Welcome home to 4388 Lemongrass Dr. in Johnstown. This stunning two-story home offers both style and flexibility with a fully finished walkout basement featuring a private 1 bed/1 bath apartment-perfect for rental income, in-law suite, multigenerational living, or guest accommodations. The main floor features an open-concept layout that seamlessly connects the living room, dining area, and kitchen. A beautiful wood-burning fireplace serves as the centerpiece of the living room, adding warmth and character, and the freshly painted white interior creates a bright, airy feel throughout, complemented by floor-to-ceiling windows that fill the home with natural light and showcase the surrounding views.. The eat-in kitchen boasts newly updated stained cabinets, stone countertops, and durable tile flooring, creating a stylish and functional hub for everyday living and entertaining. Upstairs, you'll find three spacious bedrooms, including a primary suite, with mountain views, vaulted ceilings, a soaking tub and walk-in shower. The upstairs also boasts 2 additional bedrooms and full bath, as well as a "loft area, with it's own views of the mountains. Full apartment in the walkout basement includes a full kitchen with stainless steel appliances, concrete counters, eat in kitchen, large living, room, office/craft room, full bath, and large bedroom with stackable washer/dryer. Its private entrance offers convenience for tenants or extended family.Enjoy the outdoors on this over 1/2 acre lot, with a huge front porch, 2 wrap-around decks, and a lower patio. The panoramic mountain views, visiting owl, wild turkeys, and storms building over the mountains will have you sold on this home. Thompson Crossing is close to health care, shopping, trails, and more!! Ask our preferred lender about the 1 year rate buy down included for qualified buyers.
Sold for $795,000
$795,000
4388 Lemon Grass Dr, Johnstown, CO 80534
4beds
3,709sqft
Single Family Residence
Built in 1980
0.51 Acres Lot
$790,100 Zestimate®
$214/sqft
$3,568 Estimated rent
Home value
$790,100
$751,000 - $830,000
$3,568/mo
Zestimate® history
Owner options
List your home for rent
$3,568/mo
Rent Zestimate®
Find your next renter with Zillow Rental Manager. Plus, with online applications, you can quickly screen prospective tenants – for free.
$3,568/mo
Rent Zestimate®
Refinance and save
$4,656/mo
Est. payment
Refinancing to a lower rate could help reduce your monthly payments and save thousands over the life of the loan.
$4,656/mo
Est. payment
Explore your selling options
Work with a Zillow partner agent
Leverage their expertise and Zillow's premium Showcase listings to get your home seen by more buyers.
Get startedList with your own agent
Get your home in front of millions of buyers by listing it on Zillow.
Learn how to do itSell it yourself
Take full control of how buyers see your home on Zillow by listing For Sale by Owner (FSBO).
List your homeWhat's special
Zillow last checked:
Listing updated:
Listed by:
Mandi Krueger 303-981-5870,
C3 Real Estate Solutions, LLC
Bought with:
Natalee Newsom, 100078208
Realty One Group Fourpoints CO
Source: IRES as distributed by MLS GRID,MLS#: 1047376
Facts & features
Interior
Bedrooms & bathrooms
- Bedrooms: 4
- Bathrooms: 4
- Full bathrooms: 2
- 3/4 bathrooms: 1
- 1/2 bathrooms: 1
- Main level bathrooms: 1
Primary bedroom
- Description: Carpet
- Features: 5 Piece Primary Bath
- Level: Upper
- Area: 140 Square Feet
- Dimensions: 10 x 14
Bedroom 2
- Description: Carpet
- Level: Upper
- Area: 121 Square Feet
- Dimensions: 11 x 11
Bedroom 3
- Description: Carpet
- Level: Upper
- Area: 110 Square Feet
- Dimensions: 11 x 10
Bedroom 4
- Description: Carpet
- Level: Basement
- Area: 272 Square Feet
- Dimensions: 16 x 17
Dining room
- Description: Wood
- Level: Main
- Area: 143 Square Feet
- Dimensions: 11 x 13
Family room
- Description: Tile
- Level: Basement
- Area: 180 Square Feet
- Dimensions: 12 x 15
Kitchen
- Description: Tile
- Level: Main
- Area: 225 Square Feet
- Dimensions: 15 x 15
Laundry
- Description: Tile
- Level: Main
- Area: 55 Square Feet
- Dimensions: 11 x 5
Living room
- Description: Carpet
- Level: Main
- Area: 380 Square Feet
- Dimensions: 20 x 19
Study
- Description: Tile
- Level: Main
- Area: 176 Square Feet
- Dimensions: 11 x 16
Heating
- Forced Air
Cooling
- Central Air, Ceiling Fan(s)
Appliances
- Included: Electric Range, Dishwasher, Refrigerator, Washer, Dryer, Microwave, Disposal
Features
- Eat-in Kitchen, Cathedral Ceiling(s), Pantry, Natural Woodwork, Two Primary Suites, In-Law Floorplan
- Flooring: Wood
- Windows: Window Coverings, Wood Frames
- Basement: Partially Finished,Walk-Out Access
- Has fireplace: Yes
- Fireplace features: Two or More
Interior area
- Total structure area: 2,325
- Total interior livable area: 3,709 sqft
- Finished area above ground: 2,325
Property
Parking
- Total spaces: 3
- Parking features: Oversized
- Garage spaces: 3
- Details: Detached
Features
- Levels: Two
- Stories: 2
- Patio & porch: Patio, Deck
- Fencing: Fenced
- Has view: Yes
- View description: Mountain(s)
- Waterfront features: Abuts Stream/Creek/River
Lot
- Size: 0.51 Acres
- Features: Evergreen Trees, Deciduous Trees, Native Plants, Abuts Public Open Space, City Limits, Paved, Curbs, Gutters, Sidewalks, Street Light, Fire Hydrant within 500 Feet
Details
- Parcel number: R1660589
- Zoning: SFR
- Special conditions: Private Owner
Construction
Type & style
- Home type: SingleFamily
- Architectural style: Includes Rental Unit,Contemporary
- Property subtype: Single Family Residence
Materials
- Frame
- Roof: Composition
Condition
- New construction: No
- Year built: 1980
Utilities & green energy
- Electric: PVREA
- Gas: Xcel Energy
- Sewer: Public Sewer
- Water: City
- Utilities for property: Electricity Available, Propane, Cable Available, Satellite Avail
Community & HOA
Community
- Security: Fire Alarm
- Subdivision: Thompson Crossing II Filing 2
HOA
- Has HOA: Yes
- Services included: Common Amenities, Management
- HOA fee: $54 monthly
- HOA name: Thompson Crossing II
Location
- Region: Johnstown
Financial & listing details
- Price per square foot: $214/sqft
- Tax assessed value: $713,700
- Annual tax amount: $4,770
- Date on market: 11/14/2025
- Listing terms: Cash,Conventional,FHA,VA Loan
- Exclusions: Seller's Personal Property. Main Floor Clothes Washer & Dryer, Standing Basement Freezer, Chest Freezer on Main Floor. Porch Swing, Trampoline, Propane Tank
- Electric utility on property: Yes
- Road surface type: Asphalt
Price history
| Date | Event | Price |
|---|---|---|
| 1/20/2026 | Sold | $795,000-3.6%$214/sqft |
Source:  IRES as distributed by MLS GRID #1047376 Report a problem IRES as distributed by MLS GRID #1047376 Report a problem | ||
| 12/8/2025 | Pending sale | $825,000$222/sqft |
Source:  REcolorado as distributed by MLS GRID #IR1047376 Report a problem REcolorado as distributed by MLS GRID #IR1047376 Report a problem | ||
| 11/14/2025 | Listed for sale | $825,000+51.4%$222/sqft |
Source: IRES as distributed by MLS GRID #1047376 Report a problem | ||
| 12/28/2020 | Sold | $545,000$147/sqft |
Source: IRES as distributed by MLS GRID #927604 Report a problem | ||
| 11/20/2020 | Pending sale | $545,000$147/sqft |
Source: Northern Colorado Realty #927604 Report a problem | ||
| 11/7/2020 | Listed for sale | $545,000$147/sqft |
Source: Northern Colorado Realty #927604 Report a problem | ||
| 11/2/2020 | Pending sale | $545,000$147/sqft |
Source: Northern Colorado Realty #927604 Report a problem | ||
| 10/29/2020 | Listed for sale | $545,000+45.3%$147/sqft |
Source: Northern Colorado Realty #927604 Report a problem | ||
| 6/8/2016 | Sold | $375,000$101/sqft |
Source: Public Record Report a problem | ||
Public tax history
| Year | Property taxes | Tax assessment |
|---|---|---|
| 2025 | $4,813 +0.9% | $44,606 -8.9% |
| 2024 | $4,770 +36.5% | $48,950 -1% |
| 2023 | $3,494 -2.6% | $49,425 +45.4% |
| 2022 | $3,588 +12.9% | $33,993 -2.8% |
| 2021 | $3,177 +1.3% | $34,971 +12.9% |
| 2020 | $3,136 +10.2% | $30,967 -9.7% |
| 2019 | $2,847 | $34,294 +27% |
| 2018 | $2,847 | $27,000 -47.5% |
| 2017 | $2,847 | $51,446 |
Find assessor info on the county website
Neighborhood: 80534
Nearby homes
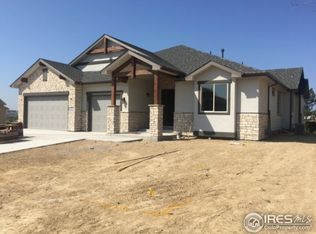
- $1,037,4005 bd3 ba2.3k sqft4372 Lemon Grass Dr, Johnstown, CO 80534Off Market
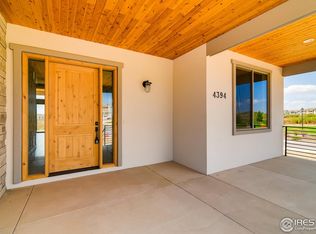
- $1,098,0004 bd5 ba4.7k sqft4394 Lemon Grass Dr, Johnstown, CO 80534Off Market
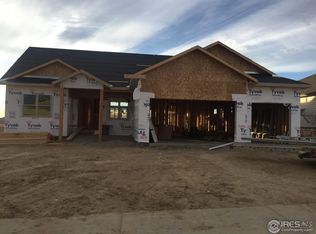
- $1,246,6005 bd3 ba2.3k sqft4360 Lemon Grass Dr, Johnstown, CO 80534Off Market
- $775,0006 bd4 ba4.3k sqft4379 Lemon Grass Dr, Johnstown, CO 80534Sold
- $715,0005 bd3 ba3.7k sqft4373 Lemon Grass Dr, Johnstown, CO 80534For Sale
- $787,5006 bd4 ba4.4k sqft4385 Lemon Grass Dr, Johnstown, CO 80534Off Market
- $500-- bd-- ba-- sqft7400 Zeiler Ln, Johnstown, CO 80534Off Market
- $799,6006 bd6 ba3k sqft4361 Lemon Grass Dr, Johnstown, CO 80534Off Market
Nearby schools
GreatSchools rating
- 5/10Riverview PK-8Grades: PK-8Distance: 0.9 mi
- 4/10Mountain View High SchoolGrades: 9-12Distance: 2.9 mi
Schools provided by the listing agent
- Elementary: Riverview PK-8
- Middle: Riverview PK-8
- High: Mountain View
Source: IRES as distributed by MLS GRID. This data may not be complete. We recommend contacting the local school district to confirm school assignments for this home.
Get a cash offer in 3 minutes
Find out how much your home could sell for in as little as 3 minutes with a no-obligation cash offer.
Estimated market value
$790,100
Get a cash offer in 3 minutes
Find out how much your home could sell for in as little as 3 minutes with a no-obligation cash offer.
Estimated market value
$790,100
- Colorado
- Larimer County
- Johnstown
- 80534
- 4388 Lemon Grass Dr
Nearby cities
Nearby zip codes
Other Johnstown Topics
