Welcome to this stunning nearly new 4-Bedroom 3.5 bath townhouse in the desirable age 55+ Cadence at Lansdowne community, built in 2023 and offering 2,642 square feet of thoughtfully designed living space with premium upgrades throughout. Designed with both style and efficiency in mind, the home features energy-efficient six-inch exterior walls, 10 ft ceilings on main level, 9 ft ceilings on second floor, an insulated garage door, and water-resistant luxury vinyl plank flooring throughout the main living areas. Ceiling fans and energy-saving honeycomb window shades enhance comfort and efficiency year-round. The gourmet kitchen showcases custom cabinetry, stainless steel appliances, custom cabinet drawers, an induction cooktop, and a custom pantry, creating an ideal space for cooking and entertaining. The spacious family room is highlighted by a striking TV and electric fireplace feature wall, and the 65-inch 4K TV and electric fireplace convey with the home. The first floor primary suite features a custom Elfa closet system and a high end bath with top of the line floor tiles and shower. Upstairs a convenient upper-level coffee bar adds a touch of everyday luxury and a loft for relaxing and entertaining. Smart-home features include an Ecobee WiFi smart thermostat, Eero WiFi range extender, and a Ring alarm system for enhanced comfort, connectivity, and security. Additional highlights include a fully finished 2-car garage with EV charger, fenced backyard, and a motorized SunSetter patio awning, perfect for relaxing or entertaining outdoors. Located in Cadence at Lansdowne, residents enjoy walking trails throughout the community, a nearby dog park, and pickleball courts close by. The home is within walking distance to restaurants and shopping, with close proximity to INOVA Loudoun Hospital and numerous medical offices, and offers easy access to Route 7 for convenient commuting. The community also provides front yard and common area maintenance, allowing residents to enjoy a low-maintenance lifestyle. This nearly new home combines modern design, energy efficiency, smart home convenience, and an unbeatable location in one of Loudoun County's most desirable communities.
Sold for $739,900
Street View
$739,900
43887 Siren Song Ter, Leesburg, VA 20176
4beds
2,642sqft
Townhouse
Built in 2023
2,178 Square Feet Lot
$739,100 Zestimate®
$280/sqft
$3,925 Estimated rent
Home value
$739,100
$702,000 - $776,000
$3,925/mo
Zestimate® history
Owner options
List your home for rent
$3,925/mo
Rent Zestimate®
Find your next renter with Zillow Rental Manager. Plus, with online applications, you can quickly screen prospective tenants – for free.
$3,925/mo
Rent Zestimate®
Refinance and save
$4,692/mo
Est. payment
Refinancing to a lower rate could help reduce your monthly payments and save thousands over the life of the loan.
$4,692/mo
Est. payment
Explore your selling options
Work with a Zillow partner agent
Leverage their expertise and Zillow's premium Showcase listings to get your home seen by more buyers.
Get startedList with your own agent
Get your home in front of millions of buyers by listing it on Zillow.
Learn how to do itSell it yourself
Take full control of how buyers see your home on Zillow by listing For Sale by Owner (FSBO).
List your homeWhat's special
First floor primary suiteMotorized sunsetter patio awningFenced backyardEero wifi range extenderEnergy-efficient six-inch exterior wallsUpper-level coffee barEcobee wifi smart thermostat
Zillow last checked:
Listing updated:
Listed by:
Debbie Bruck 703-431-8254,
Bruck Realty
Bought with:
Lawrence Palmer
Fairfax Realty Select
Source: Bright MLS,MLS#: VALO2116906
Facts & features
Interior
Bedrooms & bathrooms
- Bedrooms: 4
- Bathrooms: 4
- Full bathrooms: 3
- 1/2 bathrooms: 1
- Main level bathrooms: 2
- Main level bedrooms: 1
Rooms
- Room types: Dining Room, Primary Bedroom, Bedroom 2, Bedroom 3, Bedroom 4, Kitchen, Family Room, Laundry, Loft, Bathroom 2, Bathroom 3, Primary Bathroom, Half Bath
Primary bedroom
- Level: Main
Bedroom 2
- Level: Upper
Bedroom 3
- Level: Upper
Bedroom 4
- Level: Upper
Primary bathroom
- Level: Main
Bathroom 2
- Level: Upper
Bathroom 3
- Level: Upper
Dining room
- Level: Main
Family room
- Level: Main
Half bath
- Level: Main
Kitchen
- Level: Main
Laundry
- Level: Main
Loft
- Level: Upper
Heating
- Central, Natural Gas
Cooling
- Central Air, Electric
Appliances
- Included: Microwave, Built-In Range, Cooktop, Dishwasher, Disposal, Dryer, Energy Efficient Appliances, Self Cleaning Oven, Oven, Refrigerator, Stainless Steel Appliance(s), Washer, Gas Water Heater
- Laundry: Main Level, Laundry Room
Features
- Bathroom - Walk-In Shower, Built-in Features, Ceiling Fan(s), Combination Kitchen/Dining, Combination Dining/Living, Crown Molding, Dining Area, Entry Level Bedroom, Family Room Off Kitchen, Eat-in Kitchen, Kitchen - Gourmet, Kitchen Island, Pantry, Primary Bath(s), Upgraded Countertops, Walk-In Closet(s)
- Flooring: Luxury Vinyl, Carpet
- Has basement: No
- Number of fireplaces: 1
- Fireplace features: Electric
Interior area
- Total structure area: 2,642
- Total interior livable area: 2,642 sqft
- Finished area above ground: 2,642
Property
Parking
- Total spaces: 2
- Parking features: Garage Faces Front, Attached, Driveway
- Attached garage spaces: 2
- Has uncovered spaces: Yes
Accessibility
- Accessibility features: Accessible Entrance
Features
- Levels: Two
- Stories: 2
- Pool features: None
- Fencing: Board
Lot
- Size: 2,178 Square Feet
Details
- Additional structures: Above Grade
- Parcel number: 081377580000
- Zoning: PDH4
- Special conditions: Standard
Construction
Type & style
- Home type: Townhouse
- Architectural style: Craftsman
- Property subtype: Townhouse
Materials
- Vinyl Siding
- Foundation: Slab
- Roof: Architectural Shingle
Condition
- Excellent
- New construction: No
- Year built: 2023
Details
- Builder name: BROOKFIELD
Utilities & green energy
- Sewer: Public Septic
- Water: Public
Community & HOA
Community
- Senior community: Yes
- Subdivision: Cadence At Lansdowne
HOA
- Has HOA: Yes
- Services included: Common Area Maintenance, Lawn Care Front, Trash
- HOA fee: $200 monthly
- HOA name: SENTRY MANAGEMENT
Location
- Region: Leesburg
Financial & listing details
- Price per square foot: $280/sqft
- Tax assessed value: $758,990
- Annual tax amount: $5,324
- Date on market: 3/21/2026
- Listing agreement: Exclusive Right To Sell
- Listing terms: Cash,Conventional,FHA,VA Loan
- Inclusions: Ev Car Charger, 65" Sony Tv / Electric Fireplace Wall In Living Room, Motorized Sunsetter Patio Awning, Ring Doorbell, Coffee Bar And Appliances, Washer And Dryer, Garage Door Openers
- Ownership: Fee Simple
Price history
| Date | Event | Price |
|---|---|---|
| 5/1/2026 | Sold | $739,900$280/sqft |
Source:  Bright MLS #VALO2116906 Report a problem Bright MLS #VALO2116906 Report a problem | ||
| 3/29/2026 | Contingent | $739,900$280/sqft |
Source: Bright MLS #VALO2116906 Report a problem | ||
| 3/21/2026 | Listed for sale | $739,900+7.3%$280/sqft |
Source: Bright MLS #VALO2116906 Report a problem | ||
| 6/20/2023 | Sold | $689,552$261/sqft |
Source: Public Record Report a problem | ||
Public tax history
| Year | Property taxes | Tax assessment |
|---|---|---|
| 2025 | $5,324 -6.8% | $661,400 +0.2% |
| 2024 | $5,711 +3.4% | $660,200 +4.6% |
| 2023 | $5,523 +300.3% | $631,150 +307.2% |
| 2022 | $1,380 | $155,000 |
| 2021 | -- | -- |
Find assessor info on the county website
Neighborhood: 20176
Nearby homes
- $722,8003 bd3 ba2.5k sqft43889 Siren Song Ter, Leesburg, VA 20176Off Market
- $763,1004 bd4 ba2.5k sqft43885 Siren Song Ter, Leesburg, VA 20176Off Market
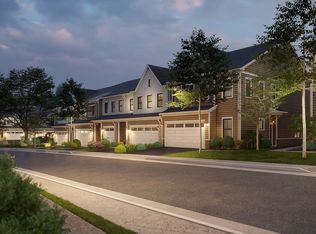
- $575,3003 bd1 ba1.6k sqft43891 Siren Song Ter, Leesburg, VA 20176Off Market
- $691,0003 bd2 ba2k sqft43893 Siren Song Ter, Leesburg, VA 20176Off Market
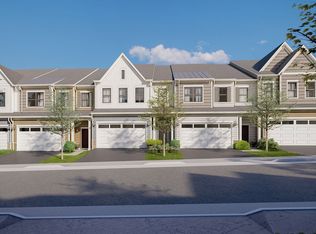
- $699,0004 bd4 ba2.3k sqft43866 Castaway Cay Ter, Leesburg, VA 20176Sold
- $739,9903 bd4 ba2.5k sqft18973 Daysailor Ter, Leesburg, VA 20176Sold
- $850,0003 bd4 ba2.7k sqft43864 Castaway Cay Ter, Leesburg, VA 20176Sold
- $698,0004 bd4 ba2.7k sqft43895 Siren Song Ter, Leesburg, VA 20176Sold
Nearby schools
GreatSchools rating
- 8/10Seldens Landing Elementary SchoolGrades: PK-5Distance: 1.1 mi
- 8/10Belmont Ridge Middle SchoolGrades: 6-8Distance: 0.5 mi
- 8/10Riverside High SchoolGrades: 9-12Distance: 0.4 mi
Schools provided by the listing agent
- Elementary: Seldens Landing
- Middle: Belmont Ridge
- High: Riverside
- District: Loudoun County Public Schools
Source: Bright MLS. This data may not be complete. We recommend contacting the local school district to confirm school assignments for this home.
Get a cash offer in 3 minutes
Find out how much your home could sell for in as little as 3 minutes with a no-obligation cash offer.
Estimated market value
$739,100
Get a cash offer in 3 minutes
Find out how much your home could sell for in as little as 3 minutes with a no-obligation cash offer.
Estimated market value
$739,100
- Virginia
- Loudoun County
- Leesburg
- 20176
- 43887 Siren Song Ter
Nearby cities
Nearby zip codes
Other Leesburg Topics
