Welcome to Your Dream Home!
Discover this stunning residence located at 4389 Evergreen Dr, nestled in the desirable community of Vadnais Heights, MN. This beautifully maintained home features 4 spacious bedrooms plus den and 4 bathrooms, providing ample space for families of all sizes.
As you enter, you are greeted by a bright and airy floor plan that seamlessly connects the living, dining, and kitchen areas. The living room boasts large windows that flood the space with natural light, creating a warm and inviting atmosphere. The kitchen is well equipped with everything you need to make your favorite recipes, complete with stainless appliances, granite countertops, perfect for entertaining guests or enjoying family meals.
The 3 season porch added by the owners gives a wonderful place to retreat to after the workday or on those lazy Sunday afternoons.
Step outside to your backyard paradise, where you'll find a well-maintained deck ideal for summer barbecues or peaceful evenings under the stars. The property is situated on a cul-de-sac, surrounded by lush landscaping, offering privacy and tranquility.
Located just minutes from nearby amenities such as parks, schools, shopping, this home is perfect for those seeking both convenience and community.
Don’t miss the opportunity to make this beautiful property your own. Schedule a showing today!
Closed
$600,000
4389 Evergreen Dr, Vadnais Heights, MN 55127
4beds
3,612sqft
Single Family
Built in 1988
0.28 Acres Lot
$613,200 Zestimate®
$166/sqft
$4,113 Estimated rent
Home value
$613,200
$552,000 - $681,000
$4,113/mo
Zestimate® history
Owner options
List your home for rent
$4,113/mo
Rent Zestimate®
Find your next renter with Zillow Rental Manager. Plus, with online applications, you can quickly screen prospective tenants – for free.
$4,113/mo
Rent Zestimate®
Refinance and save
$3,881/mo
Est. payment
Refinancing to a lower rate could help reduce your monthly payments and save thousands over the life of the loan.
$3,881/mo
Est. payment
Explore your selling options
Work with a Zillow partner agent
Leverage their expertise and Zillow's premium Showcase listings to get your home seen by more buyers.
Get startedList with your own agent
Get your home in front of millions of buyers by listing it on Zillow.
Learn how to do itSell it yourself
Take full control of how buyers see your home on Zillow by listing For Sale by Owner (FSBO).
List your homeWhat's special
Zillow last checked:
Listing updated:
Listed by:
Michael T. Russ 612-325-1325,
Leader Real Estate Group, Inc.
Bought with:
Bryan Schwartz
LaBelle Real Estate Group Inc
Source: NorthstarMLS as distributed by MLS GRID,MLS#: 6695578
Facts & features
Interior
Bedrooms & bathrooms
- Bedrooms: 4
- Bathrooms: 4
- Full bathrooms: 1
- 3/4 bathrooms: 2
- 1/2 bathrooms: 1
Bedroom
- Level: Upper
- Area: 187.5 Square Feet
- Dimensions: 12.5 x 15
Bedroom 2
- Level: Upper
- Area: 132 Square Feet
- Dimensions: 11 x 12
Bedroom 3
- Level: Upper
- Area: 126 Square Feet
- Dimensions: 12 x 10.5
Bedroom 4
- Level: Upper
- Area: 140 Square Feet
- Dimensions: 10 x 14
Dining room
- Level: Main
- Area: 76.5 Square Feet
- Dimensions: 9 x 8.5
Family room
- Level: Main
- Area: 262.5 Square Feet
- Dimensions: 15 x 17.5
Kitchen
- Level: Main
- Area: 156 Square Feet
- Dimensions: 13 x 12
Laundry
- Level: Main
- Area: 110.5 Square Feet
- Dimensions: 13 x 8.5
Living room
- Level: Main
- Area: 280.5 Square Feet
- Dimensions: 16.5 x 17
Living room
- Level: Lower
- Area: 406 Square Feet
- Dimensions: 14 x 29
Office
- Level: Lower
- Area: 130 Square Feet
- Dimensions: 10 x 13
Storage
- Level: Lower
- Area: 99 Square Feet
- Dimensions: 9 x 11
Storage
- Level: Lower
- Area: 152 Square Feet
- Dimensions: 8 x 19
Sun room
- Level: Main
- Area: 182 Square Feet
- Dimensions: 13 x 14
Heating
- Forced Air
Cooling
- Central Air
Features
- Basement: Block,Finished,Storage Space,Walk-Out Access
- Number of fireplaces: 2
- Fireplace features: Family Room, Living Room
Interior area
- Total structure area: 3,612
- Total interior livable area: 3,612 sqft
- Finished area above ground: 2,587
- Finished area below ground: 1,025
Property
Parking
- Total spaces: 2
- Parking features: Attached
- Attached garage spaces: 2
Accessibility
- Accessibility features: None
Features
- Levels: Two
- Stories: 2
Lot
- Size: 0.28 Acres
Details
- Foundation area: 1436
- Parcel number: 213022230116
- Zoning description: Residential-Single Family
Construction
Type & style
- Home type: SingleFamily
- Property subtype: Single Family
Condition
- New construction: No
- Year built: 1988
Utilities & green energy
- Gas: Natural Gas
- Sewer: City Sewer - In Street
- Water: City Water/Connected
Community & HOA
Community
- Subdivision: Evergreen Hills
HOA
- Has HOA: No
Location
- Region: Vadnais Heights
Financial & listing details
- Price per square foot: $166/sqft
- Tax assessed value: $528,400
- Annual tax amount: $6,994
- Date on market: 4/3/2025
- Cumulative days on market: 5 days
Price history
| Date | Event | Price |
|---|---|---|
| 5/30/2025 | Sold | $600,000+7.3%$166/sqft |
Source:  NorthstarMLS as distributed by MLS GRID #6695578 Report a problem NorthstarMLS as distributed by MLS GRID #6695578 Report a problem | ||
| 4/16/2025 | Pending sale | $559,000$155/sqft |
Source: NorthstarMLS as distributed by MLS GRID #6695578 Report a problem | ||
| 4/11/2025 | Listed for sale | $559,000+245.1%$155/sqft |
Source: NorthstarMLS as distributed by MLS GRID #6695578 Report a problem | ||
| 6/17/1994 | Sold | $162,000$45/sqft |
Source: Agent Provided Report a problem | ||
Public tax history
| Year | Property taxes | Tax assessment |
|---|---|---|
| 2025 | $6,994 +9.8% | $528,400 +6% |
| 2024 | $6,372 +12.9% | $498,300 +2.7% |
| 2023 | $5,644 -3.2% | $485,300 +11.7% |
| 2022 | $5,830 +9.1% | $434,300 +2.6% |
| 2021 | $5,344 -3.9% | $423,100 +5.5% |
| 2020 | $5,562 +16.6% | $401,200 +2.1% |
| 2019 | $4,770 | $393,000 |
| 2018 | $4,770 -0.9% | $393,000 +7.1% |
| 2017 | $4,812 | $366,900 |
| 2016 | $4,812 +9.2% | -- |
| 2015 | $4,408 -7.9% | $314,900 |
| 2014 | $4,788 -5.9% | -- |
| 2013 | $5,090 +0.6% | -- |
| 2012 | $5,058 +24.6% | -- |
| 2011 | $4,058 | -- |
| 2010 | -- | -- |
| 2009 | $3,906 +4% | -- |
| 2008 | $3,754 +10% | -- |
| 2007 | $3,414 -2.9% | -- |
| 2006 | $3,516 +7% | -- |
| 2005 | $3,286 +3.3% | -- |
| 2004 | $3,180 +8.3% | -- |
| 2003 | $2,936 +12.4% | -- |
| 2002 | $2,612 -21.2% | -- |
| 2001 | $3,314 +6.2% | -- |
| 2000 | $3,120 | -- |
Find assessor info on the county website
Neighborhood: 55127
Nearby homes
- $570,4003 bd4 ba3.3k sqft4391 Evergreen Dr, Vadnais Heights, MN 55127Off Market
- $579,0004 bd4 ba2.8k sqft4387 Evergreen Dr, Vadnais Heights, MN 55127Off Market
- $415,0003 bd2 ba1.7k sqft897 Evergreen Ct, Vadnais Heights, MN 55127Sold
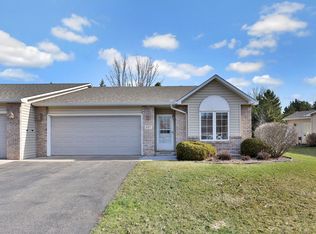
- $375,2002 bd1 ba1.7k sqft895 Evergreen Ct, Vadnais Heights, MN 55127Off Market
- $382,7002 bd2 ba1.7k sqft903 Evergreen Ct, Vadnais Heights, MN 55127Off Market
- $653,5006 bd4 ba4k sqft4385 Evergreen Dr, Vadnais Heights, MN 55127Off Market
- $368,9002 bd2 ba1.7k sqft901 Evergreen Ct, Vadnais Heights, MN 55127Off Market
- $372,2002 bd2 ba1.7k sqft907 Evergreen Ct, Vadnais Heights, MN 55127Off Market
Nearby schools
GreatSchools rating
- 7/10Otter Lake Elementary SchoolGrades: PK-5Distance: 2.4 mi
- 6/10Central Middle SchoolGrades: 6-8Distance: 2.7 mi
- NAWhite Bear Lake Area High SchoolGrades: 9-12Distance: 2.8 mi
Get a cash offer in 3 minutes
Find out how much your home could sell for in as little as 3 minutes with a no-obligation cash offer.
Estimated market value
$613,200
Get a cash offer in 3 minutes
Find out how much your home could sell for in as little as 3 minutes with a no-obligation cash offer.
Estimated market value
$613,200
- Minnesota
- Ramsey County
- Vadnais Heights
- 55127
- 4389 Evergreen Dr
Nearby cities
Nearby zip codes
Other Vadnais Heights Topics
