Welcome to effortless one-level living in the heart of Vadnais Heights, where comfort, convenience, and thoughtful design come together beautifully. This impeccably maintained 3-bedroom, 2-bathroom home offers over 1,700 finished square feet, filled with an abundance of natural light streaming through large windows in nearly every room—creating a warm, inviting atmosphere from the moment you step inside.
The spacious kitchen serves as the heart of the home, offering ample cabinetry, generous counter space, and a functional layout that makes both everyday living and entertaining a breeze. Enjoy casual meals just off the kitchen or gather with friends and family in the informal dining area—perfect for hosting everything from weeknight dinners to special occasions.
The stunning family room is sure to impress with its soaring vaulted ceiling and cozy gas fireplace, creating a welcoming space to relax or entertain year-round. Just beyond, the sunroom provides a peaceful retreat, surrounded by windows and filled with natural light. Step outside to the private patio—an ideal setting for morning coffee, summer evenings, or simply enjoying the quiet surroundings.
All three bedrooms are generously sized, offering comfort and flexibility for family, guests, or a home office. The primary suite features a spacious walk-in closet and a private ¾ bathroom, providing a relaxing and functional retreat at the end of the day.
Situated on a quiet cul-de-sac, this home offers a rare sense of privacy while still being just minutes from shopping, dining, parks, and everyday conveniences. With easy access to major highways, commuting is simple and efficient.
Combining low-maintenance, one-level living with spacious interiors and a prime location, this home truly checks all the boxes. A fantastic opportunity in a highly desirable area—don’t miss your chance to make it yours!
Closed
$415,000
897 Evergreen Ct, Vadnais Heights, MN 55127
3beds
1,780sqft
(TH) Side x Side
Built in 2002
2,134 Square Feet Lot
$384,900 Zestimate®
$233/sqft
$2,441 Estimated rent
Home value
$384,900
$366,000 - $404,000
$2,441/mo
Zestimate® history
Owner options
List your home for rent
$2,441/mo
Rent Zestimate®
Find your next renter with Zillow Rental Manager. Plus, with online applications, you can quickly screen prospective tenants – for free.
$2,441/mo
Rent Zestimate®
Refinance and save
$3,055/mo
Est. payment
Refinancing to a lower rate could help reduce your monthly payments and save thousands over the life of the loan.
$3,055/mo
Est. payment
Explore your selling options
Work with a Zillow partner agent
Leverage their expertise and Zillow's premium Showcase listings to get your home seen by more buyers.
Get startedList with your own agent
Get your home in front of millions of buyers by listing it on Zillow.
Learn how to do itSell it yourself
Take full control of how buyers see your home on Zillow by listing For Sale by Owner (FSBO).
List your homeWhat's special
Zillow last checked:
Listing updated:
Listed by:
Anthony J. Dagostino 612-636-0854,
RE/MAX Advantage Plus
Bought with:
Jennifer M. Giovinazzo
eXp Realty
Source: NorthstarMLS as distributed by MLS GRID,MLS#: 7054143
Facts & features
Interior
Bedrooms & bathrooms
- Bedrooms: 3
- Bathrooms: 2
- Full bathrooms: 1
- 3/4 bathrooms: 1
Bedroom
- Level: Main
- Area: 209 Square Feet
- Dimensions: 11X19
Bedroom 2
- Level: Main
- Area: 154 Square Feet
- Dimensions: 11X14
Bedroom 3
- Level: Main
- Area: 132 Square Feet
- Dimensions: 11X12
Dining room
- Level: Main
- Area: 132 Square Feet
- Dimensions: 11X12
Family room
- Level: Main
- Area: 192 Square Feet
- Dimensions: 12X16
Kitchen
- Level: Main
- Area: 192 Square Feet
- Dimensions: 12X16
Living room
- Level: Main
- Area: 144 Square Feet
- Dimensions: 12X12
Heating
- Forced Air
Cooling
- Central Air
Appliances
- Included: Air-To-Air Exchanger, Dishwasher, Disposal, Dryer, Exhaust Fan, Gas Water Heater, Microwave, Range, Refrigerator, Washer, Water Softener Owned
- Laundry: Electric Dryer Hookup, Main Level
Features
- Basement: None
- Number of fireplaces: 1
- Fireplace features: Gas, Living Room
Interior area
- Total structure area: 1,780
- Total interior livable area: 1,780 sqft
- Finished area above ground: 1,780
- Finished area below ground: 0
Property
Parking
- Total spaces: 2
- Parking features: Attached, Asphalt, Garage Door Opener
- Attached garage spaces: 2
- Has uncovered spaces: Yes
Accessibility
- Accessibility features: No Stairs Internal
Features
- Levels: One
- Stories: 1
- Patio & porch: Patio
- Pool features: None
Lot
- Size: 2,134 Square Feet
- Dimensions: 36 x 55
- Features: Tree Coverage - Medium
Details
- Foundation area: 1780
- Parcel number: 213022230125
- Zoning description: Residential-Single Family
Construction
Type & style
- Home type: Townhouse
- Property subtype: (TH) Side x Side
- Attached to another structure: Yes
Condition
- New construction: No
- Year built: 2002
Utilities & green energy
- Electric: Circuit Breakers
- Gas: Natural Gas
- Sewer: City Sewer/Connected
- Water: City Water/Connected
Community & HOA
Community
- Subdivision: Cic 429 Evergreen Hills 2nd
HOA
- Has HOA: Yes
- Amenities included: In-Ground Sprinkler System
- Services included: Maintenance Structure, Hazard Insurance, Lawn Care, Maintenance Grounds, Professional Mgmt, Sanitation, Snow Removal
- HOA fee: $395 monthly
- HOA name: Cedar Management
- HOA phone: 763-574-1500
Location
- Region: Vadnais Heights
Financial & listing details
- Price per square foot: $233/sqft
- Tax assessed value: $392,700
- Annual tax amount: $5,554
- Date on market: 4/13/2026
- Cumulative days on market: 15 days
Price history
| Date | Event | Price |
|---|---|---|
| 5/7/2026 | Sold | $415,000+7.8%$233/sqft |
Source:  NorthstarMLS as distributed by MLS GRID #7054143 Report a problem NorthstarMLS as distributed by MLS GRID #7054143 Report a problem | ||
| 5/1/2026 | Pending sale | $385,000$216/sqft |
Source: NorthstarMLS as distributed by MLS GRID #7054143 Report a problem | ||
| 4/16/2026 | Listed for sale | $385,000+46.7%$216/sqft |
Source: NorthstarMLS as distributed by MLS GRID #7054143 Report a problem | ||
| 9/26/2016 | Sold | $262,500+4%$147/sqft |
Source: NorthstarMLS as distributed by MLS GRID #4716069 Report a problem | ||
| 8/17/2016 | Price change | $252,500-1.9%$142/sqft |
Source: Coldwell Banker Burnet - Shoreview/North Oaks #4716069 Report a problem | ||
| 8/2/2016 | Price change | $257,500-0.9%$145/sqft |
Source: Coldwell Banker Burnet - Shoreview/North Oaks #4716069 Report a problem | ||
| 6/1/2016 | Price change | $259,900-3.7%$146/sqft |
Source: Coldwell Banker Burnet - Shoreview/North Oaks #4716069 Report a problem | ||
| 5/17/2016 | Listed for sale | $269,900+8%$152/sqft |
Source: Coldwell Banker Burnet - Shoreview/North Oaks #4716069 Report a problem | ||
| 7/6/2010 | Sold | $250,000-5.6%$140/sqft |
Source:  Lake Superior Area Realtors as distributed by MLS GRID #1450774 Report a problem Lake Superior Area Realtors as distributed by MLS GRID #1450774 Report a problem | ||
| 3/28/2010 | Listed for sale | $264,900+6.3%$149/sqft |
Source: Keller Williams Integrity Realty #3901867 Report a problem | ||
| 12/16/2002 | Sold | $249,225$140/sqft |
Source: Public Record Report a problem | ||
Public tax history
| Year | Property taxes | Tax assessment |
|---|---|---|
| 2025 | $5,120 +14.9% | $392,700 +5.1% |
| 2024 | $4,456 +40% | $373,700 +8.8% |
| 2023 | $3,182 -5.6% | $343,500 +34.7% |
| 2022 | $3,370 +2.3% | $255,100 |
| 2021 | $3,294 -0.5% | $255,100 -0.9% |
| 2020 | $3,312 +14.3% | $257,300 +4.8% |
| 2019 | $2,898 | $245,400 |
| 2018 | $2,898 -1.4% | $245,400 +4.7% |
| 2017 | $2,940 | $234,300 |
| 2016 | $2,940 -6.8% | -- |
| 2015 | $3,154 +2.9% | $233,100 |
| 2014 | $3,066 +3.9% | -- |
| 2013 | $2,952 +0.2% | -- |
| 2012 | $2,946 +10.3% | -- |
| 2011 | $2,670 | -- |
| 2010 | -- | -- |
| 2009 | $3,024 +4.4% | -- |
| 2008 | $2,896 -3.3% | -- |
| 2007 | $2,996 +12% | -- |
| 2006 | $2,674 +5.4% | -- |
| 2005 | $2,536 +6.6% | -- |
| 2004 | $2,380 +5566.7% | -- |
| 2003 | $42 | -- |
Find assessor info on the county website
Neighborhood: 55127
Nearby homes
- $375,2002 bd1 ba1.7k sqft895 Evergreen Ct, Vadnais Heights, MN 55127Off Market
- $370,7002 bd2 ba1.7k sqft901 Evergreen Ct, Vadnais Heights, MN 55127Off Market

- $383,9002 bd2 ba1.7k sqft903 Evergreen Ct, Vadnais Heights, MN 55127Off Market
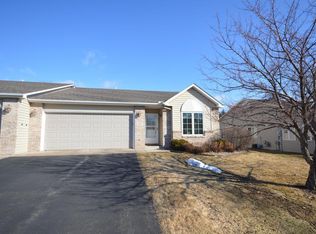
- $417,5003 bd2 ba1.8k sqft891 Evergreen Ct, Vadnais Heights, MN 55127Off Market

- $568,3003 bd4 ba3.3k sqft4391 Evergreen Dr, Vadnais Heights, MN 55127Off Market
- $374,9002 bd2 ba1.7k sqft889 Evergreen Ct, Vadnais Heights, MN 55127Off Market
- $600,0004 bd4 ba3.6k sqft4389 Evergreen Dr, Vadnais Heights, MN 55127Sold
- $373,5002 bd2 ba1.7k sqft907 Evergreen Ct, Vadnais Heights, MN 55127Off Market
Nearby schools
GreatSchools rating
- 7/10Otter Lake Elementary SchoolGrades: PK-5Distance: 2.5 mi
- 6/10Central Middle SchoolGrades: 6-8Distance: 2.7 mi
- NAWhite Bear Lake Area High SchoolGrades: 9-12Distance: 2.8 mi
Get a cash offer in 3 minutes
Find out how much your home could sell for in as little as 3 minutes with a no-obligation cash offer.
Estimated market value
$384,900
Get a cash offer in 3 minutes
Find out how much your home could sell for in as little as 3 minutes with a no-obligation cash offer.
Estimated market value
$384,900
- Minnesota
- Ramsey County
- Vadnais Heights
- 55127
- 897 Evergreen Ct
Nearby cities
Nearby zip codes
Other Vadnais Heights Topics
