Skip main navigation
Off market
  • $711,300

    43891 Sandburg Sq, Ashburn, VA 20147

    3beds
    2,070sqft
    Townhouse
    Built in 2000
    1,742 Square Feet Lot
    $711,300 Zestimate®
    $344/sqft
    $3,093 Estimated rent

    Home value

    $711,300

    $676,000 - $747,000

    $3,093/mo

    Zestimate® history
    Loading
    Loading...

    Owner options

    List your home for rent

    $3,093/mo

    Rent Zestimate®

    Find your next renter with Zillow Rental Manager. Plus, with online applications, you can quickly screen prospective tenants – for free.

    Learn more

    $3,093/mo

    Rent Zestimate®

    Refinance and save

    $4,431/mo

    Est. payment

    Refinancing to a lower rate could help reduce your monthly payments and save thousands over the life of the loan.

    See today's rates

    $4,431/mo

    Est. payment

    Explore your selling options

    Work with a Zillow partner agent

    Leverage their expertise and Zillow's premium Showcase listings to get your home seen by more buyers.

    Get started

    List with your own agent

    Get your home in front of millions of buyers by listing it on Zillow.

    Learn how to do it

    Sell it yourself

    Take full control of how buyers see your home on Zillow by listing For Sale by Owner (FSBO).

    List your home

    What's special

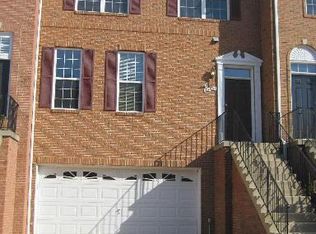
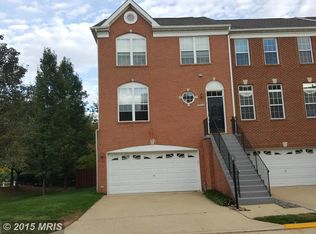
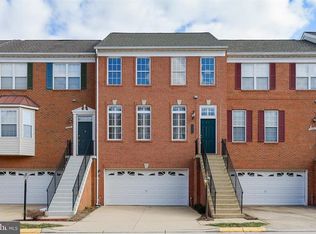
    This Must-See Toll Brothers built townhouse in Fabulous Farmwell Hunt feels Brand New thanks to $70K+ in recent remodeling! Welcome your guests into the open Foyer with NEW Main level ?? Hardwood Floors that carry through the Living, Dining, Kitchen, Sun and Powder Rooms. No details were overlooked. Fresh New Interior Designer Wall, Trim and Ceiling Paint, All New Carpet and Pad, New Interior and Exterior Lighting, New Door Knobs and Hinges. Enjoy meal prep in your Light and Bright kitchen with NEW Quartz Countertops while your favorites chat with you from the table or Sun Room. Dine or enjoy beverages on your Brand New composite deck overlooking the Common Area and Trees. Snuggle up near the gas fireplace during cooler weather.Your Primary Bedroom Suite with vaulted ceilings and walk in closet Features your Brand New, Fully Remodeled (all the way from the studs!) and Never Used Primary Bath Retreat! Your New Tiled Shower with New Glass Enclosure, New Stand Alone Garden Tub, New Double Vanity with Italian Carrera Marble Countertop, Updated Tile Flooring, New Lighting, New Mirrors, New Faucets and Fixtures are waiting for you! An Updated Hall Bath (with New Vanity Top, New Mirrors and New Lights) and a linen closet are available for your other two bedrooms. The basement Rec Room provides the flexibility for Movie Nights, Gaming, Crafting, Office Study Space, Hang out - whatever you choose. Updates: 2022- NEW Roof, NEW Completely Remodeled Primary Bath, NEW Main Level Hardwoods, NEW Carpet and Pad, NEW Designer Wall, Ceiling and Trim Paint throughout, NEW Interior and Exterior Lighting throughout, NEW Luxury Vinyl Plank Flooring in Laundry Room, Completely NEW Composite Deck, NEW Quartz Countertops and Undermount Sink, New Mirrors, New Hall Bath Vanity Top, NEW Garbage Disposal, NEW Smoke Detectors. NEW Whirlpool Dishwasher. 2019 ? Chamberlain Garage Door Opener with Battery Backup and Smart Phone Control. 2018 ? Bedroom Level Heat Pump A C. 2016 ? Water Heater. 2013 ? Gas Furnace and A C for Main and Lower Levels.Farmwell Hunt Amenities Include Pool, Tennis, Basketball Courts, Tot Lots, Gazebo, Paths and Lake with Lighted Fountains. Metro is scheduled to open later this year! (

    This property is off market, which means it's not currently listed for sale or rent on Zillow. This may be different from what's available on other websites or public sources.

    Facts & features

    Interior

    Bedrooms & bathrooms
    • Bedrooms: 3
    • Bathrooms: 3
    • Full bathrooms: 2
    • 1/2 bathrooms: 1
    Heating
    • Forced air, Heat pump, Electric, Solar
    Cooling
    • Central
    Appliances
    • Included: Dishwasher, Dryer, Garbage disposal, Microwave, Refrigerator, Washer
    Features
    • Flooring: Carpet, Hardwood
    • Basement: None
    • Has fireplace: Yes
    Interior area
    • Total interior livable area: 2,070 sqft

    Property

    Parking
    • Parking features: Garage - Attached
    Features
    • Exterior features: Vinyl
    Lot
    • Size: 1,742 Square Feet
    Details
    • Parcel number: 087379425000

    Construction

    Type & style
    • Home type: Townhouse
    Materials
    • masonry
    • Foundation: Concrete
    • Roof: Asphalt
    Condition
    • Year built: 2000

    Community & HOA

    HOA
    • Has HOA: Yes
    • HOA fee: $109 monthly
    Location
    • Region: Ashburn

    Financial & listing details

    • Price per square foot: $344/sqft
    • Tax assessed value: $647,490
    • Annual tax amount: $5,212

    Price history

    DateEventPrice
    5/12/2022Sold$665,000+2.3%$321/sqft
    Source: Bright MLS #VALO2023554 Report a problem
    4/10/2022Pending sale$650,000$314/sqft
    Source: Bright MLS #VALO2023554 Report a problem
    4/7/2022Listed for sale$650,000+71.9%$314/sqft
    Source: Bright MLS #VALO2023554 Report a problem
    5/30/2008Sold$378,160+3.6%$183/sqft
    Source: Public Record Report a problem
    4/17/2008Price change$365,000-3.7%$176/sqft
    Source: Keller Williams Realty #LO6603891 Report a problem
    3/10/2008Price change$379,000-4.1%$183/sqft
    Source: Keller Williams Realty #LO6603891 Report a problem
    3/3/2008Price change$395,000-3.7%$191/sqft
    Source: Keller Williams Realty #LO6603891 Report a problem
    12/14/2007Price change$409,990-3.5%$198/sqft
    Source: Number1Expert #LO6603891 Report a problem
    12/1/2007Listed for sale$425,000+119.4%$205/sqft
    Source: Number1Expert #LO6603891 Report a problem
    3/1/2000Sold$193,695$94/sqft
    Source: Public Record Report a problem

    Public tax history

    YearProperty taxesTax assessment
    2025$5,212 +0.6%$647,490 +8.1%
    2024$5,179 +6.3%$598,750 +7.6%
    2023$4,871 +6%$556,640 +7.8%
    2022$4,594 -4.2%$516,190 +5.5%
    2021$4,796 +6.1%$489,350 +12.1%
    2020$4,519 $436,570 +5%
    2019$4,519 +4.6%$415,650 +4.4%
    2018$4,319 -2.8%$398,020 +0.8%
    2017$4,443 -0.5%$394,920 +1.7%
    2016$4,467 $388,130 +41.9%
    2015$4,467 +4.5%$273,580 +3.1%
    2014$4,277 -0.6%$265,260 +3.2%
    2013$4,302 $257,010
    2012-- --
    2011-- --
    2010-- --
    2009-- $337,200 -3.4%
    2008-- $349,100 -14.7%
    2007-- $409,300 -12.7%
    2006-- $468,700 +36.8%
    2005-- $342,700
    2004-- $342,700 +30.9%
    2003-- $261,900 +14%
    2002-- $229,700 +7.1%
    2001-- $214,400
    Find assessor info on the county website

    Neighborhood: 20147

    Nearby schools

    GreatSchools rating
    Schools provided by the listing agent
    • Elementary: DISCOVERY
    • Middle: FARMWELL STATION
    • High: BROAD RUN
    • District: LOUDOUN COUNTY PUBLIC SCHOOLS

    Source: The MLS. This data may not be complete. We recommend contacting the local school district to confirm school assignments for this home.

    Get a cash offer in 3 minutes
    Find out how much your home could sell for in as little as 3 minutes with a no-obligation cash offer.
    Estimated market value
    $711,300
    Get a cash offer in 3 minutes
    Find out how much your home could sell for in as little as 3 minutes with a no-obligation cash offer.
    Estimated market value
    $711,300