Welcome home to this exceptional updated and spacious two car garage home in the sought after FARMWELL HUNT neighborhood. Ideally located on a cul-de-sac. Updates through-out. Roof, windows, hvac, bathrooms, ect. This home has 3 bedrooms and 3.5 baths. There are many upgrades and additions to this well appointed, beautifully maintained and thoughtfully designed Portsmouth model townhome. This home has a terrific open concept design and use of function of space for livability and comfort. The expansive main floor offers an open and airy design with hardwood floors on this entire level, there are multiple windows in front and rear for an abundance of natural light. The hardwood floors gleam and offer formality to the space. The large kitchen with eat-in area and spacious family room with fireplace offer connectivity for entertaining or family gatherings. The serene views in the rear overlook common wooded areas and a park-like setting. Access to the large deck space is convenient from the main floor. The private primary suite has a vaulted ceiling and a renovated large spa-bath that offers double sinks, and separate soaking tub. The vaulted ceilings are throughout the upper level and offer space and light filled rooms. The lower walk out level offers a full bath and access to the patio and rear yard. Location is key highlighting easy access to commuter routes, less than 5 min. to the Ashburn Metro Silver Line, the W&OD trail, and all the amenities of the neighborhood including walking trails, playgrounds and community center with pool and sport courts. There is an assortment of shopping and dining just around the corner, and easy access to the newly constructed Ashburn Sports Center. This is a vibrant and diverse area offering easy access to all major commuting routes and the Dulles International Airport. World class health care and top-rated schools are also nearby. Come experience this wonderful home and community.
Sold for $710,000
$710,000
43893 Sandburg Sq, Ashburn, VA 20147
3beds
2,520sqft
Townhouse
Built in 2000
1,742 Square Feet Lot
$714,500 Zestimate®
$282/sqft
$3,309 Estimated rent
Home value
$714,500
$679,000 - $750,000
$3,309/mo
Zestimate® history
Owner options
List your home for rent
$3,309/mo
Rent Zestimate®
Find your next renter with Zillow Rental Manager. Plus, with online applications, you can quickly screen prospective tenants – for free.
$3,309/mo
Rent Zestimate®
Refinance and save
$4,433/mo
Est. payment
Refinancing to a lower rate could help reduce your monthly payments and save thousands over the life of the loan.
$4,433/mo
Est. payment
Explore your selling options
Work with a Zillow partner agent
Leverage their expertise and Zillow's premium Showcase listings to get your home seen by more buyers.
Get startedList with your own agent
Get your home in front of millions of buyers by listing it on Zillow.
Learn how to do itSell it yourself
Take full control of how buyers see your home on Zillow by listing For Sale by Owner (FSBO).
List your homeWhat's special
Terrific open concept designLight filled rooms
Zillow last checked:
Listing updated:
Listed by:
Sharon Buchanan 703-727-1172,
RE/MAX Executives
Bought with:
Lisa Angelia Wijaya, 0225192314
Samson Properties
Source: Bright MLS,MLS#: VALO2111460
Facts & features
Interior
Bedrooms & bathrooms
- Bedrooms: 3
- Bathrooms: 4
- Full bathrooms: 3
- 1/2 bathrooms: 1
- Main level bathrooms: 1
Rooms
- Room types: Living Room, Dining Room, Primary Bedroom, Bedroom 2, Bedroom 3, Kitchen, Game Room, Family Room, Foyer, Breakfast Room
Primary bedroom
- Features: Flooring - Carpet
- Level: Upper
- Area: 240 Square Feet
- Dimensions: 16 X 15
Bedroom 2
- Features: Flooring - Carpet
- Level: Upper
- Area: 156 Square Feet
- Dimensions: 13 X 12
Bedroom 3
- Features: Flooring - Carpet
- Level: Upper
- Area: 120 Square Feet
- Dimensions: 12 X 10
Breakfast room
- Features: Flooring - HardWood
- Level: Main
- Area: 48 Square Feet
- Dimensions: 8 X 6
Dining room
- Features: Flooring - HardWood
- Level: Main
- Area: 140 Square Feet
- Dimensions: 10 X 14
Family room
- Features: Flooring - HardWood, Fireplace - Gas
- Level: Main
- Area: 195 Square Feet
- Dimensions: 15 X 13
Foyer
- Features: Flooring - HardWood
- Level: Main
Game room
- Features: Flooring - Carpet
- Level: Lower
- Area: 285 Square Feet
- Dimensions: 15 X 19
Kitchen
- Features: Flooring - HardWood
- Level: Main
- Area: 150 Square Feet
- Dimensions: 15 X 10
Living room
- Features: Flooring - HardWood
- Level: Main
- Area: 169 Square Feet
- Dimensions: 13 X 13
Heating
- Forced Air, Natural Gas
Cooling
- Central Air, Ceiling Fan(s), Electric
Appliances
- Included: Dishwasher, Disposal, Dryer, Ice Maker, Microwave, Refrigerator, Washer, Water Heater, Gas Water Heater
- Laundry: Upper Level
Features
- Breakfast Area, Family Room Off Kitchen, Combination Dining/Living, Built-in Features, Upgraded Countertops, Primary Bath(s), Open Floorplan, Eat-in Kitchen, Kitchen Island, Walk-In Closet(s), Vaulted Ceiling(s), 9'+ Ceilings
- Flooring: Carpet, Hardwood, Wood
- Windows: Window Treatments
- Basement: Connecting Stairway,Rear Entrance,Finished,Walk-Out Access
- Number of fireplaces: 1
Interior area
- Total structure area: 2,520
- Total interior livable area: 2,520 sqft
- Finished area above ground: 2,520
- Finished area below ground: 0
Property
Parking
- Total spaces: 4
- Parking features: Garage Faces Front, Garage Door Opener, Concrete, Attached, Driveway, Off Street, On Street
- Attached garage spaces: 2
- Uncovered spaces: 2
Accessibility
- Accessibility features: None
Features
- Levels: Three
- Stories: 3
- Exterior features: Play Area, Sidewalks, Street Lights, Bump-outs
- Pool features: Community
- Has view: Yes
- View description: Garden, Panoramic, Trees/Woods
Lot
- Size: 1,742 Square Feet
Details
- Additional structures: Above Grade, Below Grade
- Parcel number: 087379427000
- Zoning: PDH4
- Special conditions: Standard
Construction
Type & style
- Home type: Townhouse
- Architectural style: Other
- Property subtype: Townhouse
Materials
- Masonry
- Foundation: Concrete Perimeter, Slab
- Roof: Asphalt
Condition
- Excellent
- New construction: No
- Year built: 2000
Details
- Builder model: Portsmouth
- Builder name: Toll Brothers
Utilities & green energy
- Sewer: Public Sewer
- Water: Public
Community & HOA
Community
- Features: Pool
- Subdivision: Farmwell Hunt
HOA
- Has HOA: Yes
- Amenities included: Pool, Tot Lots/Playground, Basketball Court, Clubhouse, Common Grounds, Community Center, Picnic Area, Recreation Facilities, Tennis Court(s)
- Services included: Common Area Maintenance, Pool(s), Recreation Facility, Snow Removal, Trash
- HOA fee: $119 monthly
- HOA name: FARMWELL HUNT
Location
- Region: Ashburn
Financial & listing details
- Price per square foot: $282/sqft
- Tax assessed value: $694,620
- Annual tax amount: $5,592
- Date on market: 11/21/2025
- Listing agreement: Exclusive Right To Sell
- Ownership: Fee Simple
Price history
| Date | Event | Price |
|---|---|---|
| 1/14/2026 | Sold | $710,000-1.3%$282/sqft |
Source:  Bright MLS #VALO2111460 Report a problem Bright MLS #VALO2111460 Report a problem | ||
| 12/15/2025 | Pending sale | $719,000$285/sqft |
Source: Bright MLS #VALO2111460 Report a problem | ||
| 12/8/2025 | Price change | $719,000-0.8%$285/sqft |
Source: Bright MLS #VALO2111460 Report a problem | ||
| 12/5/2025 | Listed for sale | $725,000-0.5%$288/sqft |
Source: Bright MLS #VALO2111460 Report a problem | ||
| 11/29/2025 | Contingent | $729,000$289/sqft |
Source: Bright MLS #VALO2111460 Report a problem | ||
| 11/21/2025 | Listed for sale | $729,000+14.1%$289/sqft |
Source: Bright MLS #VALO2111460 Report a problem | ||
| 9/19/2022 | Listing removed | $639,000$254/sqft |
Source: Bright MLS #VALO2036912 Report a problem | ||
| 9/13/2022 | Listed for sale | $639,000$254/sqft |
Source: Bright MLS #VALO2036912 Report a problem | ||
| 9/13/2022 | Listing removed | $639,000$254/sqft |
Source: Bright MLS #VALO2035294 Report a problem | ||
| 9/8/2022 | Listed for sale | $639,000$254/sqft |
Source: Bright MLS #VALO2035294 Report a problem | ||
| 9/4/2022 | Contingent | $639,000$254/sqft |
Source: Bright MLS #VALO2035294 Report a problem | ||
| 8/23/2022 | Listed for sale | $639,000+44.9%$254/sqft |
Source: Bright MLS #VALO2035294 Report a problem | ||
| 12/20/2013 | Sold | $441,000+5%$175/sqft |
Source: Public Record Report a problem | ||
| 8/20/2007 | Sold | $420,000-19.2%$167/sqft |
Source: Public Record Report a problem | ||
| 3/3/2006 | Sold | $520,000+16.9%$206/sqft |
Source: Public Record Report a problem | ||
| 11/23/2004 | Sold | $444,900$177/sqft |
Source: Public Record Report a problem | ||
Public tax history
| Year | Property taxes | Tax assessment |
|---|---|---|
| 2025 | $5,592 +0.9% | $694,620 +8.5% |
| 2024 | $5,540 +6.8% | $640,450 +8.1% |
| 2023 | $5,186 +6.2% | $592,630 +8% |
| 2022 | $4,882 -4.2% | $548,590 +5.5% |
| 2021 | $5,096 +6% | $519,990 +11.9% |
| 2020 | $4,808 +0% | $464,530 +5.2% |
| 2019 | $4,808 +4.5% | $441,460 +4.1% |
| 2018 | $4,602 -2.7% | $424,120 +0.9% |
| 2017 | $4,729 -2% | $420,370 +1.8% |
| 2016 | $4,824 | $412,950 +35.4% |
| 2015 | $4,824 +4.2% | $305,000 +3.1% |
| 2014 | $4,629 -2.4% | $295,810 +0.7% |
| 2013 | $4,745 | $293,810 |
| 2012 | -- | -- |
| 2011 | -- | -- |
| 2010 | -- | -- |
| 2009 | -- | $363,300 -3.5% |
| 2008 | -- | $376,500 -14.9% |
| 2007 | -- | $442,200 -12.6% |
| 2006 | -- | $505,700 +36.9% |
| 2005 | -- | $369,400 |
| 2004 | -- | $369,400 +19.6% |
| 2003 | -- | $308,800 +14.3% |
| 2002 | -- | $270,100 +11.1% |
| 2001 | -- | $243,100 |
Find assessor info on the county website
Neighborhood: 20147
Nearby homes
- $711,3003 bd3 ba2k sqft43891 Sandburg Sq, Ashburn, VA 20147Off Market

- $722,4003 bd3 ba2.5k sqft43895 Sandburg Sq, Ashburn, VA 20147Off Market
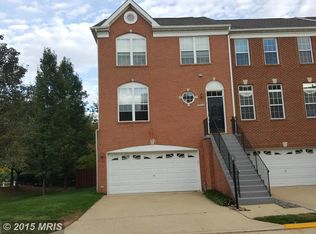
- $713,9003 bd3 ba2.5k sqft43889 Sandburg Sq, Ashburn, VA 20147Off Market
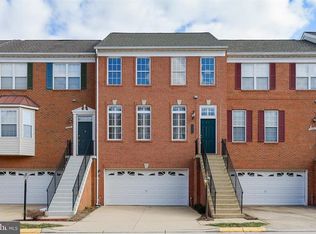
- $657,7003 bd2 ba1.8k sqft43887 Sandburg Sq, Ashburn, VA 20147Off Market
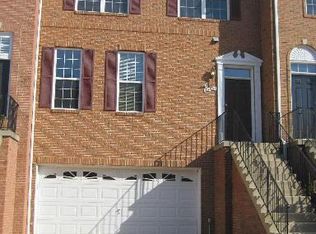
- $735,3003 bd3 ba2.5k sqft43885 Sandburg Sq, Ashburn, VA 20147Off Market
- $697,3003 bd4 ba2k sqft43892 Sandburg Sq, Ashburn, VA 20147Off Market
- $782,2004 bd4 ba2.8k sqft43894 Sandburg Sq, Ashburn, VA 20147Off Market
- $745,2003 bd2 ba1.9k sqft43890 Sandburg Sq, Ashburn, VA 20147Off Market
Nearby schools
GreatSchools rating
- 6/10Discovery ElementaryGrades: PK-5Distance: 0.5 mi
- 8/10Farmwell Station Middle SchoolGrades: 6-8Distance: 1 mi
- 8/10Broad Run High SchoolGrades: 9-12Distance: 0.5 mi
Schools provided by the listing agent
- Elementary: Discovery
- Middle: Farmwell Station
- High: Broad Run
- District: Loudoun County Public Schools
Source: Bright MLS. This data may not be complete. We recommend contacting the local school district to confirm school assignments for this home.
Get a cash offer in 3 minutes
Find out how much your home could sell for in as little as 3 minutes with a no-obligation cash offer.
Estimated market value
$714,500
Get a cash offer in 3 minutes
Find out how much your home could sell for in as little as 3 minutes with a no-obligation cash offer.
Estimated market value
$714,500
- Virginia
- Loudoun County
- Ashburn
- 20147
- 43893 Sandburg Sq
Nearby cities
Nearby neighborhoods
Nearby zip codes
Other Ashburn Topics
