Welcome to 439 44th Street in Richmond, located in the highly sought after North & East neighborhood. This charming 3-bedroom, 1-bath Craftsman home beautifully captures the character of its era with original hardwood floors and classic built-in cabinetry. The thoughtfully designed floor plan offers both comfort and functionality, creating an easy flow from room to room. The spacious kitchen features expansive granite countertops, providing ample workspace for cooking and entertaining. Adjacent to the kitchen is a versatile third bedroom that can easily serve as a home office, offering views of the backyard and abundant natural light. Outside, a long driveway extends from the front of the property to the rear yard, providing plenty of space for additional vehicles, recreational toys, or boat storage. The detached garage presents exciting possibilities, including potential ADU conversion (buyer to verify). Conveniently located near BART, Interstate 80, shopping, dining, and local amenities, this home offers the perfect blend of character, convenience, and future potential.
Pending
$474,500
439 44th St, Richmond, CA 94805
3beds
1,101sqft
Residential, Single Family Residence
Built in 1920
3,789 Square Feet Lot
$-- Zestimate®
$431/sqft
$-- HOA
What's special
Abundant natural lightVersatile third bedroomDetached garageThoughtfully designed floor planExpansive granite countertopsClassic built-in cabinetryOriginal hardwood floors
- 28 days |
- 2,418 |
- 215 |
Zillow last checked:
Listing updated:
Listed by:
Lisa Velazco DRE #01827768 510-672-5679,
Compass,
Ricardo Velazco DRE #01471392 510-367-3519,
Compass
Source: CCAR,MLS#: 41138665
Facts & features
Interior
Bedrooms & bathrooms
- Bedrooms: 3
- Bathrooms: 1
- Full bathrooms: 1
Rooms
- Room types: 3 Bedrooms, 1 Bath, Main Entry
Kitchen
- Features: Stone Counters, Dishwasher, Range/Oven Free Standing, Refrigerator
Heating
- Forced Air
Cooling
- None
Appliances
- Included: Dishwasher, Free-Standing Range, Refrigerator, Washer, Gas Water Heater
- Laundry: In Kitchen
Features
- Flooring: Hardwood, Tile
- Number of fireplaces: 1
- Fireplace features: Family Room, Wood Burning
Interior area
- Total structure area: 1,101
- Total interior livable area: 1,101 sqft
Property
Parking
- Total spaces: 2
- Parking features: Detached, RV/Boat Parking
- Garage spaces: 2
Features
- Levels: One
- Stories: 1
- Pool features: None
Lot
- Size: 3,789 Square Feet
- Features: Level, Zero Lot Line, Back Yard, Front Yard
Details
- Parcel number: 517 130 004
- Special conditions: Standard
Construction
Type & style
- Home type: SingleFamily
- Architectural style: Craftsman
- Property subtype: Residential, Single Family Residence
Materials
- Wood Siding
- Roof: Composition
Condition
- Existing
- New construction: No
- Year built: 1920
Utilities & green energy
- Electric: No Solar
- Sewer: Public Sewer
- Water: Public
Community & HOA
Community
- Subdivision: North And East
HOA
- Has HOA: No
Location
- Region: Richmond
Financial & listing details
- Price per square foot: $431/sqft
- Tax assessed value: $349,213
- Annual tax amount: $6,469
- Date on market: 6/17/2026
Estimated market value
Not available
Estimated sales range
Not available
$3,175/mo
Price history
| Date | Event | Price |
|---|---|---|
| 6/27/2026 | Pending sale | $474,500$431/sqft |
Source:  CCAR #41138665 Report a problem CCAR #41138665 Report a problem | ||
| 6/17/2026 | Listed for sale | $474,500+60.8%$431/sqft |
Source: CCAR #41138665 Report a problem | ||
| 10/26/2015 | Sold | $295,000+156.5%$268/sqft |
Source: Public Record Report a problem | ||
| 1/23/1996 | Sold | $115,000$104/sqft |
Source: Public Record Report a problem | ||
Public tax history
| Year | Property taxes | Tax assessment |
|---|---|---|
| 2025 | $6,469 +1.8% | $349,213 +2% |
| 2024 | $6,354 +1.5% | $342,366 +2% |
| 2023 | $6,261 +2.1% | $335,653 +2% |
| 2022 | $6,135 +1.2% | $329,073 +2% |
| 2021 | $6,061 +4.2% | $322,622 +1% |
| 2020 | $5,815 +2.1% | $319,315 +2% |
| 2019 | $5,693 +3.7% | $313,055 +2% |
| 2018 | $5,492 +4.3% | $306,918 +2% |
| 2017 | $5,264 +1.5% | $300,900 +2% |
| 2016 | $5,184 +34.9% | $295,000 +85.6% |
| 2015 | $3,844 +0.8% | $158,944 +2% |
| 2014 | $3,814 | $155,831 +0.5% |
| 2013 | -- | $155,127 +18.9% |
| 2012 | -- | $130,500 -0.4% |
| 2011 | -- | $131,000 -11.5% |
| 2010 | -- | $147,992 -0.2% |
| 2009 | -- | $148,344 +2% |
| 2008 | -- | $145,436 +2% |
| 2007 | -- | $142,585 +2% |
| 2006 | -- | $139,790 +2% |
| 2005 | -- | $137,050 +2% |
| 2004 | -- | $134,363 +1.9% |
| 2003 | -- | $131,902 +2% |
| 2002 | -- | $129,317 +2% |
| 2001 | -- | $126,782 |
Find assessor info on the county website
Monthly payment
Est. payment
Payment breakdown
Explore the cost of this home by adjusting the details. Changes won't be saved.Climate risks
Neighborhood: North and East
Nearby schools
GreatSchools rating
- 2/10King Elementary SchoolGrades: K-6Distance: 0.5 mi
- 1/10Lovonya Dejean Middle SchoolGrades: 7-8Distance: 0.5 mi
- 2/10Kennedy High SchoolGrades: 9-12Distance: 0.8 mi
- $529,1002 bd2 ba1.2k sqft433 44th St, Richmond, CA 94805Off Market
- $515,7003 bd1 ba964 sqft447 44th St, Richmond, CA 94805Off Market
- $550,0002 bd1 ba881 sqft438 43rd St, Richmond, CA 94805For Sale

- $610,2003 bd2 ba1.2k sqft427 44th St, Richmond, CA 94805Off Market
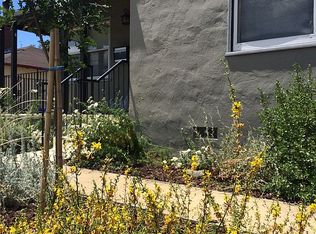
- $559,3002 bd1 ba1k sqft455 44th St, Richmond, CA 94805Off Market
- $589,4003 bd2 ba1.2k sqft440 43rd St, Richmond, CA 94805Off Market
- $581,100-- bd-- ba-- sqft435 44th St, Richmond, CA 94805Off Market
- $513,2002 bd1 ba993 sqft446 43rd St, Richmond, CA 94805Off Market
A local agent can set up tours, give advice and negotiate with sellers.
Similar homes
- $695,0003 bd2 ba1.5k sqft560 41st St, Richmond, CA 94805For Sale
 MLS ID #41135602, Lisa C. Perry. Bay East AOR
 - $515,0002 bd2 ba1k sqft901 Florida Ave, Richmond, CA 94804For Sale
 MLS ID #41139152, Maria Valencia. CCAR
 - $499,9993 bd2 ba1k sqft721 7th St, Richmond, CA 94801For Sale
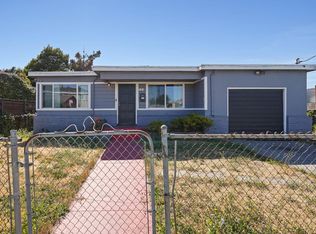 MLS ID #226044274, Herman Johnson. MetroList Services of CA
 - $479,0002 bd1 ba713 sqft2370 Pine Ave, Richmond, CA 94806For Sale
 MLS ID #41140120, Suzanne Rocha. CCAR
 - $699,0003 bd2 ba1.2k sqft3421 Roosevelt Ave, Richmond, CA 94805For SaleMLS ID #426100044, YanYan Zhuo DRE #02039357, Coldwell Banker Realty. SFAR
- $599,0003 bd1 ba1k sqft5101 Tehama Ave, Richmond, CA 94804For SaleMLS ID #41140900, Derrick Tyler. bridgeMLS/CCAR/Bay East AOR
- $583,0002 bd2 ba1.2k sqft2364 Grant Ave, Richmond, CA 94804For SaleMLS ID #41139907, Dawn Gulley. bridgeMLS/CCAR/Bay East AOR
- $549,9502 bd1 ba984 sqft5526 Carl Ave, Richmond, CA 94804For SaleMLS ID #41135266, Gary Torretta. CCAR
- $600,0003 bd2 ba1.1k sqft2715 Limerick Road, San Pablo, CA 94806For SaleMLS ID #326059647, Michelle Perez, RE/MAX Gold. BAREIS
- $480,0003 bd1 ba1.1k sqft400 Ladera Dr, Vallejo, CA 94591For SaleMLS ID #41140612, Guillermo Hernandez. CCAR
- $495,0002 bd1 ba875 sqft3130 Nicol Ave, Oakland, CA 94602For SaleMLS ID #41141266, Crystal Huang. bridgeMLS/CCAR/Bay East AOR
- $499,0003 bd1 ba1.2k sqft1612 Napa Street, Vallejo, CA 94590For SaleMLS ID #326052199, Julie Becker, Momentum Realty Group. BAREIS
- $699,9503 bd2 ba997 sqft831 Fulton Way, El Sobrante, CA 94803For SaleMLS ID #41139849, Gary Torretta. CCAR
- $615,0002 bd1 ba1k sqft742 La Paloma Rd, El Sobrante, CA 94803For SaleMLS ID #41139794, Caleb Mitchell. CCAR
- $480,0003 bd2 ba1k sqft327 Pecan Street, Vallejo, CA 94589For SaleMLS ID #326043784, Roderick J Giles, Real Brokerage Technologies. BAREIS
- $430,0002 bd1 ba1k sqft1310 Alabama Street, Vallejo, CA 94590For SaleMLS ID #326059307, Gilbert Duenas, GD Homes. BAREIS
- $475,0002 bd1 ba1k sqft100 B Street, Vallejo, CA 94590For SaleMLS ID #326016717, Vanessa C Hedberg, Warring & Associates. BAREIS
- $459,9003 bd1 ba1k sqft711 Warford Avenue, Vallejo, CA 94591For SaleMLS ID #326053792, Patrick Brooks, The Company Real Estate. BAREIS
- $699,9003 bd2 ba1.4k sqft3730 Ramsey Ct, El Sobrante, CA 94803For SaleMLS ID #41139830, Carl Schober. CCAR
- $474,9992 bd1 ba880 sqft5081 Congress Ave, Oakland, CA 94601For SaleMLS ID #41135199, Jennifer Ouk. bridgeMLS/CCAR/Bay East AOR
Local buyer's agents are ready to help
