Foreclosure Auction! Online Only. Min Bid $90,000. Auction ends on Feb. 10th at 2PM. Get ready to fall in love with this 4-bedroom, 2-bath home in Findlay, OH, offering plenty of space and character throughout. The kitchen features updated oak cabinets and flows into a separate formal dining room that could easily be used as an office, playroom, or flex space to fit your needs. A huge living room serves as the heart of the home with its vaulted ceiling, woodburning fireplace, and impressive built-in shelving. The sunroom adds yet another inviting living area, perfect for relaxing or entertaining. With two bedrooms and a full bath on each level, the layout offers comfortable options for everyone. Outside, you'll appreciate the oversized detached garage and convenient storage shed, adding even more functionality to this appealing property.
Pending
$90,000
439 Carnahan Ave, Findlay, OH 45840
4beds
2,100sqft
Single Family Residence
Built in 1940
6,534 Square Feet Lot
$-- Zestimate®
$43/sqft
$-- HOA
What's special
Vaulted ceilingOversized detached garageImpressive built-in shelvingUpdated oak cabinetsConvenient storage shedSeparate formal dining roomWoodburning fireplace
- 234 days
- 16
- 0
Likely to sell faster than
Zillow last checked:
Listing updated:
Listed by:
Beth A. Rose 419-283-0927,
Beth Rose Real Estate & Auctio,
Sara M Bytnar 239-213-8685,
Beth Rose Real Estate & Auctio
Source: NORIS,MLS#: 10003837
Facts & features
Interior
Bedrooms & bathrooms
- Bedrooms: 4
- Bathrooms: 2
- Full bathrooms: 2
Bedroom 2
- Description: Carpet
- Level: Main
- Dimensions: 13 x 8
Bedroom 3
- Description: Carpet
- Level: Upper
- Dimensions: 15 x 10
Bedroom 4
- Description: Carpet
- Level: Upper
- Dimensions: 15 x 13
Other
- Description: Carpet
- Level: Main
- Dimensions: 12 x 10
Dining room
- Description: Carpet
- Level: Main
- Dimensions: 12 x 10
Kitchen
- Level: Main
- Dimensions: 11 x 9
Living room
- Description: Carpet
- Level: Main
- Dimensions: 28 x 24
Sun room
- Level: Main
- Dimensions: 23 x 13
Heating
- Forced Air, Natural Gas
Cooling
- Central Air
Appliances
- Included: Other
- Laundry: In Basement
Features
- Primary Bathroom, Separate Shower
- Flooring: Carpet
- Basement: Block
- Number of fireplaces: 1
- Fireplace features: Living Room, Wood Burning Stove
- Common walls with other units/homes: No Common Walls
Interior area
- Total structure area: 2,100
- Total interior livable area: 2,100 sqft
Video & virtual tour
Property
Parking
- Total spaces: 1.5
- Parking features: Detached Garage
- Garage spaces: 1.5
Features
- Levels: One and One Half
Lot
- Size: 6,534 Square Feet
- Dimensions: 50X132
- Features: Landscaped, Level
Details
- Parcel number: 580000241060
- Zoning: Res
Construction
Type & style
- Home type: SingleFamily
- Architectural style: Traditional
- Property subtype: Single Family Residence
Materials
- Vinyl Siding
- Foundation: Block
- Roof: Shingle
Condition
- New construction: No
- Year built: 1940
Utilities & green energy
- Electric: Circuit Breakers
- Sewer: Public Sewer
- Water: Public
- Utilities for property: Cable Available, Electricity Available, Natural Gas Available, Sewer Available, Water Available
Community & HOA
Community
- Subdivision: None
HOA
- Has HOA: No
Location
- Region: Findlay
Financial & listing details
- Price per square foot: $43/sqft
- Tax assessed value: $233,970
- Annual tax amount: $2,511
- Date on market: 2/6/2026
- Listing terms: Cash,Conventional
- Electric utility on property: Yes
- Road surface type: Asphalt
Estimated market value
Not available
Estimated sales range
Not available
$1,972/mo
Price history
| Date | Event | Price |
|---|---|---|
| 2/12/2026 | Pending sale | $90,000$43/sqft |
Source: NORIS #10003837 Report a problem | ||
| 2/6/2026 | Listed for sale | $90,000-48.5%$43/sqft |
Source: NORIS #10003837 Report a problem | ||
| 10/14/2022 | Sold | $174,900$83/sqft |
Source: NORIS #6090549 Report a problem | ||
| 10/6/2022 | Pending sale | $174,900$83/sqft |
Source: NORIS #6090549 Report a problem | ||
| 8/29/2022 | Contingent | $174,900$83/sqft |
Source: NORIS #6090549 Report a problem | ||
| 8/24/2022 | Price change | $174,900-7.9%$83/sqft |
Source: NORIS #6090549 Report a problem | ||
| 8/2/2022 | Price change | $189,900-5%$90/sqft |
Source: NORIS #6090549 Report a problem | ||
| 7/22/2022 | Listed for sale | $199,900+86.8%$95/sqft |
Source: NORIS #6090549 Report a problem | ||
| 11/15/2006 | Sold | $107,000+82.9%$51/sqft |
Source: Public Record Report a problem | ||
| 8/16/2006 | Sold | $58,500+3.2%$28/sqft |
Source: Public Record Report a problem | ||
| 2/7/2006 | Sold | $56,667-31.3%$27/sqft |
Source: Public Record Report a problem | ||
| 8/18/1999 | Sold | $82,500$39/sqft |
Source: Public Record Report a problem | ||
Public tax history
| Year | Property taxes | Tax assessment |
|---|---|---|
| 2025 | $2,511 +8.7% | $81,890 +26% |
| 2024 | $2,309 -0.2% | $65,000 |
| 2023 | $2,313 +0.4% | $65,000 |
| 2022 | $2,304 +13% | $65,000 +29.7% |
| 2021 | $2,040 +0% | $50,100 |
| 2020 | $2,039 +2.1% | $50,100 |
| 2019 | $1,998 +5.3% | $50,100 +14.8% |
| 2018 | $1,897 0% | $43,640 |
| 2017 | $1,898 +1.3% | $43,640 |
| 2016 | $1,874 -14.1% | $43,640 -12.5% |
| 2015 | $2,181 0% | $49,860 |
| 2014 | $2,181 -0.7% | $49,860 |
| 2012 | $2,196 +0.1% | $49,860 |
| 2011 | $2,193 0% | $49,860 |
| 2010 | $2,193 +17.5% | $49,860 +10.8% |
| 2009 | $1,867 +10% | $44,990 |
| 2008 | $1,697 +0.3% | $44,990 |
| 2007 | $1,691 +8.4% | $44,990 +7.1% |
| 2005 | $1,560 | $41,990 +10.4% |
| 2004 | -- | $38,020 |
Find assessor info on the county website
Monthly payment
Est. payment
Payment breakdown
Explore the cost of this home by adjusting the details. Changes won't be saved.Climate risks
Neighborhood: 45840
Nearby schools
Schools provided by the listing agent
- Elementary: Jefferson
- Middle: Donnell
- High: Findlay
Source: NORIS. This data may not be complete. We recommend contacting the local school district to confirm school assignments for this home.
Similar homes
- $129,9003 bd1 ba1.1k sqft206 Midland Ave, Findlay, OH 45840For Sale
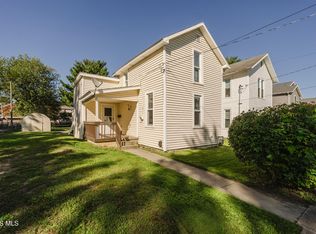 MLS ID #10013916, Brenda Faine, Berkshire Hathaway HS Koehler. NORIS
 - $125,0004 bd2 ba2.1k sqft118 Monroe Ave, Findlay, OH 45840For Sale
 MLS ID #10012485, Seth Ciminillo, Dye Real Estate & Land Company. NORIS
 - $90,0004 bd2 ba2.1k sqft306 E High St, Fostoria, OH 44830For Sale
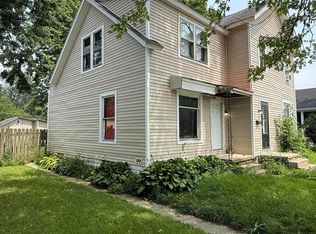
 MLS ID #308683, Garrett Miller, eXp Realty. WCAR OH
 - $95,0003 bd2 ba1.7k sqft327 W South St, Fostoria, OH 44830For Sale By Owner

- $94,9004 bd2 ba1.5k sqft737 N Union St, Fostoria, OH 44830For SaleMLS ID #311298, Roberta Buzzard, Sluss Realty Company. WCAR OH
- $79,9003 bd1 ba1.8k sqft305 S Gormley St, Forest, OH 45843For SaleMLS ID #310794, Tara Howell, Century 21 Sunway Realty-Kenton. WCAR OH
