Skip main navigation
Sold for $1,050,000
  • $1,050,000

    439 Dimm St, Richmond, CA 94805

    3beds
    1,996sqft
    Single Family Residence
    Built in 1928
    5,201 Square Feet Lot
    $1,125,700 Zestimate®
    $526/sqft
    $4,620 Estimated rent

    Home value

    $1,125,700

    $1.05M - $1.22M

    $4,620/mo

    Zestimate® history
    Loading
    Loading...

    Owner options

    List your home for rent

    $4,620/mo

    Rent Zestimate®

    Find your next renter with Zillow Rental Manager. Plus, with online applications, you can quickly screen prospective tenants – for free.

    Learn more

    $4,620/mo

    Rent Zestimate®

    Refinance and save

    $6,679/mo

    Est. payment

    Refinancing to a lower rate could help reduce your monthly payments and save thousands over the life of the loan.

    See today's rates

    $6,679/mo

    Est. payment

    Explore your selling options

    Work with a Zillow partner agent

    Leverage their expertise and Zillow's premium Showcase listings to get your home seen by more buyers.

    Get started

    List with your own agent

    Get your home in front of millions of buyers by listing it on Zillow.

    Learn how to do it

    Sell it yourself

    Take full control of how buyers see your home on Zillow by listing For Sale by Owner (FSBO).

    List your home

    What's special

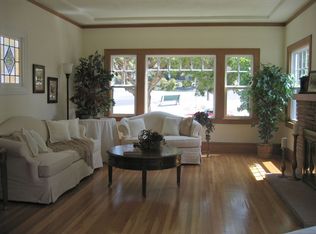
    Prepare to be captivated by this enchanting haven in the Richmond View neighborhood, where timeless elegance effortlessly merges with contemporary charm. Step inside this inviting residence adorned with picturesque windows, hardwood floors, exquisite light fixtures, and intricate moldings. The living room showcases vaulted ceilings and a wood-burning fireplace, setting the scene for cozy evenings. Remodeled kitchen is equipped with stainless steel appliances, and a quaint breakfast nook ideal for enjoying morning coffee. Primary bedroom has California Closet systems in walk-in closet. Spacious bonus room downstairs complemented by a remodeled full bathroom and laundry area. French doors to the sun-kissed backyard sanctuary complete with a rejuvenating jacuzzi/hot tub, a charming fire pit, lush grass lawn, and serene seating areas beneath mature trees. Solar included. Enjoy easy access to transportation, BART, and nearby shopping destinations. Experience the epitome of comfortable living. Come Explore!

    Zillow last checked:

    Listing updated:

    Listed by:

    Q Ansari DRE #01388507 415-225-2527,

    Vanguard Properties 415-321-7000

    Bought with:

    Emma Hopkins, DRE #02130935

    Compass

    Source: SFAR,MLS#: 424026211MLS LogoOriginating MLS: San Francisco Association of REALTORS

    Facts & features

    Interior

    Bedrooms & bathrooms
    • Bedrooms: 3
    • Bathrooms: 3
    • Full bathrooms: 2
    • 1/2 bathrooms: 1
    Primary bedroom
    • Features: Walk-In Closet
    • Area: 0
    • Dimensions: 0 x 0
    Bedroom 1
    • Area: 0
    • Dimensions: 0 x 0
    Bedroom 2
    • Area: 0
    • Dimensions: 0 x 0
    Bedroom 3
    • Area: 0
    • Dimensions: 0 x 0
    Bedroom 4
    • Area: 0
    • Dimensions: 0 x 0
    Bathroom
    • Features: Shower Stall(s), Tub, Tub w/Shower Over
    Dining room
    • Features: Breakfast Nook, Formal Room
    • Level: Main
    • Area: 0
    • Dimensions: 0 x 0
    Family room
    • Level: Lower
    • Area: 0
    • Dimensions: 0 x 0
    Kitchen
    • Features: Breakfast Area, Stone Counters
    • Level: Main
    • Area: 0
    • Dimensions: 0 x 0
    Living room
    • Features: Cathedral/Vaulted
    • Level: Main
    • Area: 0
    • Dimensions: 0 x 0
    Heating
    • Zoned
    Appliances
    • Included: Dishwasher, Disposal, Free-Standing Gas Oven, Free-Standing Gas Range, Free-Standing Refrigerator, Microwave, Tankless Water Heater, Dryer, Washer
    • Laundry: Gas Dryer Hookup, Inside
    Features
    • Cathedral Ceiling(s)
    • Flooring: Tile, Wood
    • Windows: Dual Pane Partial
    • Basement: Partial
    • Number of fireplaces: 1
    • Fireplace features: Living Room, Wood Burning
    Interior area
    • Total structure area: 1,996
    • Total interior livable area: 1,996 sqft

    Property

    Parking
    • Total spaces: 1
    • Parking features: Attached, Garage Door Opener, Garage Faces Front, Inside Entrance, Private, Independent, On Site (Single Family Only)
    • Has attached garage: Yes
    Features
    • Stories: 2
    • Exterior features: Fire Pit
    • Has spa: Yes
    • Spa features: Private
    • Fencing: Back Yard,Partial,Wood
    Lot
    • Size: 5,201 Square Feet
    • Features: Other
    Details
    • Parcel number: 5192710076
    • Special conditions: Standard

    Construction

    Type & style
    • Home type: SingleFamily
    • Architectural style: French Normandy,Tudor
    • Property subtype: Single Family Residence
    Materials
    • Stucco, Wood
    • Foundation: Concrete Perimeter
    • Roof: Composition,Shingle
    Condition
    • Original
    • Year built: 1928

    Utilities & green energy

    • Sewer: Public Sewer
    • Water: Public, Water District
    • Utilities for property: Cable Available, Internet Available, Natural Gas Connected
    Green energy
    • Energy generation: Solar

    Community & HOA

    Community
    • Security: Carbon Monoxide Detector(s), Security System Owned, Smoke Detector(s)
    • Subdivision: Richmond View
    HOA
    • Has HOA: No
    Location
    • Region: Richmond
    • Elevation: 0

    Financial & listing details

    • Price per square foot: $526/sqft
    • Tax assessed value: $1,071,000
    • Annual tax amount: $16,814
    • Price range: $1.1M - $1.1M
    • Date on market: 4/24/2024
    • Cumulative days on market: 27 days
    • Listing terms: Cash,Conventional
    • Total actual rent: 0
    • Road surface type: Paved Sidewalk

    Price history

    DateEventPrice
    6/6/2024Sold$1,050,000-4.1%$526/sqft
    Source: SFAR #424026211 Report a problem
    5/22/2024Pending sale$1,095,000$549/sqft
    Source: SFAR #424026211 Report a problem
    4/24/2024Listed for sale$1,095,000+11.2%$549/sqft
    Source: SFAR #424026211 Report a problem
    7/3/2019Sold$985,000+23.3%$493/sqft
    Source: bridgeMLS/CCAR/Bay East AOR #40867896 Report a problem
    6/15/2019Pending sale$799,000$400/sqft
    Source: MARVIN GARDENS EAST BAY #40867896 Report a problem
    5/30/2019Listed for sale$799,000+70%$400/sqft
    Source: MARVIN GARDENS EAST BAY #40867896 Report a problem
    3/8/2001Sold$470,000$235/sqft
    Source: Public Record Report a problem

    Public tax history

    YearProperty taxesTax assessment
    2025$16,814 +2.2%$1,071,000 +1.4%
    2024$16,448 +1.8%$1,056,116 +2%
    2023$16,164 +1.5%$1,035,409 +2%
    2022$15,926 +0.4%$1,015,108 +2%
    2021$15,861 +3.7%$995,204 +1%
    2020$15,296 +49.6%$985,000 +55.2%
    2019$10,222 +3.5%$634,864 +2%
    2018$9,873 +2.2%$622,416 +2%
    2017$9,664 +1%$610,213 +2%
    2016$9,565 +20.5%$598,249 +25%
    2015$7,936 +13.6%$478,500 +16.7%
    2014$6,984 $410,000 +24.4%
    2013-- $329,500 +5.8%
    2012-- $311,500 +16%
    2011-- $268,500 -29.6%
    2010-- $381,500 -15.2%
    2009-- $450,000 -5.2%
    2008-- $474,500 -10.2%
    2007-- $528,601 +2%
    2006-- $518,238 +2%
    2005-- $508,078 +2%
    2004-- $498,116 +1.9%
    2003-- $488,988 +2%
    2002-- $479,400 +823.6%
    2001-- $51,904
    Find assessor info on the county website

    Neighborhood: Richmond Heights/East Richmond

    Nearby schools

    GreatSchools rating
    Get a cash offer in 3 minutes
    Find out how much your home could sell for in as little as 3 minutes with a no-obligation cash offer.
    Estimated market value
    $1,125,700
    Get a cash offer in 3 minutes
    Find out how much your home could sell for in as little as 3 minutes with a no-obligation cash offer.
    Estimated market value
    $1,125,700