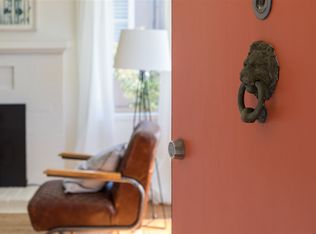
Step into a real-life fairy tale. This enchanting single-level Storybook Tudor greets you with rustic fieldstone cladding, a steep front gable, and a cheerful brick-red plank door. It’s pure Hansel and Gretel charm from the curb and well-maintained throughout. The living room greets you with a Wow— a soaring wood-beamed vaulted ceiling and a dramatic arched window flood the space with light, flanked by an elegant fireplace and built-in bookshelf niche. The kitchen shows off its modern credentials with lovely cabinets, quartz counters, stainless-steel appliances and an eat-in breakfast nook. Just beyond, the delightful dining room features irregular terracotta tile flooring, a built-in china cabinet and divided light windows, all under a striking hip-and-gable ceiling. It’s made for entertaining. Down the hall, an updated bathroom features a large tiled shower, while two spacious bedrooms offer dramatic vaulted ceilings, generous closets, natural light and peaceful backyard views. Outside, the charm continues with the large level lot, extra-long driveway and deep, fenced yard. At the back, an adorable wood-clad cottage-style garage and laundry shed carry forth the whimsical architecture and are big enough to serve as storage space or a potential ADU. The house is zoned for El Cerrito schools. This friendly neighborhood is close to parks, schools, two BART stations and the Ferry Terminal, shops, restaurants, and easy freeway access.
Sold for $860,000
$860,000
458 Key Blvd, Richmond, CA 94805
2beds
1,214sqft
Single Family Residence
Built in 1928
5,227 Square Feet Lot
$860,900 Zestimate®
$708/sqft
$3,270 Estimated rent
Home value
$860,900
$775,000 - $956,000
$3,270/mo
Zestimate® history
Owner options
List your home for rent
$3,270/mo
Rent Zestimate®
Find your next renter with Zillow Rental Manager. Plus, with online applications, you can quickly screen prospective tenants – for free.
$3,270/mo
Rent Zestimate®
Refinance and save
$5,626/mo
Est. payment
Refinancing to a lower rate could help reduce your monthly payments and save thousands over the life of the loan.
$5,626/mo
Est. payment
Explore your selling options
Work with a Zillow partner agent
Leverage their expertise and Zillow's premium Showcase listings to get your home seen by more buyers.
Get startedList with your own agent
Get your home in front of millions of buyers by listing it on Zillow.
Learn how to do itSell it yourself
Take full control of how buyers see your home on Zillow by listing For Sale by Owner (FSBO).
List your homeWhat's special
Large level lotDeep fenced yardElegant fireplaceAdorable wood-clad cottage-style garagePeaceful backyard viewsNatural lightIrregular terracotta tile flooring
Zillow last checked:
Listing updated:
Listed by:
Kira Halpern DRE #01886087 510-375-0822,
Winkler Real Estate Group,
Fanny Chew DRE #02199639 415-425-4576,
Winkler Real Estate Group
Bought with:
Eleanor Ridge, DRE #02217753
District Homes
Source: bridgeMLS/CCAR/Bay East AOR,MLS#: 41147599
Facts & features
Interior
Bedrooms & bathrooms
- Bedrooms: 2
- Bathrooms: 1
- Full bathrooms: 1
Rooms
- Room types: Utility Room
Kitchen
- Features: Counter - Solid Surface, Dishwasher, Electric Range/Cooktop, Disposal, Microwave, Range/Oven Free Standing, Refrigerator, Updated Kitchen
Heating
- Forced Air, Natural Gas
Cooling
- Ceiling Fan(s)
Appliances
- Included: Dishwasher, Electric Range, Microwave, Free-Standing Range, Refrigerator, Dryer, Washer, Gas Water Heater, Tankless Water Heater
- Laundry: Dryer, Washer, Other
Features
- Counter - Solid Surface, Updated Kitchen
- Flooring: Tile, Carpet, Engineered Wood
- Windows: Window Coverings
- Basement: Crawl Space
- Number of fireplaces: 1
- Fireplace features: Brick, Living Room
Interior area
- Total structure area: 1,214
- Total interior livable area: 1,214 sqft
Property
Parking
- Total spaces: 3
- Parking features: Detached, Off Street, Garage Faces Front, Garage Door Opener
- Garage spaces: 1
Features
- Levels: One Story
- Stories: 1
- Exterior features: Back Yard, Front Yard, Landscape Front, Low Maintenance
- Pool features: None
- Fencing: Fenced,Wood
Lot
- Size: 5,227 Square Feet
- Features: Level, Back Yard, Front Yard
Details
- Additional structures: Shed(s)
- Parcel number: 5192710266
- Special conditions: Successor Trustee Sale
Construction
Type & style
- Home type: SingleFamily
- Architectural style: Cottage,Other
- Property subtype: Single Family Residence
Materials
- Brick, Stone, Wood Shingles
- Foundation: Pillar/Post/Pier, Raised, Concrete Perimeter
- Roof: Shingle
Condition
- Existing
- New construction: No
- Year built: 1928
Utilities & green energy
- Electric: No Solar
- Sewer: Public Sewer
- Water: Public
Community & HOA
Community
- Security: Carbon Monoxide Detector(s), Double Strapped Water Heater, Smoke Detector(s)
HOA
- Has HOA: No
Location
- Region: Richmond
Financial & listing details
- Price per square foot: $708/sqft
- Tax assessed value: $69,556
- Date on market: 9/9/2026
- Listing terms: Cash,Conventional
Price history
| Date | Event | Price |
|---|---|---|
| 10/12/2026 | Sold | $860,000+10.4%$708/sqft |
Source:  bridgeMLS/CCAR/Bay East AOR #41147599 Report a problem | ||
| 9/26/2026 | Pending sale | $779,000$642/sqft |
Source: bridgeMLS/CCAR/Bay East AOR #41147599 Report a problem | ||
| 9/9/2026 | Listed for sale | $779,000$642/sqft |
Source: bridgeMLS/CCAR/Bay East AOR #41147599 Report a problem | ||
Public tax history
| Year | Property taxes | Tax assessment |
|---|---|---|
| 2026 | -- | $69,556 +2% |
| 2025 | $2,474 +0.9% | $68,193 +2% |
| 2024 | $2,452 +0.7% | $66,857 +2% |
| 2023 | $2,434 +3.5% | $65,547 +2% |
| 2022 | $2,350 +3.1% | $64,263 +2% |
| 2021 | $2,281 +4.2% | $63,004 +1% |
| 2020 | $2,188 +2.8% | $62,359 +2% |
| 2019 | $2,129 +4.1% | $61,137 +2% |
| 2018 | $2,045 +3.4% | $59,939 +2% |
| 2017 | $1,977 +3.4% | $58,765 +2% |
| 2016 | $1,912 +2.7% | $57,614 +1.5% |
| 2015 | $1,861 | $56,749 +2% |
| 2014 | $1,861 | $55,638 +0.5% |
| 2013 | -- | $55,388 +2% |
| 2012 | -- | $54,303 +2% |
| 2011 | -- | $53,239 +0.8% |
| 2010 | -- | $52,842 -0.2% |
| 2009 | -- | $52,968 +2% |
| 2008 | -- | $51,930 +2% |
| 2007 | -- | $50,913 +2% |
| 2006 | -- | $49,915 +2% |
| 2005 | -- | $48,937 +2% |
| 2004 | -- | $47,978 +1.9% |
| 2003 | -- | $47,099 +2% |
| 2002 | -- | $46,177 +2% |
| 2001 | -- | $45,273 |
Find assessor info on the county website
Neighborhood: Richmond Heights/East Richmond
Nearby homes
- $766,1002 bd1 ba1.2k sqft452 Key Blvd, Richmond, CA 94805Off Market
- $874,1003 bd2 ba1.2k sqft464 Key Blvd, Richmond, CA 94805Off Market
- $882,0003 bd2 ba1.2k sqft448 Key Blvd, Richmond, CA 94805Off Market
- $865,2004 bd1 ba2.4k sqft443 Dimm St, Richmond, CA 94805Off Market
- $940,0004 bd2 ba2.1k sqft476 Key Blvd, Richmond, CA 94805Sold
- $1,316,1005 bd3 ba3.5k sqft435 Dimm St, Richmond, CA 94805Off Market
- $1,050,0003 bd3 ba1.9k sqft439 Dimm St, Richmond, CA 94805Sold
- $971,2003 bd2 ba1.7k sqft444 Key Blvd, Richmond, CA 94805Off Market
Nearby schools
GreatSchools rating
- 7/10Mira Vista Elementary SchoolGrades: K-8Distance: 0.5 mi
- 7/10El Cerrito Senior High SchoolGrades: 9-12Distance: 2.5 mi
- 5/10Fred T. Korematsu Middle SchoolGrades: 7-8Distance: 1.4 mi
Get a cash offer in 3 minutes
Find out how much your home could sell for in as little as 3 minutes with a no-obligation cash offer.
Estimated market value
$860,900
Get a cash offer in 3 minutes
Find out how much your home could sell for in as little as 3 minutes with a no-obligation cash offer.
Estimated market value
