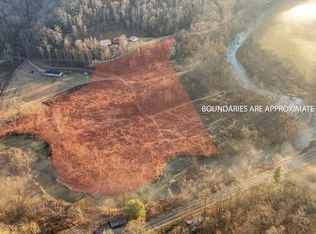
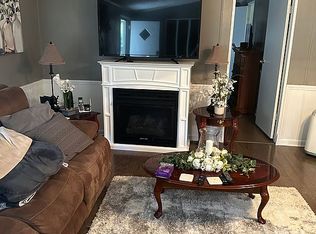
50.69 acres with two on-site natural gas wells, located just minutes from the Redbird Crest Trail System. At the heart of the property sits a true log cabin, offering 3 bedrooms and 2 bathrooms in an excellent layout, complete with a gas fireplace and a relaxing covered front porch, the perfect spot to take in the surrounding land. The property is connected to city water and electric, and the on-site natural gas feeds a 36kW Generac generator capable of keeping every building on the property fully powered. Infrastructure includes a 30'x30' garage with concrete floor; a 40'x50' insulated metal building (gravel floor, rear overhead door) previously used for aquaponics with 4 grow beds, 1,500-gal fish tanks, and 16 track grow lights; a 24'x24' metal barn with wood floor, four 12'x12' stalls, hay loft, and an attached 30'x24' roofed/chicken-wire run for poultry; plus an 8'x14' tool shed. All buildings have electricity and can run fully on the generator. Minutes from Manchester and the Redbird Crest Trail System — nearly 100 miles of OHV, hiking, and horseback trails in the Daniel Boone National Forest. Owned since 2013, with major improvements including the garage, water well, aquaponics building, generator, gas well hookups, and refurbished barn. A rare property with the convenience of the grid and the security of true backup capability.
For sale
$495,000
439 Elishas Creek Rd, Big Creek, KY 40914
3beds
2,044sqft
Cabin
Built in 2003
50.69 Acres Lot
$-- Zestimate®
$242/sqft
$-- HOA
What's special
True log cabinGas fireplaceRelaxing covered front porch
- 7 days
- 518
- 85
Likely to sell faster than
Zillow last checked:
Listing updated:
Listed by:
Derek M Blankenship 606-230-2779,
Keller Williams Commonwealth,
Brad Smith 859-595-7644,
Keller Williams Commonwealth - Gorge
Source: Imagine MLS,MLS#: 26025447
Facts & features
Interior
Bedrooms & bathrooms
- Bedrooms: 3
- Bathrooms: 3
- Full bathrooms: 2
- 1/2 bathrooms: 1
Primary bedroom
- Level: First
Bedroom 2
- Level: Second
Bedroom 3
- Level: Second
Bathroom 1
- Level: First
Bathroom 2
- Level: Second
Dining room
- Level: First
Kitchen
- Level: First
Living room
- Level: First
Utility room
- Level: First
Heating
- Forced Air, Natural Gas
Cooling
- Central Air
Appliances
- Included: Dishwasher, Microwave, Refrigerator, Range
- Laundry: Electric Dryer Hookup, Gas Dryer Hookup, Washer Hookup
Features
- Breakfast Bar, Entrance Foyer, Walk-In Closet(s), Ceiling Fan(s)
- Flooring: Hardwood
- Windows: Screens
- Has basement: No
- Number of fireplaces: 1
- Fireplace features: Gas Log, Living Room, Masonry
Interior area
- Total structure area: 2,044
- Total interior livable area: 2,044 sqft
- Finished area above ground: 2,044
- Finished area below ground: 0
Property
Parking
- Parking features: Driveway, Off Street
- Has uncovered spaces: Yes
Features
- Levels: One and One Half
- Fencing: Chain Link
Lot
- Size: 50.69 Acres
- Features: Wooded, Many Trees
Details
- Additional structures: Barn(s), Shed(s), Stable(s)
- Parcel number: 2180000011.01,2180000011.02
- Horses can be raised: Yes
Construction
Type & style
- Home type: SingleFamily
- Architectural style: Cabin
- Property subtype: Cabin
Materials
- Log
- Foundation: Block
- Roof: Metal
Condition
- Year built: 2003
Utilities & green energy
- Sewer: Septic Tank
- Water: Public, Well
- Utilities for property: Electricity Connected, Natural Gas Connected
Community & HOA
Community
- Subdivision: Rural
HOA
- Has HOA: No
Location
- Region: Big Creek
Financial & listing details
- Price per square foot: $242/sqft
- Tax assessed value: $163,200
- Annual tax amount: $1,362
- Date on market: 9/15/2026
Estimated market value
Not available
Estimated sales range
Not available
Not available
Price history
| Date | Event | Price |
|---|---|---|
| 9/15/2026 | Listed for sale | $495,000+182.9%$242/sqft |
Source:  Imagine MLS #26025447 Report a problem Imagine MLS #26025447 Report a problem | ||
| 10/12/2012 | Sold | $175,000$86/sqft |
Source: Imagine MLS #99204 Report a problem | ||
Public tax history
| Year | Property taxes | Tax assessment |
|---|---|---|
| 2025 | $1,362 -2.4% | $163,200 |
| 2024 | $1,396 +0.2% | $163,200 |
| 2023 | $1,394 -3.8% | $163,200 |
| 2022 | $1,449 +0.1% | $163,200 |
| 2021 | $1,448 -0.5% | $163,200 |
| 2020 | $1,455 +0.9% | $163,200 +6.5% |
| 2019 | $1,442 +0.7% | $153,200 -6.1% |
| 2018 | $1,433 -4.8% | $163,200 |
| 2017 | $1,506 | -- |
| 2016 | $1,506 | -- |
| 2015 | $1,506 | -- |
| 2014 | $1,506 | -- |
| 2013 | $1,506 | -- |
| 2011 | -- | -- |
| 2010 | -- | -- |
Find assessor info on the county website
Monthly payment
Est. payment
Payment breakdown
Explore the cost of this home by adjusting the details. Changes won't be saved.Climate risks
Neighborhood: 40914
Nearby schools
Schools provided by the listing agent
- Elementary: Big Creek
- Middle: Red Bird
- High: Clay County
Source: Imagine MLS. This data may not be complete. We recommend contacting the local school district to confirm school assignments for this home.
Similar homes
- $475,0003 bd3 ba2.2k sqft212 Mills Creek Rd, Flat Lick, KY 40935For Sale

 MLS ID #26014286, Robert L Linville, Trueblood Real Estate KY LLC. Imagine MLS
 - $445,0004 bd1 ba2k sqft381 Hinkle Branch Rd, Flat Lick, KY 40935For Sale By Owner

- $325,0004 bd2 ba1.5k sqft650 Mill Creek Rd, Manchester, KY 40962For Sale By Owner
- $295,0003 bd2 ba1.3k sqft955 Dora Clark Branch Rd, Flat Lick, KY 40935For Sale By Owner

- $335,0004 bd3 ba2.6k sqft342 Jarve Hollow Rd, Manchester, KY 40962For SaleMLS ID #26013079, Tara DePalma, United Real Estate Bluegrass. Imagine MLS
- $249,0003 bd2 ba1.5k sqft2701 Beech Creek Rd, Manchester, KY 40962For SaleMLS ID #26023417, Donna White, Sallie Davidson, Realtors. Imagine MLS
- $265,0003 bd2 ba1.7k sqft249 3rd St, Manchester, KY 40962For SaleMLS ID #26009155, Tonya L Farmer, CENTURY 21 Advantage Realty. Imagine MLS
- $295,0003 bd2 ba1.8k sqft5318 State Highway 1304, Hinkle, KY 40953For SaleMLS ID #26015151, Tabitha House, CENTURY 21 Advantage Realty. Imagine MLS
- $299,9004 bd2 ba2.8k sqft60 Rj Wagers Rd, Manchester, KY 40962For SaleMLS ID #26016031, Robert Petro, RE/MAX On Main, Inc. Imagine MLS
- $274,9003 bd2 ba2.1k sqft166 Brookview Dr, Manchester, KY 40962For SaleMLS ID #26023413, Deborah Campbell, Sallie Davidson, Realtors. Imagine MLS
- $285,0004 bd2 ba1.3k sqft297 Jim Bernard Rd #297, Manchester, KY 40962For SaleMLS ID #25505359, Marcus Wayne Turner, CENTURY 21 Advantage Realty. Imagine MLS
- $275,0003 bd2 ba1.8k sqft1153 Pawpaw Rd, Manchester, KY 40962For SaleMLS ID #26012539, Tabitha House, CENTURY 21 Advantage Realty. Imagine MLS
- $324,9005 bd3 ba2.9k sqft3947 Highway 638, Manchester, KY 40962For SaleMLS ID #26020057, Donna White, Sallie Davidson, Realtors. Imagine MLS
