Welcome home to your immaculate Chester Springs home. This beautifully maintained home is located in the Weatherstone community that you will love. This stunning Sundance model offers four bedrooms and three full baths and 2 half baths of refined living. Step inside the main level that boasts a main floor ensuite or it can be used as an office or in law suite. This flexible floor plan gives you another Primary suite on the second floor. The cheery living room showcases a fireplace, elegant crown molding, flowing seamlessly into the formal dining room. Elegant dining in this room with family and friend and then relax and enter to the covered porch right outside. The kitchen is the heart of the home. This area is where your family and friends will gather. The gourmet kitchen has gleaming countertops, an oversized island, abundant white cabinetry, flat top range, double oven and pantry space. A true chef’s delight. Another set of doors leading from the kitchen to the covered porch. Relax on the porch looking out over the scenic views of conserved open space and impeccably landscaped grounds. There is flex space between the kitchen and dining room. Use this space for a breakfast nook, or use it as an extension of the dining room when you have a large dinner party. Wander down the hall to the cute powder room. Then before going upstairs check out the main level room which could be a Primary bedroom w/ensuite or office or for a guest bedroom. Hardwood floors throughout the main level and extend to the upstairs. Upstairs retreat to the primary bedroom with a spacious walk-in closet, sitting area, full bath with double sink vanity. Completing the second level are two cozy bedrooms, full bath and laundry. Now for the cherry on top! The lower level. Down the stairs you will find the area you will use the most. This level is finished with a family recreation room, dining area with wet bar, game area, a gym (or could be an extra bedroom) and a half bath. Then walk out to the covered patio and the private paver patio. This is resort style living with the community’s pool, tennis courts, clubhouse, playgrounds and more. Do the short walk to the library, restaurants and shopping. Weatherstone is conveniently located near major access routes.
Sold for $785,000
$785,000
439 Fairmont Dr, Chester Springs, PA 19425
4beds
3,734sqft
Single Family Residence
Built in 2004
8,335 Square Feet Lot
$870,700 Zestimate®
$210/sqft
$4,072 Estimated rent
Home value
$870,700
$827,000 - $923,000
$4,072/mo
Zestimate® history
Owner options
List your home for rent
$4,072/mo
Rent Zestimate®
Find your next renter with Zillow Rental Manager. Plus, with online applications, you can quickly screen prospective tenants – for free.
$4,072/mo
Rent Zestimate®
Refinance and save
$5,178/mo
Est. payment
Refinancing to a lower rate could help reduce your monthly payments and save thousands over the life of the loan.
$5,178/mo
Est. payment
Explore your selling options
Work with a Zillow partner agent
Leverage their expertise and Zillow's premium Showcase listings to get your home seen by more buyers.
Get startedList with your own agent
Get your home in front of millions of buyers by listing it on Zillow.
Learn how to do itSell it yourself
Take full control of how buyers see your home on Zillow by listing For Sale by Owner (FSBO).
List your homeWhat's special
Zillow last checked:
Listing updated:
Listed by:
Robin Bowers 484-571-4177,
Century 21 Advantage Gold-Trappe
Bought with:
Trish Pappano, RS191386L
Keller Williams Real Estate -Exton
Source: Bright MLS,MLS#: PACT2110222
Facts & features
Interior
Bedrooms & bathrooms
- Bedrooms: 4
- Bathrooms: 5
- Full bathrooms: 3
- 1/2 bathrooms: 2
- Main level bathrooms: 2
- Main level bedrooms: 1
Basement
- Area: 1200
Heating
- Forced Air, Natural Gas
Cooling
- Central Air, Ceiling Fan(s), Electric
Appliances
- Included: Stainless Steel Appliance(s), Built-In Range, Dishwasher, Disposal, Dryer, Exhaust Fan, Self Cleaning Oven, Refrigerator, Washer, Water Heater, Gas Water Heater
- Laundry: Upper Level
Features
- Upgraded Countertops, Ceiling Fan(s), Crown Molding, Entry Level Bedroom, Open Floorplan, Kitchen - Gourmet, Kitchen Island, Recessed Lighting, Store/Office, Bathroom - Stall Shower, Primary Bath(s), Eat-in Kitchen, Formal/Separate Dining Room, Built-in Features, Attic, 9'+ Ceilings, Dry Wall
- Flooring: Hardwood, Ceramic Tile, Carpet, Wood
- Windows: Window Treatments
- Basement: Finished,Walk-Out Access,Windows,Full
- Number of fireplaces: 1
Interior area
- Total structure area: 3,734
- Total interior livable area: 3,734 sqft
- Finished area above ground: 2,534
- Finished area below ground: 1,200
Property
Parking
- Total spaces: 2
- Parking features: Storage, Garage Faces Front, Oversized, Paved, Private, Detached, Driveway
- Garage spaces: 2
- Has uncovered spaces: Yes
Accessibility
- Accessibility features: None
Features
- Levels: Two
- Stories: 2
- Patio & porch: Deck, Patio, Porch
- Exterior features: Extensive Hardscape, Lighting
- Pool features: Community
- Fencing: Picket
- Has view: Yes
- View description: Trees/Woods
Lot
- Size: 8,335 Square Feet
- Features: Backs - Open Common Area, Backs to Trees, Landscaped, Premium, Rear Yard, Suburban
Details
- Additional structures: Above Grade, Below Grade
- Parcel number: 2507 0324
- Zoning: R-10
- Special conditions: Standard
Construction
Type & style
- Home type: SingleFamily
- Architectural style: Traditional
- Property subtype: Single Family Residence
Materials
- Vinyl Siding
- Foundation: Concrete Perimeter
- Roof: Shingle,Pitched
Condition
- Excellent
- New construction: No
- Year built: 2004
Details
- Builder name: Hankin Builders
Utilities & green energy
- Electric: 200+ Amp Service
- Sewer: Public Sewer
- Water: Public
Community & HOA
Community
- Features: Pool
- Subdivision: Weatherstone
HOA
- Has HOA: Yes
- Amenities included: Pool, Tennis Court(s), Clubhouse
- Services included: Pool(s), Common Area Maintenance, Trash
- HOA fee: $150 monthly
- HOA name: PENCO MANAGEMENT
Location
- Region: Chester Springs
- Municipality: WEST VINCENT TWP
Financial & listing details
- Price per square foot: $210/sqft
- Tax assessed value: $238,280
- Annual tax amount: $10,392
- Date on market: 10/3/2025
- Listing agreement: Exclusive Right To Sell
- Listing terms: Cash,Conventional,FHA,VA Loan
- Inclusions: Washer, Dryer, Refrigerator, Surround Sound, Window Treatments And Tv Mounts. All In As Is Condition.
- Ownership: Fee Simple
Price history
| Date | Event | Price |
|---|---|---|
| 12/5/2025 | Sold | $785,000+2.6%$210/sqft |
Source:  Bright MLS #PACT2110222 Report a problem Bright MLS #PACT2110222 Report a problem | ||
| 10/10/2025 | Pending sale | $765,000$205/sqft |
Source: Bright MLS #PACT2110222 Report a problem | ||
| 10/5/2025 | Listing removed | $765,000$205/sqft |
Source: Bright MLS #PACT2110222 Report a problem | ||
| 10/3/2025 | Listed for sale | $765,000+4.8%$205/sqft |
Source: Bright MLS #PACT2110222 Report a problem | ||
| 9/30/2024 | Sold | $730,000-2.7%$196/sqft |
Source: Bright MLS #PACT2069942 Report a problem | ||
| 9/25/2024 | Pending sale | $750,000$201/sqft |
Source: Bright MLS #PACT2069942 Report a problem | ||
| 8/20/2024 | Contingent | $750,000$201/sqft |
Source: Bright MLS #PACT2069942 Report a problem | ||
| 7/18/2024 | Listed for sale | $750,000+61.1%$201/sqft |
Source:  Long & Foster Broker Feed #PACT2069942 Report a problem Long & Foster Broker Feed #PACT2069942 Report a problem | ||
| 10/22/2004 | Sold | $465,617$125/sqft |
Source: Public Record Report a problem | ||
Public tax history
| Year | Property taxes | Tax assessment |
|---|---|---|
| 2025 | $10,181 +1.5% | $238,280 |
| 2024 | $10,035 +2.3% | $238,280 |
| 2023 | $9,809 +1.5% | $238,280 |
| 2022 | $9,667 +1.7% | $238,280 |
| 2021 | $9,510 +143.8% | $238,280 |
| 2020 | $3,900 -56.6% | $238,280 |
| 2019 | $8,982 +2% | $238,280 |
| 2018 | $8,808 +9899.6% | $238,280 |
| 2017 | $88 -98.8% | $238,280 |
| 2016 | $7,177 | $238,280 |
| 2015 | $7,177 | $238,280 |
| 2014 | $7,177 | $238,280 |
| 2013 | -- | $238,280 |
| 2012 | -- | $238,280 |
| 2011 | -- | $238,280 |
| 2010 | -- | $238,280 |
| 2009 | -- | $238,280 |
| 2008 | -- | $238,280 -30% |
| 2007 | -- | $340,520 |
| 2006 | -- | $340,520 +673% |
| 2005 | -- | $44,050 |
| 2004 | -- | $44,050 |
Find assessor info on the county website
Neighborhood: 19425
Nearby homes
- $773,2003 bd3 ba3k sqft437 Fairmont Dr, Chester Springs, PA 19425Off Market
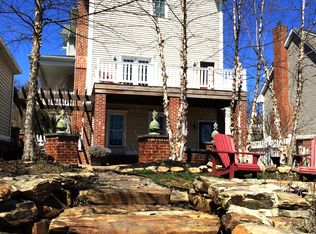
- $750,6003 bd3 ba2.8k sqft441 Fairmont Dr, Chester Springs, PA 19425Off Market
- $733,8004 bd3 ba2.5k sqft443 Fairmont Dr, Chester Springs, PA 19425Off Market

- $756,9003 bd2 ba2.6k sqft435 Fairmont Dr, Chester Springs, PA 19425Off Market
- $725,0005 bd4 ba3.4k sqft445 Fairmont Dr, Chester Springs, PA 19425Sold
- $776,4003 bd2 ba2.6k sqft433 Fairmont Dr, Chester Springs, PA 19425Off Market
- $687,6003 bd2 ba2k sqft431 Fairmont Dr, Chester Springs, PA 19425Off Market
- $817,2003 bd2 ba3.6k sqft447 Fairmont Dr, Chester Springs, PA 19425Off Market
Nearby schools
GreatSchools rating
- 10/10West Vincent El SchoolGrades: K-6Distance: 0.5 mi
- 7/10Owen J Roberts Middle SchoolGrades: 7-8Distance: 4.5 mi
- 8/10Owen J Roberts High SchoolGrades: 9-12Distance: 4.5 mi
Schools provided by the listing agent
- High: Owen J Roberts
- District: Owen J Roberts
Source: Bright MLS. This data may not be complete. We recommend contacting the local school district to confirm school assignments for this home.
Get a cash offer in 3 minutes
Find out how much your home could sell for in as little as 3 minutes with a no-obligation cash offer.
Estimated market value
$870,700
Get a cash offer in 3 minutes
Find out how much your home could sell for in as little as 3 minutes with a no-obligation cash offer.
Estimated market value
$870,700
- Pennsylvania
- Chester County
- Chester Springs
- 19425
- 439 Fairmont Dr
Nearby cities
Nearby neighborhoods
Nearby zip codes
Other Chester Springs Topics
