Skip main navigation
Off market
Street View
  • $745,200

    441 Fairmont Dr, Chester Springs, PA 19425

    3beds
    3baths
    2,840sqft
    Detached
    Built in 2005
    8,276 Square Feet Lot
    $745,200 Zestimate®
    $262/sqft
    $3,326 Estimated rent

    Home value

    $745,200

    $708,000 - $782,000

    $3,326/mo

    Zestimate® history
    Loading
    Loading...

    Owner options

    List your home for rent

    $3,326/mo

    Rent Zestimate®

    Find your next renter with Zillow Rental Manager. Plus, with online applications, you can quickly screen prospective tenants – for free.

    Learn more

    $3,326/mo

    Rent Zestimate®

    Refinance and save

    $4,881/mo

    Est. payment

    Refinancing to a lower rate could help reduce your monthly payments and save thousands over the life of the loan.

    See today's rates

    $4,881/mo

    Est. payment

    Explore your selling options

    Work with a Zillow partner agent

    Leverage their expertise and Zillow's premium Showcase listings to get your home seen by more buyers.

    Get started

    List with your own agent

    Get your home in front of millions of buyers by listing it on Zillow.

    Learn how to do it

    Sell it yourself

    Take full control of how buyers see your home on Zillow by listing For Sale by Owner (FSBO).

    List your home

    What's special

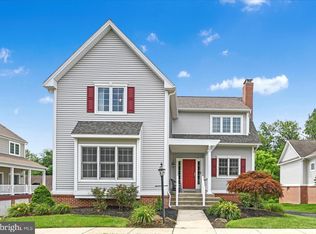
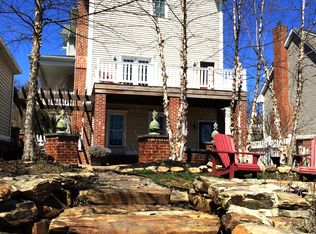
    Your charming colonial-style dream home awaits. 441 Fairmont Drive, nestled in the highly-coveted Weatherstone neighborhood is meticulously maintained featuring a traditional farmhouse front porch, stand-alone two-car garage, plush and spacious lawn, and panoramic wooded views year-round from one of two decks overlooking a fully fenced backyard. Interior features Brazilian cherry floors, contemporary open floor plan, and grandiose foyer with dramatic staircase and ample natural light. First floor includes living room, dining room, powder room, family room with brick fireplace, and chef-style kitchen with adjoining mudroom featuring side-by-side washer and dryer unit and custom tile flooring. Sunny and bright white European-style kitchen boasts 42~ cabinets with plenty of storage space, recessed lighting, farmhouse sink with gorgeous backyard views, stainless steel appliances, sleek and versatile island, and contiguous dining area. Retreat upstairs to the master suite featuring romantic sitting area, custom crown molding, ceiling fan, colossal walk-in closet, plush carpeting, and lavish master bath replete with soaking tub, separate standing shower, double vanity, and linen closet. 2 additional bedrooms and shared bath complete the upstairs living space. Finished basement features epic home theater system. Arguably the best location in the entire Weatherstone neighborhood, directly across the street from the community clubhouse, pool, playground, and tennis courts, and within walking distance to the well-stocked communal library. Other community amenities include scenic ponds and walking trails as well as endless opportunities to engage in social activities with fellow residents including golf outings, pool parties, and monthly book clubs. Weatherstone is minutes from Marsh Creek State Park, J. Maki Winery, Longwood Gardens, Maysie~s Farm Conservation Center, the Colonial Theatre, Milky Way Farm, top-notch restaurants, high-end shopping at Ludwigg, and more. Conveniently located with easy access to major transportation routes. This exclusive offer won~t last long, so book a private tour today to make 441 Fairmont yours tomorrow! 2019-10-02

    This property is off market, which means it's not currently listed for sale or rent on Zillow. This may be different from what's available on other websites or public sources.

    Facts & features

    Interior

    Bedrooms & bathrooms
    • Bedrooms: 3
    • Bathrooms: 3
    Heating
    • Forced air, Gas
    Cooling
    • Central
    Appliances
    • Included: Range / Oven
    Features
    • Kitchen Island, Pantry, Recessed Lighting, Walk-In Closet(s), Dining Area, Eat-in Kitchen, Open Floorplan, Attic, Master Bath(s), Upgraded Countertops, Kitchen - Table Space, Kitchen - Gourmet, Family Room Off Kitchen, Stall Shower
    • Flooring: Carpet, Hardwood
    • Basement: Y
    • Has fireplace: Yes
    Interior area
    • Total interior livable area: 2,840 sqft
    • Finished area below ground: 0

    Property

    Parking
    • Total spaces: 2
    • Parking features: Garage - Detached
    Features
    • Exterior features: Vinyl
    • Pool features: Fenced
    Lot
    • Size: 8,276 Square Feet
    Details
    • Parcel number: 250703250000
    • Special conditions: Standard

    Construction

    Type & style
    • Home type: SingleFamily
    • Architectural style: Conventional
    • Property subtype: Detached
    Materials
    • Roof: Other
    Condition
    • Year built: 2005

    Community & HOA

    HOA
    • Has HOA: Yes
    • HOA fee: $104 monthly
    Location
    • Region: Chester Springs

    Financial & listing details

    • Price per square foot: $262/sqft
    • Tax assessed value: $216,060
    • Annual tax amount: $9,232

    Price history

    DateEventPrice
    10/31/2019Sold$472,900$167/sqft
    Source: Berkshire Hathaway HomeServices Fox & Roach #PACT489460_19425 Report a problem
    9/30/2019Pending sale$472,900$167/sqft
    Source: BHHS Fox & Roach Exton Home Marketing Center #PACT489460 Report a problem
    9/28/2019Listed for sale$472,900+11.3%$167/sqft
    Source: BHHS Fox & Roach-Exton #PACT489460 Report a problem
    5/29/2015Sold$425,000+0%$150/sqft
    Source: Public Record Report a problem
    3/31/2015Listed for sale$424,900+4.3%$150/sqft
    Source: Keller Williams Real Estate #6543599 Report a problem
    7/5/2005Sold$407,259$143/sqft
    Source: Public Record Report a problem

    Public tax history

    YearProperty taxesTax assessment
    2025$9,232 +1.5%$216,060
    2024$9,099 +2.3%$216,060
    2023$8,894 +1.5%$216,060
    2022$8,766 +1.7%$216,060
    2021$8,623 +143.8%$216,060
    2020$3,537 -56.6%$216,060
    2019$8,145 +2%$216,060
    2018$7,986 +9900.4%$216,060
    2017$80 -98.8%$216,060
    2016$6,493 $216,060
    2015$6,493 $216,060
    2014$6,493 $216,060
    2013-- $216,060
    2012-- $216,060
    2011-- $216,060 -37.3%
    2010-- $344,580
    2009-- $344,580
    2008-- $344,580
    2007-- $344,580
    2006-- $344,580 +682.8%
    2005-- $44,020
    2004-- $44,020
    Find assessor info on the county website

    Neighborhood: 19425

    Nearby schools

    GreatSchools rating
    Schools provided by the listing agent
    • Elementary: WEST VINCENT
    • Middle: OWEN J ROBERTS
    • High: OWEN J ROBERTS
    • District: OWEN J ROBERTS

    Source: The MLS. This data may not be complete. We recommend contacting the local school district to confirm school assignments for this home.

    Get a cash offer in 3 minutes
    Find out how much your home could sell for in as little as 3 minutes with a no-obligation cash offer.
    Estimated market value
    $745,200
    Get a cash offer in 3 minutes
    Find out how much your home could sell for in as little as 3 minutes with a no-obligation cash offer.
    Estimated market value
    $745,200