Skip main navigation
Closed
Street View
  • $705,000

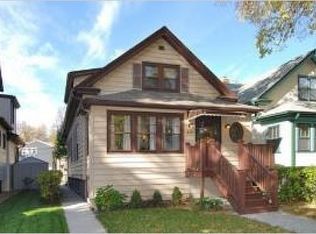
    439 Hannah Ave, Forest Park, IL 60130

    4beds
    --sqft
    Single Family Residence
    Built in 1888
    6,250 Square Feet Lot
    $749,900 Zestimate®
    $--/sqft
    $3,292 Estimated rent

    Home value

    $749,900

    $667,000 - $840,000

    $3,292/mo

    Zestimate® history
    Loading
    Loading...

    Owner options

    List your home for rent

    $3,292/mo

    Rent Zestimate®

    Find your next renter with Zillow Rental Manager. Plus, with online applications, you can quickly screen prospective tenants – for free.

    Learn more

    $3,292/mo

    Rent Zestimate®

    Refinance and save

    $4,150/mo

    Est. payment

    Refinancing to a lower rate could help reduce your monthly payments and save thousands over the life of the loan.

    See today's rates

    $4,150/mo

    Est. payment

    Explore your selling options

    Work with a Zillow partner agent

    Leverage their expertise and Zillow's premium Showcase listings to get your home seen by more buyers.

    Get started

    List with your own agent

    Get your home in front of millions of buyers by listing it on Zillow.

    Learn how to do it

    Sell it yourself

    Take full control of how buyers see your home on Zillow by listing For Sale by Owner (FSBO).

    List your home

    What's special

    Lofted playroomAmple sized bedroomsBuilt-in entertainment unitIsland seatingExcellent floor planExtraordinary storage capacitySun-drenched kitchen
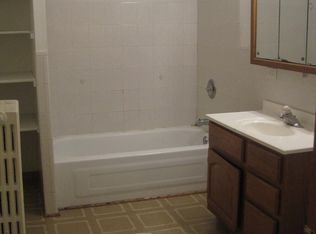
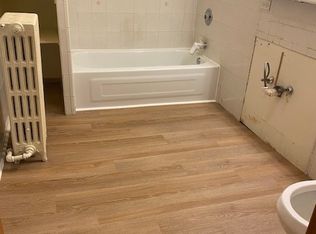
    Exquisitely updated 4-bedroom, 2 full bathroom home with excellent floor plan and high style throughout. Ideally located only steps from shopping, dining, parks, and walk to Blue line in the most vibrant pocket of Forest Park. This home is a truly rare blend of suburban serenity and urban energy. First floor offers generous foyer, open concept sunroom/living room, huge dining room with stunning built ins and space to spare. Main floor bedroom and full bath-ideal for guests or home office with custom-built Murphy bed that seamlessly transforms into a desk that's perfectly suited for work from home. Custom woodwork throughout sets this home apart, including built-in entertainment unit in the living room and built-in shelving, bar, and bench seating in the dining room-excellent for entertaining large groups. Sun-drenched kitchen with extraordinary storage capacity, entire wall of newer white-cabinets, quartz counters, stainless steel appliances, and island seating. Lofted playroom off the kitchen adds charm and a bit of magic to the space. 2nd floor has king-sized primary bedroom with extra-deep closet, and two more ample sized bedrooms-one with full-size built-in bunk beds that will delight kids (and adults) alike, 2nd spacious updated full bathroom with tub/double sinks/extra-large linen closet adjacent. Situated on a rare double lot includes gazebo, tons of green space, 1.5 car garage and 3 car parking pad. Perfectly renovated, thoughtfully designed on highly sought after block!

    Zillow last checked:

    Listing updated:

    Listed by:

    Maria Cullerton 312-501-2033,

    Compass

    Bought with:

    Monica Dalton, ABR,SFR

    Compass

    Source: MRED as distributed by MLS GRID,MLS#: 12346676MLS Logo

    Facts & features

    Interior

    Bedrooms & bathrooms
    • Bedrooms: 4
    • Bathrooms: 2
    • Full bathrooms: 2
    Rooms
    • Room types: Play Room, Foyer, Sun Room
    Primary bedroom
    • Features: Flooring (Hardwood), Window Treatments (Double Pane Windows)
    • Level: Second
    • Area: 168 Square Feet
    • Dimensions: 14X12
    Bedroom 2
    • Features: Flooring (Hardwood), Window Treatments (Double Pane Windows)
    • Level: Second
    • Area: 130 Square Feet
    • Dimensions: 13X10
    Bedroom 3
    • Features: Flooring (Hardwood), Window Treatments (Double Pane Windows)
    • Level: Second
    • Area: 110 Square Feet
    • Dimensions: 11X10
    Bedroom 4
    • Features: Flooring (Hardwood), Window Treatments (Double Pane Windows)
    • Level: Main
    • Area: 96 Square Feet
    • Dimensions: 12X8
    Dining room
    • Features: Flooring (Wood Laminate), Window Treatments (Insulated Windows)
    • Level: Main
    • Area: 180 Square Feet
    • Dimensions: 15X12
    Foyer
    • Level: Main
    • Area: 104 Square Feet
    • Dimensions: 13X8
    Kitchen
    • Features: Kitchen (Island), Flooring (Wood Laminate), Window Treatments (Insulated Windows)
    • Level: Main
    • Area: 216 Square Feet
    • Dimensions: 18X12
    Laundry
    • Features: Window Treatments (Insulated Windows)
    Living room
    • Features: Flooring (Wood Laminate), Window Treatments (Insulated Windows)
    • Level: Main
    • Area: 182 Square Feet
    • Dimensions: 13X14
    Play room
    • Level: Main
    • Area: 30 Square Feet
    • Dimensions: 6X5
    Sun room
    • Level: Main
    • Area: 91 Square Feet
    • Dimensions: 13X7
    Heating
    • Natural Gas
    Cooling
    • Central Air
    Appliances
    • Included: Double Oven, Range, Microwave, Dishwasher, High End Refrigerator, Washer, Dryer, Disposal, Stainless Steel Appliance(s), Water Softener, Water Softener Owned
    • Laundry: Main Level, Common Area
    Features
    • 1st Floor Bedroom, 1st Floor Full Bath, Open Floorplan, Granite Counters
    • Flooring: Hardwood
    • Windows: Drapes
    • Basement: Unfinished,Partial
    Interior area
    • Total structure area: 0

    Property

    Parking
    • Total spaces: 5
    • Parking features: Yes, Garage Owned, Detached, Off Alley, Owned, Garage
    • Garage spaces: 2
    Accessibility
    • Accessibility features: No Disability Access
    Features
    • Stories: 2
    Lot
    • Size: 6,250 Square Feet
    • Dimensions: 50 X 125
    Details
    • Parcel number: 15132030240000
    • Special conditions: None
    • Other equipment: Water-Softener Owned, Ceiling Fan(s)

    Construction

    Type & style
    • Home type: SingleFamily
    • Property subtype: Single Family Residence
    Materials
    • Frame
    Condition
    • New construction: No
    • Year built: 1888

    Utilities & green energy

    • Electric: Fuses
    • Sewer: Public Sewer
    • Water: Lake Michigan

    Community & HOA

    Community
    • Security: Carbon Monoxide Detector(s)
    HOA
    • Services included: None
    Location
    • Region: Forest Park

    Financial & listing details

    • Tax assessed value: $360,000
    • Annual tax amount: $9,817
    • Date on market: 4/25/2025
    • Listing terms: Conventional
    • Ownership: Fee Simple

    Price history

    DateEventPrice
    5/20/2025Sold$705,000+3.7%
    Source: MRED as distributed by MLS GRID #12346676 Report a problem
    4/30/2025Contingent$679,900
    Source: MRED as distributed by MLS GRID #12346676 Report a problem
    4/25/2025Listed for sale$679,900+51.1%
    Source: MRED as distributed by MLS GRID #12346676 Report a problem
    6/18/2021Sold$450,000+2.7%
    Source: MRED as distributed by MLS GRID #11054450 Report a problem
    4/29/2021Contingent$438,000
    Source: MRED as distributed by MLS GRID #11054450 Report a problem
    4/15/2021Listed for sale$438,000+29.8%
    Source: MRED as distributed by MLS GRID #11054450 Report a problem
    1/7/2021Listing removed--
    Source: Zillow Rental Manager Report a problem
    12/31/2020Listed for rent$2,800
    Source: Zillow Rental Manager Report a problem
    3/7/2018Sold$337,500+5.8%
    Source: Public Record Report a problem
    11/25/2013Sold$319,000
    Source: Public Record Report a problem
    9/10/2013Listed for sale$319,000+109.9%
    Source: Weichert, Realtors-Nickel Group #08439713 Report a problem
    8/14/1996Sold$152,000+68.9%
    Source: Public Record Report a problem
    12/6/1995Sold$90,000
    Source: Public Record Report a problem

    Public tax history

    YearProperty taxesTax assessment
    2024-- $36,000
    2023$10,813 -0.7%$36,000 +18.5%
    2022$10,887 +18.2%$30,375
    2021$9,207 -4.9%$30,375 -5.9%
    2020$9,680 +40.4%$32,282 +40.3%
    2019$6,896 +2.1%$23,015
    2018$6,752 -7.8%$23,015 -8.3%
    2017$7,322 +11.2%$25,086 +20.2%
    2016$6,587 -10.6%$20,878
    2015$7,365 -7.4%$20,878 -9.2%
    2014$7,956 +22.5%$22,988 +1.2%
    2013$6,493 +2.4%$22,705
    2012$6,339 -1%$22,705
    2011$6,405 -14.1%$22,705 -28.8%
    2010$7,453 +10.5%$31,910
    2009$6,747 +48%$31,910 -5%
    2008$4,558 -13.6%$33,589 +19.9%
    2007$5,273 +4.9%$28,018
    2006$5,029 +2.6%$28,018
    2005$4,902 +18.7%$28,018 +55.8%
    2004$4,131 +4.5%$17,982
    2003$3,954 +16.9%$17,982
    2002$3,383 +29.4%$17,982 +38%
    2001$2,614 +5.7%$13,030
    2000$2,473 +7.4%$13,030
    1999$2,302 $13,030
    Find assessor info on the county website

    Neighborhood: 60130

    Nearby schools

    GreatSchools rating
    Schools provided by the listing agent
    • District: 91

    Source: MRED as distributed by MLS GRID. This data may not be complete. We recommend contacting the local school district to confirm school assignments for this home.

    Get a cash offer in 3 minutes
    Find out how much your home could sell for in as little as 3 minutes with a no-obligation cash offer.
    Estimated market value
    $749,900
    Get a cash offer in 3 minutes
    Find out how much your home could sell for in as little as 3 minutes with a no-obligation cash offer.
    Estimated market value
    $749,900