Skip main navigation
Closed
  • $740,000

    447 Hannah Ave, Forest Park, IL 60130

    4beds
    2,594sqft
    Single Family Residence
    Built in 1909
    6,300 Square Feet Lot
    $891,600 Zestimate®
    $285/sqft
    $5,050 Estimated rent

    Home value

    $891,600

    $820,000 - $972,000

    $5,050/mo

    Zestimate® history
    Loading
    Loading...

    Owner options

    List your home for rent

    $5,050/mo

    Rent Zestimate®

    Find your next renter with Zillow Rental Manager. Plus, with online applications, you can quickly screen prospective tenants – for free.

    Learn more

    $5,050/mo

    Rent Zestimate®

    Refinance and save

    $4,356/mo

    Est. payment

    Refinancing to a lower rate could help reduce your monthly payments and save thousands over the life of the loan.

    See today's rates

    $4,356/mo

    Est. payment

    Explore your selling options

    Work with a Zillow partner agent

    Leverage their expertise and Zillow's premium Showcase listings to get your home seen by more buyers.

    Get started

    List with your own agent

    Get your home in front of millions of buyers by listing it on Zillow.

    Learn how to do it

    Sell it yourself

    Take full control of how buyers see your home on Zillow by listing For Sale by Owner (FSBO).

    List your home

    What's special

    Modern design fireplaceGorgeous single family homeLarge islandPrimary suiteAdjacent sitting roomPrep sinksLaundry room
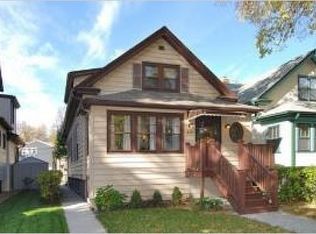
    Gorgeous single family home with elegance and luxury situated on an oversized lot. As soon as you step inside you'll find marble flooring in the foyer leading to the powder room. Generous size Living Room with coffered ceiling and modern design fireplace make you feel right at home. Separate Dining Room leads into designer inspired chef's kitchen with high end stainless steel appliances including refrigerator, stove, microwave, dishwasher, hood & pot-filler & wine refrigerator, farmhouse and prep sinks, a large island seats four comfortably. First floor bedroom with full bath. Original staircase leading to Primary Suite with very large walk-in closet, an adjacent sitting room, and stunning marble Master Bathroom, featuring double sink, a separate shower, and a soaking tub. Third bedroom with full bathroom and a fourth bedroom, and a large double-door closet all on second floor. Large finished basement excellent for a family room/workout area, and laundry room, full bath, storage and outside entrance leading to expansive backyard. The back yard includes several seating areas, an outdoor kitchen area, and a pergola ideal for summer entertainment. Don't miss this one, call for your appointment today.

    Zillow last checked:

    Listing updated:

    Listed by:

    Craig Rogner 773-732-5245,

    Century 21 Circle

    Bought with:

    Jeffrey Emerson

    Berkshire Hathaway HomeServices Chicago

    Source: MRED as distributed by MLS GRID,MLS#: 11989783MLS Logo

    Facts & features

    Interior

    Bedrooms & bathrooms
    • Bedrooms: 4
    • Bathrooms: 5
    • Full bathrooms: 4
    • 1/2 bathrooms: 1
    Rooms
    • Room types: Family Room, Sitting Room
    Primary bedroom
    • Features: Flooring (Hardwood), Bathroom (Full)
    • Level: Second
    • Area: 270 Square Feet
    • Dimensions: 18X15
    Bedroom 2
    • Features: Flooring (Hardwood)
    • Level: Second
    • Area: 195 Square Feet
    • Dimensions: 15X13
    Bedroom 3
    • Features: Flooring (Hardwood)
    • Level: Second
    • Area: 208 Square Feet
    • Dimensions: 16X13
    Bedroom 4
    • Features: Flooring (Hardwood)
    • Level: Main
    • Area: 221 Square Feet
    • Dimensions: 17X13
    Dining room
    • Features: Flooring (Hardwood)
    • Level: Main
    • Area: 306 Square Feet
    • Dimensions: 17X18
    Other
    • Features: Flooring (Carpet)
    • Level: Basement
    • Area: 285 Square Feet
    • Dimensions: 15X19
    Kitchen
    • Features: Flooring (Hardwood)
    • Level: Main
    • Area: 306 Square Feet
    • Dimensions: 18X17
    Laundry
    • Level: Basement
    • Area: 64 Square Feet
    • Dimensions: 8X8
    Living room
    • Features: Flooring (Hardwood)
    • Level: Main
    • Area: 450 Square Feet
    • Dimensions: 18X25
    Sitting room
    • Features: Flooring (Hardwood)
    • Level: Second
    • Area: 120 Square Feet
    • Dimensions: 8X15
    Heating
    • Natural Gas
    Cooling
    • Central Air
    Features
    • Basement: Finished,Full
    • Number of fireplaces: 1
    • Fireplace features: Gas Starter, Living Room
    Interior area
    • Total structure area: 0
    • Total interior livable area: 2,594 sqft

    Property

    Parking
    • Total spaces: 2.5
    • Parking features: On Site, Garage Owned, Detached, Garage
    • Garage spaces: 2.5
    Accessibility
    • Accessibility features: No Disability Access
    Features
    • Stories: 2
    Lot
    • Size: 6,300 Square Feet
    Details
    • Parcel number: 15132030270000
    • Special conditions: List Broker Must Accompany

    Construction

    Type & style
    • Home type: SingleFamily
    • Property subtype: Single Family Residence
    Materials
    • Roof: Asphalt
    Condition
    • New construction: No
    • Year built: 1909
    • Major remodel year: 2019

    Utilities & green energy

    • Electric: Circuit Breakers
    • Sewer: Public Sewer
    • Water: Lake Michigan

    Community & HOA

    HOA
    • Services included: None
    Location
    • Region: Forest Park

    Financial & listing details

    • Price per square foot: $285/sqft
    • Tax assessed value: $610,000
    • Annual tax amount: $15,126
    • Date on market: 3/15/2024
    • Listing terms: Conventional
    • Ownership: Fee Simple

    Price history

    DateEventPrice
    5/24/2024Sold$740,000+5%$285/sqft
    Source: MRED as distributed by MLS GRID #11989783 Report a problem
    3/10/2024Listing removed--
    Source: MRED as distributed by MLS GRID #11989783 Report a problem
    3/5/2024Listed for sale$705,000+0.7%$272/sqft
    Source: MRED as distributed by MLS GRID #11989783 Report a problem
    2/4/2022Listing removed--
    Source: MRED as distributed by MLS GRID #11291566 Report a problem
    12/23/2021Listed for sale$699,900+8.5%$270/sqft
    Source: MRED as distributed by MLS GRID #11291566 Report a problem
    10/19/2018Sold$645,000-2.1%$249/sqft
    Source: MRED as distributed by MLS GRID #10085574 Report a problem
    9/20/2018Pending sale$659,000$254/sqft
    Source: Prello Realty Inc. #10085574 Report a problem
    9/17/2018Listed for sale$659,000+146.8%$254/sqft
    Source: Prello Realty Inc. #10085574 Report a problem
    6/8/2015Sold$267,000-11%$103/sqft
    Source: Public Record Report a problem
    4/11/2015Pending sale$299,900$116/sqft
    Source: RE/MAX In The Village Realtors #08767804 Report a problem
    4/9/2015Price change$299,900-3.2%$116/sqft
    Source: RE/MAX In The Village Realtors #08767804 Report a problem
    3/27/2015Price change$309,900-4.6%$119/sqft
    Source: Re/Max In The Village, Realtors #08767804 Report a problem
    2/12/2015Price change$325,000-7.1%$125/sqft
    Source: Re/Max In The Village, Realtors #08767804 Report a problem
    12/2/2014Price change$350,000-6.7%$135/sqft
    Source: Re/Max In The Village, Realtors #08767804 Report a problem
    11/4/2014Listed for sale$375,000$145/sqft
    Source: Re/Max In The Village, Realtors #08767804 Report a problem

    Public tax history

    YearProperty taxesTax assessment
    2024-- $61,000
    2023$17,326 +34.6%$61,000 +55.1%
    2022$12,870 -14.9%$39,328 -17.7%
    2021$15,126 -20.8%$47,759 -17.1%
    2020$19,102 +52.7%$57,580 +62.1%
    2019$12,510 +2.1%$35,528
    2018$12,252 +2.2%$35,528
    2017$11,983 +24.4%$35,528 +32.1%
    2016$9,636 +1.6%$26,889
    2015$9,485 +1.9%$26,889
    2014$9,306 +137.5%$26,889 -6.3%
    2013$3,918 +8.7%$28,693
    2012$3,606 +1%$28,693
    2011$3,570 +19.3%$28,693 -12.5%
    2010$2,993 -55.1%$32,803
    2009$6,665 +134.3%$32,803 -5%
    2008$2,845 -9.9%$34,531 +25.5%
    2007$3,159 -31.2%$27,511
    2006$4,591 +46.1%$27,511
    2005$3,143 -13.3%$27,511 +52.9%
    2004$3,624 -2.2%$17,990
    2003$3,707 +16.8%$17,990
    2002$3,173 -0.1%$17,990 +8.9%
    2001$3,176 +5.6%$16,521
    2000$3,006 +0%$16,521
    1999$3,006 $16,521
    Find assessor info on the county website

    Neighborhood: 60130

    Nearby schools

    GreatSchools rating
    Schools provided by the listing agent
    • District: 91

    Source: MRED as distributed by MLS GRID. This data may not be complete. We recommend contacting the local school district to confirm school assignments for this home.

    Get a cash offer in 3 minutes
    Find out how much your home could sell for in as little as 3 minutes with a no-obligation cash offer.
    Estimated market value
    $891,600
    Get a cash offer in 3 minutes
    Find out how much your home could sell for in as little as 3 minutes with a no-obligation cash offer.
    Estimated market value
    $891,600