What a beautiful home! 2 BEDROOMS, 2.2 BATHS, LOFT, FINISHED BASEMENT WITH WET BAR/KITCHETTE & 1/2 BATH. TOTAL FINSHED AREA APPROX. 2275. The interior is adorned with neutral shades, BRAND NEW FLOORING on the 1st floor and freshly painted rooms, white trim, and 6-panel doors throughout. As you enter through your private entrance, you will be greeted by a foyer with a guest closet, Then immediately opens up to the living room with a dramatic two-story height and even has a TV nook. From the dining room, you can step out onto the newly constructed deck to take in the gorgeous pond view right outside your door. The kitchen showcases 42" cherry-stained cabinets, recessed lighting, and plenty of counterspace for all your cooking needs. Don't forget about the convenience of the first-floor powder room. Upstairs, you'll find a loft with an overhead fan that overlooks the foyer, perfect for an office or extra den or close it up for extra bedroom. The master bedroom is a true retreat with its vaulted ceiling, arched window, large walk-in closet with an organizing system, and updated en-suite bathroom featuring granite countertops, recessed and sconce lighting, a deep soaking tub and fully-tiled shower with glass door. A spacious second bedroom with a ceiling fan and adjacent full bath completes the upper level. Laundry day will be a breeze as it's located on the second floor, too. Endless possibilities await in the finished basement complete with an additional half bath, family room and wet bar equipped with a refrigerator, a large sink, wine rack, and glass-front cabinets. This home also includes a private 2-car attached garage, adding to its appeal. Nestled in a terrific location with easy access to shopping, dining, and the expressway, and within the highly sought-after District 204 schools, this beauty offers the perfect blend of comfort, convenience, and style. Don't miss your chance to make this lovely home yours!
Closed
$366,050
439 Jamestown Ct #0, Aurora, IL 60502
2beds
2,383sqft
Townhouse, Single Family Residence
Built in 2002
-- sqft lot
$415,100 Zestimate®
$154/sqft
$2,906 Estimated rent
Home value
$415,100
$394,000 - $436,000
$2,906/mo
Zestimate® history
Owner options
List your home for rent
$2,906/mo
Rent Zestimate®
Find your next renter with Zillow Rental Manager. Plus, with online applications, you can quickly screen prospective tenants – for free.
$2,906/mo
Rent Zestimate®
Refinance and save
$2,938/mo
Est. payment
Refinancing to a lower rate could help reduce your monthly payments and save thousands over the life of the loan.
$2,938/mo
Est. payment
Explore your selling options
Work with a Zillow partner agent
Leverage their expertise and Zillow's premium Showcase listings to get your home seen by more buyers.
Get startedList with your own agent
Get your home in front of millions of buyers by listing it on Zillow.
Learn how to do itSell it yourself
Take full control of how buyers see your home on Zillow by listing For Sale by Owner (FSBO).
List your homeWhat's special
Spacious second bedroomAdditional half bathArched windowMaster bedroomExtra denFamily roomLarge sink
Zillow last checked:
Listing updated:
Listed by:
Kimberly Thurm, ABR,CRS,GRI,SFR 630-464-1181,
Berkshire Hathaway HomeServices Chicago
Bought with:
Nikki Walczak
john greene, Realtor
Source: MRED as distributed by MLS GRID,MLS#: 11993032
Facts & features
Interior
Bedrooms & bathrooms
- Bedrooms: 2
- Bathrooms: 4
- Full bathrooms: 2
- 1/2 bathrooms: 2
Rooms
- Room types: Deck, Foyer, Loft, Walk In Closet
Primary bedroom
- Features: Flooring (Carpet), Window Treatments (All), Bathroom (Full)
- Level: Second
- Area: 156 Square Feet
- Dimensions: 12X13
Bedroom 2
- Features: Flooring (Carpet), Window Treatments (All)
- Level: Second
- Area: 132 Square Feet
- Dimensions: 12X11
Bar entertainment
- Features: Flooring (Ceramic Tile)
- Level: Basement
- Area: 72 Square Feet
- Dimensions: 12X06
Deck
- Features: Flooring (Other)
- Level: Main
- Area: 156 Square Feet
- Dimensions: 13X12
Dining room
- Features: Flooring (Wood Laminate), Window Treatments (All)
- Level: Main
- Area: 96 Square Feet
- Dimensions: 12X08
Family room
- Features: Flooring (Carpet), Window Treatments (Blinds)
- Level: Basement
- Area: 418 Square Feet
- Dimensions: 19X22
Foyer
- Features: Flooring (Wood Laminate)
- Level: Main
- Area: 24 Square Feet
- Dimensions: 06X04
Kitchen
- Features: Kitchen (Pantry-Closet), Flooring (Wood Laminate)
- Level: Main
- Area: 130 Square Feet
- Dimensions: 13X10
Laundry
- Features: Flooring (Vinyl)
- Level: Second
- Area: 42 Square Feet
- Dimensions: 07X06
Living room
- Features: Flooring (Wood Laminate), Window Treatments (All)
- Level: Main
- Area: 220 Square Feet
- Dimensions: 20X11
Loft
- Features: Flooring (Carpet), Window Treatments (Blinds)
- Level: Second
- Area: 143 Square Feet
- Dimensions: 13X11
Walk in closet
- Features: Flooring (Carpet)
- Level: Second
- Area: 28 Square Feet
- Dimensions: 07X04
Heating
- Natural Gas
Cooling
- Central Air
Appliances
- Included: Range, Microwave, Dishwasher, Refrigerator, Washer, Dryer, Disposal
- Laundry: Washer Hookup, Upper Level
Features
- Cathedral Ceiling(s), Wet Bar, Storage
- Flooring: Laminate
- Basement: Finished,Full
Interior area
- Total structure area: 2,383
- Total interior livable area: 2,383 sqft
- Finished area below ground: 690
Property
Parking
- Total spaces: 2
- Parking features: Asphalt, Garage Door Opener, On Site, Garage Owned, Attached, Garage
- Attached garage spaces: 2
- Has uncovered spaces: Yes
Accessibility
- Accessibility features: No Disability Access
Features
- Patio & porch: Deck, Porch
- Has view: Yes
- View description: Water
- Has water view: Yes
- Water view: Water
- Waterfront features: Pond
Lot
- Features: Common Grounds, Landscaped
Details
- Parcel number: 0719315030
- Special conditions: None
- Other equipment: Ceiling Fan(s), Sump Pump
Construction
Type & style
- Home type: Townhouse
- Property subtype: Townhouse, Single Family Residence
Materials
- Aluminum Siding, Brick
- Foundation: Concrete Perimeter
- Roof: Asphalt
Condition
- New construction: No
- Year built: 2002
Utilities & green energy
- Sewer: Public Sewer
- Water: Public
Community & HOA
Community
- Security: Security System, Carbon Monoxide Detector(s)
- Subdivision: Abington Trace
HOA
- Has HOA: Yes
- Services included: Water, Insurance, Exterior Maintenance, Lawn Care, Snow Removal
- HOA fee: $340 monthly
Location
- Region: Aurora
Financial & listing details
- Price per square foot: $154/sqft
- Annual tax amount: $5,461
- Date on market: 4/12/2024
- Listing terms: Conventional
- Ownership: Condo
Price history
| Date | Event | Price |
|---|---|---|
| 5/13/2024 | Sold | $366,050+6.1%$154/sqft |
Source:  MRED as distributed by MLS GRID #11993032 Report a problem MRED as distributed by MLS GRID #11993032 Report a problem | ||
| 4/17/2024 | Contingent | $345,000$145/sqft |
Source: MRED as distributed by MLS GRID #11993032 Report a problem | ||
| 4/16/2024 | Listed for sale | $345,000$145/sqft |
Source: MRED as distributed by MLS GRID #11993032 Report a problem | ||
| 4/16/2024 | Contingent | $345,000$145/sqft |
Source: MRED as distributed by MLS GRID #11993032 Report a problem | ||
| 4/12/2024 | Listed for sale | $345,000$145/sqft |
Source: MRED as distributed by MLS GRID #11993032 Report a problem | ||
Public tax history
Tax history is unavailable.
Neighborhood: 60502
Nearby homes
- $322,0003 bd3 ba1.6k sqft390 Jamestown Ct, Aurora, IL 60502Sold
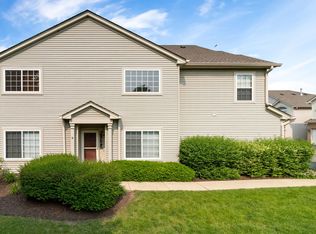
- $347,1002 bd3 ba1.6k sqft380 Jamestown Ct, Aurora, IL 60502Off Market
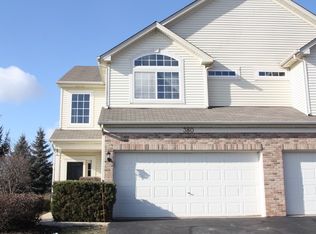
- $361,2003 bd3 ba1.6k sqft382 Jamestown Ct, Aurora, IL 60502Off Market
- $343,7002 bd2 ba1.5k sqft384 Jamestown Ct, Aurora, IL 60502Off Market
- $329,0003 bd3 ba1.6k sqft386 Jamestown Ct, Aurora, IL 60502Sold
- $353,4002 bd3 ba1.6k sqft392 Jamestown Ct, Aurora, IL 60502Off Market
- $355,5003 bd2 ba1.6k sqft396 Jamestown Ct, Aurora, IL 60502Off Market
- $292,0003 bd3 ba1.5k sqft398 Jamestown Ct, Aurora, IL 60502Sold
- $346,0002 bd3 ba1.6k sqft400 Jamestown Ct, Aurora, IL 60502Off Market
Nearby schools
GreatSchools rating
- 7/10Reba O Steck Elementary SchoolGrades: K-5Distance: 0.9 mi
- 9/10Francis Granger Middle SchoolGrades: 6-8Distance: 1.2 mi
- 9/10Metea Valley High SchoolGrades: 9-12Distance: 2.2 mi
Schools provided by the listing agent
- High: Metea Valley High School
- District: 204
Source: MRED as distributed by MLS GRID. This data may not be complete. We recommend contacting the local school district to confirm school assignments for this home.
Get a cash offer in 3 minutes
Find out how much your home could sell for in as little as 3 minutes with a no-obligation cash offer.
Estimated market value
$415,100
Get a cash offer in 3 minutes
Find out how much your home could sell for in as little as 3 minutes with a no-obligation cash offer.
Estimated market value
$415,100
- Illinois
- DuPage County
- Aurora
- 60502
- 439 Jamestown Ct Unit 0
Nearby cities
Nearby neighborhoods
Nearby zip codes
Other Aurora Topics
