Skip main navigation
Off market
  • $437,200

    439 Jean Dr, King Of Prussia, PA 19406

    3beds
    2,000sqft
    Townhouse
    Built in 1985
    2,138 Square Feet Lot
    $437,200 Zestimate®
    $219/sqft
    $3,013 Estimated rent

    Home value

    $437,200

    $415,000 - $459,000

    $3,013/mo

    Zestimate® history
    Loading
    Loading...

    Owner options

    List your home for rent

    $3,013/mo

    Rent Zestimate®

    Find your next renter with Zillow Rental Manager. Plus, with online applications, you can quickly screen prospective tenants – for free.

    Learn more

    $3,013/mo

    Rent Zestimate®

    Refinance and save

    $2,846/mo

    Est. payment

    Refinancing to a lower rate could help reduce your monthly payments and save thousands over the life of the loan.

    See today's rates

    $2,846/mo

    Est. payment

    Explore your selling options

    Work with a Zillow partner agent

    Leverage their expertise and Zillow's premium Showcase listings to get your home seen by more buyers.

    Get started

    List with your own agent

    Get your home in front of millions of buyers by listing it on Zillow.

    Learn how to do it

    Sell it yourself

    Take full control of how buyers see your home on Zillow by listing For Sale by Owner (FSBO).

    List your home

    What's special

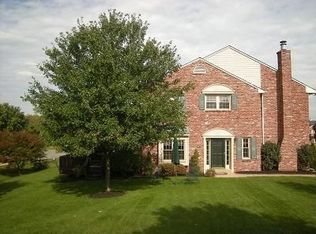
    Move in ready town home in King of Prussia, with NO HOA FEES! This charming brick home is conveniently situated in Upper Merion Township. Easy access to the areas main highways such as the PA Turnpike, 202, 422, and 76 making an excellent central location for commuters. Just a few minutes to Norristown transportation center for train commutes to center city Philadelphia. 0.7 mile walk or drive to Caley Elementary School, and 1.5 miles to the Upper Merion Community Center with community pool, classes, camps and more! Situated between both Hueser Park and Bob Case Park, and just a scenic 2 mile walk along the Schuylkill River Trail to the center of Historic Valley Forge Park. Minutes from the nationally acclaimed King of Prussia Mall, a shopper's paradise, and endless restaurant choices. You can't beat this location! Beidler Knoll is a quiet and well maintained community with ample off street parking. Enter the home to a spacious living room area with plenty of room for a large sectional couch, desk area and even a formal dining room table. Relax by the wood burning fireplace on cool winter nights. Enter the expansive kitchen with room for a large eat-in dining table, and ample counter and cabinet space. Just through the french doors is a large freshly painted pressure treated wood deck and a fully fenced back yard, making it kid and pet friendly, plus an excellent entertaining space. Past the half bath just off the kitchen, and down the stairs to even more living space in the roomy finished basement. Upstairs is a large 16'x13' master bedroom, complete with lots of natural light, and a huge walk in closet, plus two additional closets making clothes storage the least of your worries. The hall bath with tub and shower have a clean and classic look with gray tile and paint and a white vanity with granite top. The bath is adjoined by a large linen closet, and just around the corner from the convenient upgrade of second floor washer and dryer! 2 more nicely sized bedrooms complete the upstairs. Central air and heat controlled by a touch screen Carrier thermostat, and a whole house fan for great ventilation in the summer months. Rest at ease with a full house sprinkler system, and a french drain in the basement foundation. Freshly painted, well maintained, and in a top rated school district, this turn key home has style, location and all at a great price with LOW TAXES! This is one not to miss.

    This property is not currently displayed as for sale or rent on Zillow. This may be different from what's on other websites or public sources.
    Facts & features

    Interior

    Bedrooms & bathrooms
    • Bedrooms: 3
    • Bathrooms: 2
    • Full bathrooms: 1
    • 1/2 bathrooms: 1
    Heating
    • Forced air, Electric
    Cooling
    • Central
    Appliances
    • Included: Dishwasher, Dryer, Range / Oven, Refrigerator, Washer
    Features
    • Walk-In Closet(s), Eat-in Kitchen, Open Floorplan, Combination Dining/Living, Family Room Off Kitchen, Attic/House Fan
    • Flooring: Carpet
    • Basement: Y
    • Has fireplace: Yes
    Interior area
    • Total interior livable area: 2,000 sqft
    • Finished area below ground: 400

    Property

    Parking
    • Total spaces: 2
    Features
    • Exterior features: Vinyl, Brick
    Lot
    • Size: 2,138 Square Feet
    Details
    • Parcel number: 580011384384
    • Special conditions: Standard

    Construction

    Type & style
    • Home type: Townhouse
    • Architectural style: Colonial
    Materials
    • Roof: Other
    Condition
    • Year built: 1985

    Community & HOA

    Community
    • Security: Sprinkler System
    Location
    • Region: King Of Prussia

    Financial & listing details

    • Price per square foot: $219/sqft
    • Tax assessed value: $122,290
    • Annual tax amount: $3,957

    Price history

    DateEventPrice
    1/7/2020Sold$295,500+1.9%$148/sqft
    Source: Public Record Report a problem
    11/9/2019Pending sale$289,900$145/sqft
    Source: Keller Williams Real Estate-Co #PAMC630534 Report a problem
    11/4/2019Listed for sale$289,900+16%$145/sqft
    Source: Keller Williams Real Estate-Co #PAMC630534 Report a problem
    9/22/2014Sold$250,000$125/sqft
    Source: Public Record Report a problem
    7/25/2014Listed for sale$250,000+6.8%$125/sqft
    Source: Swayne Real Estate Group, LLC #6429994 Report a problem
    9/23/2004Sold$234,000+72.1%$117/sqft
    Source: Public Record Report a problem
    5/17/1999Sold$136,000$68/sqft
    Source: Public Record Report a problem

    Public tax history

    YearProperty taxesTax assessment
    2025$3,957 +6.9%$122,290
    2024$3,701 $122,290
    2023$3,701 +6.4%$122,290
    2022$3,480 +3.2%$122,290
    2021$3,372 +2.2%$122,290
    2020$3,299 +4.2%$122,290
    2019$3,167 +1.8%$122,290
    2018$3,111 +3.5%$122,290
    2017$3,006 $122,290
    2016$3,006 +3.9%$122,290
    2015$2,894 +1.6%$122,290
    2014$2,849 +2.2%$122,290
    2013$2,788 +1.3%$122,290
    2012$2,751 +8.2%$122,290
    2011$2,542 +3.8%$122,290
    2010$2,449 +3.1%$122,290
    2009$2,375 +2.9%$122,290
    2008$2,308 +3.1%--
    2007$2,238 +4.1%--
    2006$2,150 +8.5%--
    2005$1,982 +4.6%--
    2004$1,894 +4.2%--
    2003$1,817 +2.3%--
    2002$1,777 +4.4%--
    2000$1,702 +3.4%--
    1999$1,646 --
    Find assessor info on the county website

    Neighborhood: 19406

    Nearby schools

    GreatSchools rating
    Schools provided by the listing agent
    • Elementary: CALEY
    • Middle: UPPER MERION
    • High: UPPER MERION
    • District: UPPER MERION AREA

    Source: The MLS. This data may not be complete. We recommend contacting the local school district to confirm school assignments for this home.

    Get a cash offer in 3 minutes
    Find out how much your home could sell for in as little as 3 minutes with a no-obligation cash offer.
    Estimated market value
    $437,200
    Get a cash offer in 3 minutes
    Find out how much your home could sell for in as little as 3 minutes with a no-obligation cash offer.
    Estimated market value
    $437,200