Welcome to 537 Susan Dr, a beautifully reimagined, solid brick end-unit townhome in the heart of King of Prussia. This move-in-ready home offers an elevated living experience with a bright, open ambiance and refined finishes throughout. The main level features rich solid hardwood flooring in the living and dining rooms, complemented by updated flooring across the first floor. Extensive upgrades include energy-efficient replacement windows, a stylish gourmet kitchen, and elegantly renovated bathrooms. Step through the Andersen sliding doors to your private deck - a serene retreat perfect for entertaining. Situated just a short stroll from a local park and minutes from King of Prussia’s world-class shopping, dining, and major highways (I-76, 202, and PA Turnpike). This home perfectly blends sophisticated suburban living with unbeatable convenience.
Sold for $546,000
$546,000
537 Susan Dr, King Of Prussia, PA 19406
4beds
1,684sqft
Townhouse
Built in 1985
6,797 Square Feet Lot
$547,800 Zestimate®
$324/sqft
$2,727 Estimated rent
Home value
$547,800
$515,000 - $581,000
$2,727/mo
Zestimate® history
Owner options
List your home for rent
$2,727/mo
Rent Zestimate®
Find your next renter with Zillow Rental Manager. Plus, with online applications, you can quickly screen prospective tenants – for free.
$2,727/mo
Rent Zestimate®
Refinance and save
$3,558/mo
Est. payment
Refinancing to a lower rate could help reduce your monthly payments and save thousands over the life of the loan.
$3,558/mo
Est. payment
Explore your selling options
Work with a Zillow partner agent
Leverage their expertise and Zillow's premium Showcase listings to get your home seen by more buyers.
Get startedList with your own agent
Get your home in front of millions of buyers by listing it on Zillow.
Learn how to do itSell it yourself
Take full control of how buyers see your home on Zillow by listing For Sale by Owner (FSBO).
List your homeWhat's special
Refined finishes throughoutElegantly renovated bathroomsAndersen sliding doorsEnergy-efficient replacement windowsBright open ambianceStylish gourmet kitchenSolid brick end-unit townhome
Zillow last checked:
Listing updated:
Listed by:
Lily Wu 610-761-6426,
Keller Williams Main Line
Bought with:
Leah Raup, RS355588
Compass RE
Source: Bright MLS,MLS#: PAMC2174636
Facts & features
Interior
Bedrooms & bathrooms
- Bedrooms: 4
- Bathrooms: 1
- 1/2 bathrooms: 1
- Main level bathrooms: 1
- Main level bedrooms: 1
Rooms
- Room types: Living Room, Dining Room, Primary Bedroom, Bedroom 2, Kitchen, Bedroom 1, Laundry, Half Bath
Primary bedroom
- Level: Upper
- Area: 0 Square Feet
- Dimensions: 0 X 0
Primary bedroom
- Level: Unspecified
Bedroom 1
- Level: Upper
- Area: 0 Square Feet
- Dimensions: 0 X 0
Bedroom 2
- Level: Upper
- Area: 0 Square Feet
- Dimensions: 0 X 0
Dining room
- Level: Main
- Area: 0 Square Feet
- Dimensions: 0 X 0
Half bath
- Level: Main
Kitchen
- Features: Kitchen - Electric Cooking
- Level: Main
- Area: 0 Square Feet
- Dimensions: 0 X 0
Laundry
- Level: Upper
- Area: 0 Square Feet
- Dimensions: 0 X 0
Living room
- Level: Main
- Area: 0 Square Feet
- Dimensions: 0 X 0
Heating
- Central, Electric
Cooling
- Central Air, Electric
Appliances
- Included: Electric Water Heater
- Laundry: Upper Level, Laundry Room
Features
- Eat-in Kitchen
- Basement: Full,Partially Finished
- Number of fireplaces: 1
Interior area
- Total structure area: 1,684
- Total interior livable area: 1,684 sqft
- Finished area above ground: 1,684
- Finished area below ground: 0
Property
Parking
- Total spaces: 2
- Parking features: Driveway
- Uncovered spaces: 2
Accessibility
- Accessibility features: None
Features
- Levels: Two
- Stories: 2
- Pool features: None
Lot
- Size: 6,797 Square Feet
- Dimensions: 51.00 x 0.00
Details
- Additional structures: Above Grade, Below Grade
- Parcel number: 580018551363
- Zoning: RES
- Special conditions: Standard
Construction
Type & style
- Home type: Townhouse
- Architectural style: Colonial
- Property subtype: Townhouse
Materials
- Brick, Vinyl Siding
- Foundation: Concrete Perimeter
Condition
- New construction: No
- Year built: 1985
Utilities & green energy
- Sewer: Public Sewer
- Water: Public
Community & HOA
Community
- Subdivision: Beidler Knoll
HOA
- Has HOA: No
Location
- Region: King Of Prussia
- Municipality: UPPER MERION TWP
Financial & listing details
- Price per square foot: $324/sqft
- Tax assessed value: $130,460
- Annual tax amount: $4,641
- Date on market: 4/10/2026
- Listing agreement: Exclusive Right To Sell
- Inclusions: The Bench Next To The Front Entrance, Refrigerator, Washer, And Dryer Convey As-is At Settlement, With No Monetary Value Or Warranty.
- Ownership: Fee Simple
Price history
| Date | Event | Price |
|---|---|---|
| 6/5/2026 | Sold | $546,000+10.3%$324/sqft |
Source:  Bright MLS #PAMC2174636 Report a problem Bright MLS #PAMC2174636 Report a problem | ||
| 4/16/2026 | Contingent | $495,000$294/sqft |
Source: Bright MLS #PAMC2174636 Report a problem | ||
| 4/10/2026 | Listed for sale | $495,000+11.2%$294/sqft |
Source: Bright MLS #PAMC2174636 Report a problem | ||
| 4/22/2024 | Sold | $445,000+111.9%$264/sqft |
Source: Public Record Report a problem | ||
| 7/18/2022 | Listing removed | -- |
Source:  RE/MAX International Report a problem RE/MAX International Report a problem | ||
| 7/10/2022 | Price change | $2,550-1.9%$2/sqft |
Source: RE/MAX International #PAMC2044824 Report a problem | ||
| 7/4/2022 | Listed for rent | $2,600$2/sqft |
Source: RE/MAX International #PAMC2044824 Report a problem | ||
| 7/23/2015 | Sold | $210,000$125/sqft |
Source: Public Record Report a problem | ||
| 4/21/2015 | Price change | $210,000-6.7%$125/sqft |
Source: Elfant Wissahickon-Mt Airy #6520148 Report a problem | ||
| 2/14/2015 | Listed for sale | $225,000+7116.2%$134/sqft |
Source: Elfant Wissahickon Realtors #6520148 Report a problem | ||
| 12/9/2014 | Sold | $3,118$2/sqft |
Source: Public Record Report a problem | ||
Public tax history
| Year | Property taxes | Tax assessment |
|---|---|---|
| 2025 | $4,222 +6.9% | $130,460 |
| 2024 | $3,949 | $130,460 |
| 2023 | $3,949 +6.4% | $130,460 |
| 2022 | $3,712 +3.2% | $130,460 |
| 2021 | $3,597 +2.2% | $130,460 |
| 2020 | $3,520 +4.2% | $130,460 |
| 2019 | $3,379 +1.8% | $130,460 |
| 2018 | $3,319 +3.5% | $130,460 |
| 2017 | $3,207 | $130,460 |
| 2016 | $3,207 +3.9% | $130,460 |
| 2015 | $3,088 +1.6% | $130,460 |
| 2014 | $3,040 +2.2% | $130,460 |
| 2013 | $2,975 +1.3% | $130,460 |
| 2012 | $2,936 +8.3% | $130,460 |
| 2011 | $2,712 +3.8% | $130,460 |
| 2010 | $2,612 +3.1% | $130,460 |
| 2009 | $2,534 +2.9% | $130,460 |
| 2008 | $2,462 +3% | -- |
| 2007 | $2,390 +4.2% | -- |
| 2006 | $2,294 +8.5% | -- |
| 2005 | $2,115 +4.7% | -- |
| 2004 | $2,021 +4.2% | -- |
| 2003 | $1,939 +2.3% | -- |
| 2002 | $1,895 +4.4% | -- |
| 2000 | $1,816 +3.4% | -- |
| 1999 | $1,756 | -- |
Find assessor info on the county website
Neighborhood: 19406
Nearby homes
- $380,8002 bd2 ba1.6k sqft539 Susan Dr, King Of Prussia, PA 19406Off Market
- $387,7003 bd2 ba1.5k sqft541 Susan Dr, King Of Prussia, PA 19406Off Market
- $401,1003 bd3 ba1.5k sqft543 Susan Dr, King Of Prussia, PA 19406Off Market

- $437,2003 bd2 ba2k sqft439 Jean Dr, King Of Prussia, PA 19406Off Market
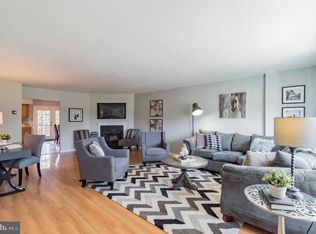
- $524,2003 bd2 ba1.6k sqft437 Jean Dr, King Of Prussia, PA 19406Off Market
- $386,2003 bd2 ba1.5k sqft441 Jean Dr, King Of Prussia, PA 19406Off Market
- $444,3003 bd2 ba1.5k sqft443 Jean Dr, King Of Prussia, PA 19406Off Market
- $386,7003 bd2 ba1.5k sqft545 Susan Dr, King Of Prussia, PA 19406Off Market
Nearby schools
GreatSchools rating
- 8/10Caley El SchoolGrades: K-4Distance: 0.4 mi
- 6/10Upper Merion Middle SchoolGrades: 5-8Distance: 1 mi
- 7/10Upper Merion High SchoolGrades: 9-12Distance: 1.1 mi
Schools provided by the listing agent
- High: Upper Merion
- District: Upper Merion Area
Source: Bright MLS. This data may not be complete. We recommend contacting the local school district to confirm school assignments for this home.
Get a cash offer in 3 minutes
Find out how much your home could sell for in as little as 3 minutes with a no-obligation cash offer.
Estimated market value
$547,800
Get a cash offer in 3 minutes
Find out how much your home could sell for in as little as 3 minutes with a no-obligation cash offer.
Estimated market value
$547,800
Nearby cities
Nearby zip codes
Other King of Prussia Topics
