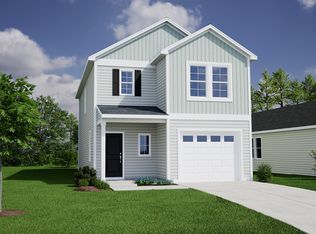
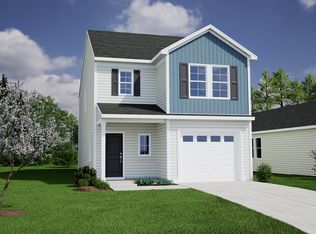
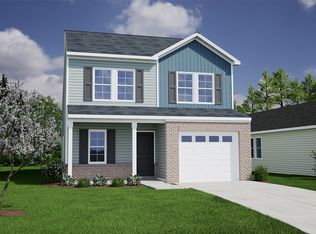
The Kershaw plan is a three bedroom and two and one half bath home. Featuring a two car garage! The beautiful Kershaw plan will boast luxury vinyl plank flooring through out the main living areas downstairs. Step into your family room which overlooks your kitchen. This kitchen is sure to wow with granite countertops, stainless steel appliances, an island with eye catching pendant lights over it and highly desirable white cabinets with brushed nickel hardware. Downstairs will also have a lovely open flex space off of your family room which makes the perfect formal dining area or office. The upstairs will complete this home with a open loft, two secondary bedrooms a additional bathroom, a walk in laundry room and the primary suite. The primary suite will have an en suite bath that will feature a tub/shower and dual sinks. This home offers wonderful outdoor living with a covered porch off of the back and a desirable lot at the end of the street. This home features a ton of upgrades you won't want to miss out on!
This property is off market, which means it's not currently listed for sale or rent on Zillow. This may be different from what's available on other websites or public sources.