One or more photo(s) has been virtually staged. Welcome to your new oasis! This move-in ready pool home is waiting for you to make it yours. With a thoughtfully designed split plan layout featuring 3 bedrooms, 2 bathrooms, and a versatile office space complete with a built-in desk and Murphy bed, there's plenty of room for everyone. Step inside and be greeted by the warmth of mahogany hardwood flooring flowing seamlessly throughout the living room, dining room, family room, and office. Cozy up by the propane-fueled fireplace in the family room, creating the perfect ambiance for relaxation. You'll love the added touch of plantation shutters adorning every window, offering both style and privacy. Outside, the backyard is a true outdoor retreat, fully fenced for your peace of mind, with a screened-in pool just waiting for you to dive in. Imagine summer days spent lounging by the pool or hosting unforgettable barbecues in the backyard gazebo. The kitchen features solid wood cabinets, pullout drawers, and granite countertops. Plus, with the infrastructure in place to connect solar heat, you can enjoy energy-efficient living all year round. Conveniently located near shopping, restaurants, Wekiva State Park, and the 429 Expressway, you'll have everything you need right at your fingertips. Don't miss out on this incredible opportunity to live the Florida lifestyle you've always dreamed of. Come see it for yourself today!
Sold for $421,000
$421,000
439 KNIGHTSWOOD DRIVE, APOPKA, FL 32712
3beds
2,030sqft
Single Family Residence
Built in 1999
7,911 Square Feet Lot
$-- Zestimate®
$207/sqft
$2,638 Estimated rent
Home value
Not available
Estimated sales range
Not available
$2,638/mo
Zestimate® history
Owner options
List your home for rent
$2,638/mo
Rent Zestimate®
Find your next renter with Zillow Rental Manager. Plus, with online applications, you can quickly screen prospective tenants – for free.
$2,638/mo
Rent Zestimate®
Refinance and save
$3,070/mo
Est. payment
Refinancing to a lower rate could help reduce your monthly payments and save thousands over the life of the loan.
$3,070/mo
Est. payment
Explore your selling options
Work with a Zillow partner agent
Leverage their expertise and Zillow's premium Showcase listings to get your home seen by more buyers.
Get startedList with your own agent
Get your home in front of millions of buyers by listing it on Zillow.
Learn how to do itSell it yourself
Take full control of how buyers see your home on Zillow by listing For Sale by Owner (FSBO).
List your homeWhat's special
Solar heatVersatile office spaceScreened - in poolLocated near shoppingFlorida lifestyleSolid wood cabinetsMurphy bed
Zillow last checked:
Listing updated:
Listed by:
Barry Steinhart 407-310-6880,
WATSON REALTY CORP 407-332-6000
Bought with:
Rochelle Rene, LLC, 3251316
LPT REALTY, LLC
Source: Stellar MLS,MLS#: O6194572 Originating MLS: Orlando Regional
Originating MLS: Orlando Regional
Facts & features
Interior
Bedrooms & bathrooms
- Bedrooms: 3
- Bathrooms: 2
- Full bathrooms: 2
Rooms
- Room types: Den/Library/Office, Family Room, Dining Room
Primary bedroom
- Features: Ceiling Fan(s), Walk-In Closet(s)
- Level: First
- Dimensions: 12x12
Bedroom 2
- Features: Ceiling Fan(s), Built-in Closet
- Level: First
- Dimensions: 11x12
Bedroom 3
- Features: Ceiling Fan(s), Built-in Closet
- Level: First
- Dimensions: 10x13
Dining room
- Features: Ceiling Fan(s)
- Level: First
- Dimensions: 10x14
Florida room
- Features: Ceiling Fan(s)
- Level: First
- Dimensions: 12x17
Kitchen
- Level: First
- Dimensions: 13x15
Living room
- Level: First
- Dimensions: 18x15
Office
- Features: Ceiling Fan(s)
- Level: First
- Dimensions: 12x12
Heating
- Central, Electric
Cooling
- Central Air
Appliances
- Included: Microwave, Range, Range Hood, Dishwasher, Disposal, Electric Water Heater
- Laundry: Laundry Room
Features
- Primary Bedroom Main Floor, Solid Surface Counters, Split Bedroom, Cathedral Ceiling(s), Ceiling Fan(s)
- Flooring: Laminate, Carpet, Ceramic Tile, Hardwood
- Windows: Shutters
- Has fireplace: Yes
Interior area
- Total structure area: 2,600
- Total interior livable area: 2,030 sqft
Property
Parking
- Total spaces: 2
- Parking features: Driveway, Garage Door Opener
- Attached garage spaces: 2
- Has uncovered spaces: Yes
- Details: Garage Dimensions: 20x15
Features
- Levels: One
- Stories: 1
- Patio & porch: Screened
- Exterior features: Irrigation System
- Has private pool: Yes
- Pool features: Heated, In Ground, Screen Enclosure, Gunite
- Fencing: Wood
Lot
- Size: 7,911 Square Feet
- Features: Landscaped
- Residential vegetation: Mature Landscaping
Details
- Additional structures: Gazebo
- Parcel number: 332028691801120
- Zoning: PUD
- Special conditions: None
Construction
Type & style
- Home type: SingleFamily
- Architectural style: Florida
- Property subtype: Single Family Residence
Materials
- Block
- Foundation: Slab
- Roof: Shingle
Condition
- New construction: No
- Year built: 1999
Utilities & green energy
- Sewer: Public Sewer
- Water: Public
- Utilities for property: BB/HS Internet Available, Electricity Connected
Community & HOA
Community
- Pet fee: $0 monthly
- Subdivision: PINES OF WEKIVA
HOA
- Has HOA: Yes
- HOA fee: $34 monthly
- HOA name: Leland Management
- HOA phone: 404-447-9955
Location
- Region: Apopka
Financial & listing details
- Price per square foot: $207/sqft
- Tax assessed value: $208,207
- Annual tax amount: $3,435
- Date on market: 4/11/2024
- Cumulative days on market: 6 days
- Listing terms: Cash,Conventional,FHA,VA Loan
- Ownership: Fee Simple
- Total actual rent: 0
- Electric utility on property: Yes
- Road surface type: Asphalt
Price history
| Date | Event | Price |
|---|---|---|
| 5/23/2024 | Sold | $421,000+0.2%$207/sqft |
Source:  Stellar MLS #O6194572 Report a problem Stellar MLS #O6194572 Report a problem | ||
| 4/19/2024 | Pending sale | $420,000$207/sqft |
Source: Stellar MLS #O6194572 Report a problem | ||
| 4/16/2024 | Listed for sale | $420,000$207/sqft |
Source: Stellar MLS #O6194572 Report a problem | ||
| 4/15/2024 | Pending sale | $420,000$207/sqft |
Source: Stellar MLS #O6194572 Report a problem | ||
| 4/11/2024 | Listed for sale | $420,000+40%$207/sqft |
Source: Stellar MLS #O6194572 Report a problem | ||
| 5/13/2020 | Listing removed | $299,900$148/sqft |
Source: COLDWELL BANKER RESIDENTIAL RE #O5855540 Report a problem | ||
| 5/13/2020 | Listed for sale | $299,900+3.4%$148/sqft |
Source: COLDWELL BANKER RESIDENTIAL RE #O5855540 Report a problem | ||
| 5/11/2020 | Sold | $290,000-3.3%$143/sqft |
Source: Stellar MLS #O5855540 Report a problem | ||
| 4/12/2020 | Pending sale | $299,900$148/sqft |
Source: Coldwell Banker Realty - Orlando North/Heathrow #O5855540 Report a problem | ||
| 4/4/2020 | Listed for sale | $299,900$148/sqft |
Source: COLDWELL BANKER RESIDENTIAL RE #O5855540 Report a problem | ||
Public tax history
| Year | Property taxes | Tax assessment |
|---|---|---|
| 2018 | $822 | $87,485 -52.5% |
| 2017 | $822 +3.5% | $183,991 +8.6% |
| 2016 | $795 +1% | $169,374 +6.4% |
| 2015 | $787 -0.3% | $159,131 +10.9% |
| 2014 | $789 +2.7% | $143,436 +13.8% |
| 2013 | $768 +2% | $126,078 -5% |
| 2012 | $753 +5.1% | $132,746 -3.9% |
| 2011 | $716 -60.6% | $138,204 -5.2% |
| 2010 | $1,817 | $145,839 -20% |
| 2009 | -- | $182,215 -18.8% |
| 2008 | $1,891 -5% | $224,418 -12.9% |
| 2007 | $1,990 -5.8% | $257,679 +17.3% |
| 2006 | $2,113 +0.1% | $219,609 +37.9% |
| 2005 | $2,110 +4.9% | $159,277 +9.8% |
| 2004 | $2,012 +0.3% | $145,100 +1.9% |
| 2003 | $2,006 +3% | $142,446 +2.2% |
| 2002 | $1,948 -1.1% | $139,400 +6% |
| 2001 | $1,970 -0.4% | $131,512 +0.4% |
| 2000 | $1,978 | $131,049 |
Find assessor info on the county website
Neighborhood: 32712
Nearby homes
- $414,300-- bd-- ba2.2k sqft439 Knightswood Dr, Apopka, FL 32712Off Market
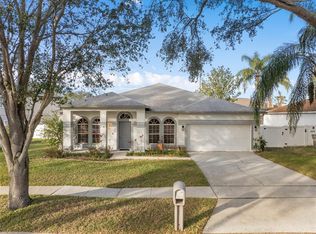
- $420,0004 bd2 ba2.3k sqft451 Knightswood Dr, Apopka, FL 32712Sold

- $432,1004 bd2 ba2.8k sqft427 Knightswood Dr, Apopka, FL 32712Off Market
- $529,3005 bd3 ba3.4k sqft1490 Falconwood Ct, Apopka, FL 32712Off Market

- $427,8004 bd2 ba2.4k sqft1486 Falconwood Ct, Apopka, FL 32712Off Market
- $491,4006 bd3 ba2.7k sqft415 Knightswood Dr, Apopka, FL 32712Off Market
- $441,7004 bd3 ba2.8k sqft1494 Falconwood Ct, Apopka, FL 32712Off Market
- $547,8004 bd3 ba3.5k sqft475 Knightswood Dr, Apopka, FL 32712Off Market
Nearby schools
GreatSchools rating
- 5/10Dream Lake Elementary SchoolGrades: PK-5Distance: 1.1 mi
- 5/10Apopka Middle SchoolGrades: 6-8Distance: 1.4 mi
- 4/10Apopka High SchoolGrades: 9-12Distance: 0.8 mi


Get pre-qualified for a loan
At Zillow Home Loans, we can pre-qualify you in as little as 5 minutes with no impact to your credit score.An equal housing lender. NMLS #10287.
- Florida
- Orange County
- Apopka
- 32712
- 439 KNIGHTSWOOD DRIVE
Nearby cities
Nearby neighborhoods
Nearby zip codes
Other Apopka Topics
