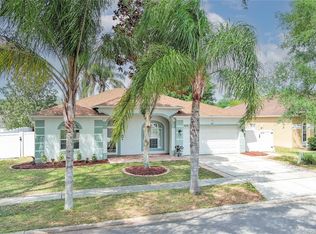
Welcome to this beautifully maintained, one-story executive home in the highly sought-after Pines of Wekiva community. Offering 2,380 square feet of well-designed living space, this spacious 4-bedroom, 2-bathroom home boasts a split floor plan, soaring high ceilings, and an open layout that’s perfect for both entertaining and everyday comfort. Key Features: 4 Bedrooms, 2 Bathrooms 2-Car Garage Vinyl Fenced Backyard – Ideal for privacy and outdoor enjoyment Open Concept Floor Plan – A seamless flow between the kitchen and great room Remodeled Kitchen – Featuring stunning hardwood cabinets, granite countertops, custom backsplash, and stainless steel appliances Gorgeous Luxury Vinyl Plank Flooring – Installed in the kitchen, great room, laundry room, and second bathroom Private Master Suite – Spacious and serene, with direct access to the backyard for easy outdoor living Flexible 4th Bedroom – Perfect for a home office or guest room, with stylish double doors High Ceilings – Enhancing the home’s airy, open feel throughout Recent Upgrades: New Roof (2015) New Air Conditioner (2017) Vinyl Fence (2017) Sliding Screen Doors (2019) Luxury Vinyl Plank Flooring (2019) Gutters Installed (2020) New Microwave Oven (2021) New Hot Water Heater (2021) New Refrigerator (2022) All Window Screens Replaced (2024) This home is truly a must-see! With its impeccable upgrades, stylish finishes, and meticulous care, it’s the perfect place to call home. Location: Nestled in a peaceful, well-established neighborhood, this home is just minutes from local parks, shopping, and dining. The Pines of Wekiva community offers the ideal blend of tranquility and convenience—making it a great choice for your next move. Contact us today to schedule your private showing and experience all this gorgeous home has to offer!
Sold for $420,000
$420,000
451 KNIGHTSWOOD DRIVE, APOPKA, FL 32712
4beds
2,380sqft
Single Family Residence
Built in 1998
7,891 Square Feet Lot
$412,300 Zestimate®
$176/sqft
$2,662 Estimated rent
Home value
$412,300
$375,000 - $458,000
$2,662/mo
Zestimate® history
Owner options
List your home for rent
$2,662/mo
Rent Zestimate®
Find your next renter with Zillow Rental Manager. Plus, with online applications, you can quickly screen prospective tenants – for free.
$2,662/mo
Rent Zestimate®
Refinance and save
$3,065/mo
Est. payment
Refinancing to a lower rate could help reduce your monthly payments and save thousands over the life of the loan.
$3,065/mo
Est. payment
Explore your selling options
Work with a Zillow partner agent
Leverage their expertise and Zillow's premium Showcase listings to get your home seen by more buyers.
Get startedList with your own agent
Get your home in front of millions of buyers by listing it on Zillow.
Learn how to do itSell it yourself
Take full control of how buyers see your home on Zillow by listing For Sale by Owner (FSBO).
List your homeWhat's special
Granite countertopsHigh ceilingsPrivate master suiteOpen concept floor planVinyl fenced backyardRemodeled kitchenStainless steel appliances
Zillow last checked:
Listing updated:
Listed by:
Ryan Rogers 407-492-0674,
EXP REALTY LLC 888-883-8509
Bought with:
Deidre Graybill, 3015679
GRAYBILL REALTY AND ASSOCIATES LLC
Source: Stellar MLS,MLS#: O6268254 Originating MLS: Sarasota - Manatee
Originating MLS: Sarasota - Manatee
Facts & features
Interior
Bedrooms & bathrooms
- Bedrooms: 4
- Bathrooms: 2
- Full bathrooms: 2
Rooms
- Room types: Attic, Dining Room, Living Room, Utility Room
Primary bedroom
- Features: Ceiling Fan(s), Walk-In Closet(s)
- Level: First
- Dimensions: 16x14
Bedroom 2
- Features: Ceiling Fan(s), Built-in Closet
- Level: First
- Dimensions: 14x11
Bedroom 3
- Features: Ceiling Fan(s), Built-in Closet
- Level: First
- Dimensions: 15x11
Bedroom 4
- Features: Ceiling Fan(s), Built-in Closet
- Level: First
- Dimensions: 14x11
Dinette
- Level: First
- Dimensions: 9x6
Dining room
- Level: First
- Dimensions: 12x10
Family room
- Features: Ceiling Fan(s)
- Level: First
- Dimensions: 21x17
Kitchen
- Level: First
- Dimensions: 14x10
Living room
- Level: First
- Dimensions: 20x12
Heating
- Central, Electric
Cooling
- Central Air
Appliances
- Included: Dishwasher, Disposal, Electric Water Heater, Microwave, Range, Refrigerator
- Laundry: Electric Dryer Hookup, Inside, Laundry Room
Features
- Ceiling Fan(s), Eating Space In Kitchen, High Ceilings, Kitchen/Family Room Combo, Open Floorplan, Primary Bedroom Main Floor, Split Bedroom, Stone Counters, Thermostat, Walk-In Closet(s)
- Flooring: Carpet, Luxury Vinyl, Tile
- Doors: Sliding Doors
- Has fireplace: Yes
- Fireplace features: Electric
Interior area
- Total structure area: 2,875
- Total interior livable area: 2,380 sqft
Property
Parking
- Total spaces: 2
- Parking features: Garage Door Opener
- Attached garage spaces: 2
- Details: Garage Dimensions: 18X21
Features
- Levels: One
- Stories: 1
- Patio & porch: Covered, Rear Porch
- Exterior features: Irrigation System, Lighting
- Fencing: Vinyl
Lot
- Size: 7,891 Square Feet
- Features: In County, Landscaped, Sidewalk
- Residential vegetation: Mature Landscaping, Trees/Landscaped
Details
- Parcel number: 332028691801130
- Zoning: PUD
- Special conditions: None
Construction
Type & style
- Home type: SingleFamily
- Architectural style: Florida
- Property subtype: Single Family Residence
Materials
- Block, Stucco
- Foundation: Slab
- Roof: Shingle
Condition
- Completed
- New construction: No
- Year built: 1998
Details
- Builder model: THE BERKSHIRE 2000
- Builder name: US HOMES
Utilities & green energy
- Sewer: Public Sewer
- Water: Public
- Utilities for property: BB/HS Internet Available, Cable Available, Electricity Connected, Water Connected
Community & HOA
Community
- Pet fee: $0 monthly
- Subdivision: PINES WEKIVA
HOA
- Has HOA: Yes
- HOA fee: $41 monthly
- HOA name: VICTORIAN AMATUCCI
- HOA phone: 386-693-1650
Location
- Region: Apopka
Financial & listing details
- Price per square foot: $176/sqft
- Tax assessed value: $371,173
- Annual tax amount: $1,973
- Date on market: 1/5/2025
- Cumulative days on market: 3 days
- Listing terms: Cash,Conventional,FHA,VA Loan
- Ownership: Fee Simple
- Total actual rent: 0
- Electric utility on property: Yes
- Road surface type: Asphalt, Paved
Price history
| Date | Event | Price |
|---|---|---|
| 2/20/2025 | Sold | $420,000$176/sqft |
Source:  Stellar MLS #O6268254 Report a problem Stellar MLS #O6268254 Report a problem | ||
| 1/8/2025 | Pending sale | $420,000$176/sqft |
Source: Stellar MLS #O6268254 Report a problem | ||
| 1/5/2025 | Listed for sale | $420,000+180%$176/sqft |
Source: Stellar MLS #O6268254 Report a problem | ||
| 11/10/1998 | Sold | $150,000$63/sqft |
Source: Public Record Report a problem | ||
Public tax history
| Year | Property taxes | Tax assessment |
|---|---|---|
| 2024 | $1,973 +7.4% | $158,190 +3% |
| 2023 | $1,836 +5.6% | $153,583 +3% |
| 2022 | $1,738 +1.9% | $149,110 +3% |
| 2021 | $1,705 +0.4% | $144,767 +1.4% |
| 2020 | $1,698 +2.7% | $142,768 +2.3% |
| 2019 | $1,653 +1.2% | $139,558 +1.9% |
| 2018 | $1,634 | $136,956 -29.1% |
| 2017 | $1,634 +3% | $193,073 +8.9% |
| 2016 | $1,587 +0.5% | $177,303 +10.8% |
| 2015 | $1,579 +0% | $160,029 +10.1% |
| 2014 | $1,578 +1.8% | $145,323 +14% |
| 2013 | $1,550 -7.1% | $127,519 -4.5% |
| 2012 | $1,668 -5.8% | $133,522 -4% |
| 2011 | $1,770 -3.6% | $139,018 -5.4% |
| 2010 | $1,835 | $146,961 -20.4% |
| 2009 | -- | $184,699 -19% |
| 2008 | $1,920 -4.8% | $227,961 -14% |
| 2007 | $2,017 -5.8% | $265,198 +20.3% |
| 2006 | $2,142 +0.1% | $220,455 +34.2% |
| 2005 | $2,140 +4.9% | $164,268 +9.9% |
| 2004 | $2,040 +0.3% | $149,414 +1.2% |
| 2003 | $2,034 +3% | $147,603 +3.9% |
| 2002 | $1,975 -1.1% | $142,025 +6.7% |
| 2001 | $1,998 +1.5% | $133,046 +2% |
| 2000 | $1,968 | $130,499 |
Find assessor info on the county website
Neighborhood: 32712
Nearby homes
- $414,300-- bd-- ba2.2k sqft439 Knightswood Dr, Apopka, FL 32712Off Market
- $421,0003 bd2 ba2k sqft439 Knightswood Dr, Apopka, FL 32712Sold
- $547,8004 bd3 ba3.5k sqft475 Knightswood Dr, Apopka, FL 32712Off Market
- $441,7004 bd3 ba2.8k sqft1494 Falconwood Ct, Apopka, FL 32712Off Market

- $529,3005 bd3 ba3.4k sqft1490 Falconwood Ct, Apopka, FL 32712Off Market
- $433,5004 bd2 ba2.8k sqft427 Knightswood Dr, Apopka, FL 32712Off Market
- $548,0005 bd3 ba3.7k sqft450 Knightswood Dr, Apopka, FL 32712Off Market
- $427,8004 bd2 ba2.4k sqft1486 Falconwood Ct, Apopka, FL 32712Off Market
Nearby schools
GreatSchools rating
- 5/10Dream Lake Elementary SchoolGrades: PK-5Distance: 1.1 mi
- 5/10Apopka Middle SchoolGrades: 6-8Distance: 1.4 mi
- 4/10Apopka High SchoolGrades: 9-12Distance: 0.8 mi
Get a cash offer in 3 minutes
Find out how much your home could sell for in as little as 3 minutes with a no-obligation cash offer.
Estimated market value
$412,300
Get a cash offer in 3 minutes
Find out how much your home could sell for in as little as 3 minutes with a no-obligation cash offer.
Estimated market value
$412,300
- Florida
- Orange County
- Apopka
- 32712
- 451 KNIGHTSWOOD DRIVE
Nearby cities
Nearby neighborhoods
Nearby zip codes
Other Apopka Topics
