Skip main navigation
Sold for $1,400,000
  • $1,400,000

    439 Mirabay Blvd, Apollo Beach, FL 33572

    4beds
    3,593sqft
    Single Family Residence
    Built in 2004
    0.25 Acres Lot
    $1,535,200 Zestimate®
    $390/sqft
    $5,072 Estimated rent

    Home value

    $1,535,200

    $1.40M - $1.72M

    $5,072/mo

    Zestimate® history
    Loading
    Loading...

    Owner options

    List your home for rent

    $5,072/mo

    Rent Zestimate®

    Find your next renter with Zillow Rental Manager. Plus, with online applications, you can quickly screen prospective tenants – for free.

    Learn more

    $5,072/mo

    Rent Zestimate®

    Refinance and save

    $9,631/mo

    Est. payment

    Refinancing to a lower rate could help reduce your monthly payments and save thousands over the life of the loan.

    See today's rates

    $9,631/mo

    Est. payment

    Explore your selling options

    Work with a Zillow partner agent

    Leverage their expertise and Zillow's premium Showcase listings to get your home seen by more buyers.

    Get started

    List with your own agent

    Get your home in front of millions of buyers by listing it on Zillow.

    Learn how to do it

    Sell it yourself

    Take full control of how buyers see your home on Zillow by listing For Sale by Owner (FSBO).

    List your home

    What's special

    Custom-built waterfront homePool areaCenter islandOversized lanaiWell-balanced floor planSingle story homeGreat room
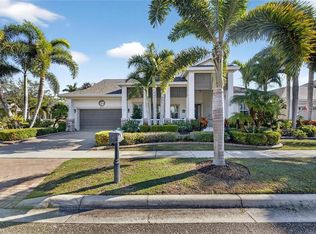
    One or more photo(s) has been virtually staged. Welcome to this custom-built waterfront home in the boating community of Mirabay in Apollo Beach! Built by one of Tampa’s premier home builders, Bayfair Homes, this 4 bedroom, 3 bath, single story home has been recently updated and is ready for those that want to enjoy the Florida lifestyle! The mature landscaping and natural wood porch welcome you into the expansive front door foyer with double trey ceiling accenting the newly painted interior and luxury vinyl flooring. The well-balanced floor plan provides privacy for guests and homeowners alike with plenty of space for entertainment in the family and guest rooms! The master bedroom offers generous views of the pool and saltwater canal with two walk-in closets. The newly updated master bath has tile floor planking with porcelain tile in the large glass wall shower complete with garden tub and dual vanity sinks! All three guest bedrooms have generous windows, large closets and can also be used as in-home office. The gourmet kitchen boasts new quartz counters and back splash, stainless appliances and vent hood, 4 burner gas stove top and center island with wine rack. The great room provides easy access to the oversized lanai and pool area with L shaped pocket slider doors! And for those “cooler” Florida nights the fireplace provides the right accent point for the great room! The newly updated pool bath (new vanity, travertine tile and glass wall shower) is ready for your guest after a day in the pool or out on the boat with a 40,000 lbs. boat lift! Home has three garages-1st for 1 car or workshop, 2nd 2 car extended so room for golf cart, standing seam metal roof, Hunter Douglas plantation shutters throughout, two 50-gallon gas water heaters and 2 new AC units (May/July 2023) and new energy efficient sliders in great room & family room! Schedule your private showing today!

    Zillow last checked:

    Listing updated:

    Listing Provided by:

    Raymond Monahan 813-732-2053,

    CENTURY 21 BEGGINS ENTERPRISES 813-658-2121,

    Molly Rizzi 813-446-5445,

    CENTURY 21 BEGGINS ENTERPRISES

    Bought with:

    Kathryn Crowe, 3339119

    SMITH & ASSOCIATES REAL ESTATE

    Source: Stellar MLS,MLS#: T3469879MLS LogoOriginating MLS: Tampa

    Facts & features

    Interior

    Bedrooms & bathrooms
    • Bedrooms: 4
    • Bathrooms: 3
    • Full bathrooms: 3
    Primary bedroom
    • Features: Dual Sinks
    • Level: First
    • Dimensions: 13x24
    Bedroom 2
    • Features: Ceiling Fan(s), Built-in Closet
    • Level: First
    • Dimensions: 12x10
    Bedroom 3
    • Features: Ceiling Fan(s)
    • Level: First
    • Dimensions: 12x10
    Bedroom 4
    • Features: Ceiling Fan(s)
    • Level: First
    • Dimensions: 11x12
    Bathroom 2
    • Level: First
    Bathroom 3
    • Level: First
    Dining room
    • Level: First
    • Dimensions: 9x12
    Great room
    • Level: First
    • Dimensions: 17x32
    Kitchen
    • Features: Kitchen Island
    • Level: First
    Living room
    • Level: First
    • Dimensions: 28x14
    Heating
    • Central
    Cooling
    • Central Air
    Appliances
    • Included: Oven, Cooktop, Dishwasher, Dryer, Exhaust Fan, Gas Water Heater, Microwave, Refrigerator, Washer
    • Laundry: Inside, Laundry Room
    Features
    • Built-in Features, Ceiling Fan(s), Crown Molding, Eating Space In Kitchen, High Ceilings, Kitchen/Family Room Combo, Primary Bedroom Main Floor, Solid Surface Counters, Solid Wood Cabinets, Split Bedroom, Tray Ceiling(s), Walk-In Closet(s)
    • Flooring: Carpet, Ceramic Tile, Laminate
    • Doors: Outdoor Kitchen, Sliding Doors
    • Windows: Shutters, Window Treatments
    • Has fireplace: Yes
    Interior area
    • Total structure area: 5,368
    • Total interior livable area: 3,593 sqft

    Property

    Parking
    • Total spaces: 3
    • Parking features: Covered, Driveway, Garage Door Opener, Garage Faces Side, Ground Level
    • Attached garage spaces: 3
    • Has uncovered spaces: Yes
    Features
    • Levels: One
    • Stories: 1
    • Patio & porch: Deck, Front Porch, Patio, Porch
    • Exterior features: Outdoor Kitchen, Private Mailbox, Rain Gutters, Sidewalk, Sprinkler Metered, Boat Slip
    • Has private pool: Yes
    • Pool features: Child Safety Fence, Heated, In Ground, Lighting, Screen Enclosure
    • Has spa: Yes
    • Spa features: Heated, In Ground
    • Has view: Yes
    • View description: Canal
    • Has water view: Yes
    • Water view: Canal
    • Waterfront features: Waterfront, Canal - Saltwater, Saltwater Canal Access, Davits, Lift, Minimum Wake Zone, No Wake Zone, Seawall
    Lot
    • Size: 0.25 Acres
    • Dimensions: 137 x 80
    • Features: Flood Insurance Required, Landscaped, Sidewalk
    • Residential vegetation: Mature Landscaping, Trees/Landscaped
    Details
    • Parcel number: U29311964800002100010.0
    • Zoning: PD
    • Special conditions: None

    Construction

    Type & style
    • Home type: SingleFamily
    • Architectural style: Key West
    • Property subtype: Single Family Residence
    • Attached to another structure: Yes
    Materials
    • Stucco
    • Foundation: Slab
    • Roof: Metal
    Condition
    • New construction: No
    • Year built: 2004

    Utilities & green energy

    • Sewer: Public Sewer
    • Water: Public
    • Utilities for property: BB/HS Internet Available, Cable Available, Electricity Available, Electricity Connected, Natural Gas Available, Natural Gas Connected, Public, Street Lights

    Community & neighborhood

    Security
    • Security features: Security Gate, Smoke Detector(s)
    Community
    • Community features: Waterfront, Clubhouse, Fitness Center, Gated Community - No Guard, Park, Playground, Pool, Sidewalks
    Location
    • Region: Apollo Beach
    • Subdivision: MIRABAY PH 1B-1/2A-1/3B-1

    HOA & financial

    HOA
    • Has HOA: Yes
    • HOA fee: $12 monthly
    • Amenities included: Basketball Court, Clubhouse, Fitness Center, Gated, Maintenance, Park, Pickleball Court(s), Playground, Pool, Recreation Facilities, Sauna, Tennis Court(s)
    • Services included: Community Pool, Pool Maintenance, Recreational Facilities, Security
    • Association name: Mira Bay/Denise Shreaves
    • Association phone: 813-533-2950
    Other fees
    • Pet fee: $0 monthly
    Other financial information
    • Total actual rent: 0

    Other

    Other facts
    • Listing terms: Cash,Conventional,FHA,VA Loan
    • Ownership: Fee Simple
    • Road surface type: Paved, Asphalt

    Price history

    DateEventPrice
    10/10/2023Sold$1,400,000-6.2%$390/sqft
    Source: Stellar MLS #T3469879 Report a problem
    9/18/2023Pending sale$1,493,000$416/sqft
    Source: Stellar MLS #T3469879 Report a problem
    9/2/2023Listed for sale$1,493,000$416/sqft
    Source: Stellar MLS #T3469879 Report a problem

    Public tax history

    YearProperty taxesTax assessment
    2025$16,309 -33%$578,899 -45%
    2024$24,338 +20.1%$1,052,347 +41.2%
    2023$20,267 +8%$745,098 +10%
    2022$18,767 +12.5%$677,362 +10%
    2021$16,685 +6.8%$615,784 +10%
    2020$15,629 +2.8%$559,804 +0.2%
    2019$15,196 $558,630 +8%
    2018$15,196 -7.4%$517,446 -3.9%
    2017$16,415 +31.5%$538,499 +24.3%
    2016$12,486 +3.4%$433,268 +0.7%
    2015$12,074 -2.5%$430,256 +0.8%
    2014$12,388 $426,841 +1.5%
    2013$12,388 -1.2%$420,533 +1.7%
    2012$12,534 +2.2%$413,503 +0.4%
    2011$12,261 +2.5%$412,021 -1.9%
    2010$11,966 -10.7%$420,029 -13.1%
    2009$13,397 -17.8%$483,481 -24.4%
    2008$16,308 -0.2%$639,852 -0.7%
    2007$16,336 -5.1%$644,396 +2.5%
    2006$17,209 +1%$628,679 +3%
    2005$17,036 $610,368 -2.2%
    2004-- $623,787 +23546.2%
    2003-- $2,638

    Find assessor info on the county website

    Neighborhood: 33572

    Nearby schools

    GreatSchools rating
    Get a cash offer in 3 minutes
    Find out how much your home could sell for in as little as 3 minutes with a no-obligation cash offer.
    Estimated market value
    $1,535,200
    Get a cash offer in 3 minutes
    Find out how much your home could sell for in as little as 3 minutes with a no-obligation cash offer.
    Estimated market value
    $1,535,200