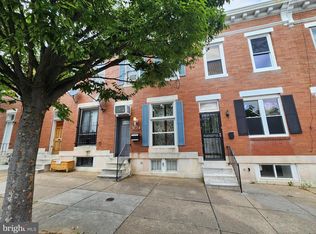
Cash or renovation-financing opportunity. Two-bedroom, one-full-bath Baltimore rowhome being sold as-is, where-is. Both bedrooms and the full bathroom are located on the upper level. The bathroom includes a tub-and-shower combination. The main level includes a living room, dining room, and galley kitchen. The lower level consists of open space followed by an unfinished utility area containing the HVAC system, water heater, washer, and dryer. The utility area provides space to evaluate a potential second bathroom. The lower level may also offer additional layout possibilities. Exterior egress from the utility area leads to a walk-up, fully concreted rear yard. Nearby renovated two-bedroom or three-bedroom rowhomes have reported sales in the low-to-mid $200,000s Property is subject to ground rent paid semiannually. Buyer is responsible for all due diligence regarding condition, systems, square footage, ground rent, permits, renovation costs, financing, and intended use. Seller is motivated and prefers Clear Title Company because prior title work has already been completed; however, the buyer may select another settlement provider. The prior buyer was unable to perform. **Some Photos Are AI-enhanced.**
Pending
$62,000
439 N East Ave, Baltimore, MD 21224
2beds
1,176sqft
:
Get pre-qualifiedN/A
Townhouse
Built in 1924
1,120 Square Feet Lot
$-- Zestimate®
$53/sqft
$-- HOA
What's special
Dining roomGalley kitchen
- 12 days |
- 168 |
- 11 |
Likely to sell faster than
Zillow last checked:
Listing updated:
Listed by:
Sherwood Cofer II 240-330-8467,
Samson Properties (202) 938-0228
Source: Bright MLS,MLS#: MDBA2215020
Facts & features
Interior
Bedrooms & bathrooms
- Bedrooms: 2
- Bathrooms: 1
- Full bathrooms: 1
Rooms
- Room types: Living Room, Dining Room, Bedroom 2, Kitchen, Basement, Bedroom 1, Utility Room, Bathroom 1
Bedroom 1
- Level: Upper
- Area: 130 Square Feet
- Dimensions: 13 X 10
Bedroom 2
- Level: Upper
- Area: 156 Square Feet
- Dimensions: 13 X 12
Bathroom 1
- Level: Upper
- Area: 45 Square Feet
- Dimensions: 9 X 5
Basement
- Level: Lower
- Area: 176 Square Feet
- Dimensions: 11 X 16
Dining room
- Level: Main
- Area: 208 Square Feet
- Dimensions: 13 X 16
Kitchen
- Level: Main
- Area: 56 Square Feet
- Dimensions: 8 X 7
Living room
- Level: Main
- Area: 224 Square Feet
- Dimensions: 14 X 16
Utility room
- Level: Lower
- Area: 240 Square Feet
- Dimensions: 15 X 16
Heating
- Forced Air, Natural Gas
Cooling
- Central Air, Ceiling Fan(s), Natural Gas, Electric
Appliances
- Included: Cooktop, Refrigerator, Dryer, Washer, Gas Water Heater
- Laundry: Has Laundry, Lower Level, Dryer In Unit, Washer In Unit, Hookup
Features
- Bathroom - Tub Shower, Ceiling Fan(s), Dining Area, Floor Plan - Traditional, Kitchen - Galley
- Flooring: Carpet, Ceramic Tile
- Basement: Full,Connecting Stairway,Partially Finished,Walk-Out Access
- Has fireplace: No
Interior area
- Total structure area: 1,424
- Total interior livable area: 1,176 sqft
- Finished area above ground: 976
- Finished area below ground: 200
Property
Parking
- Parking features: Unassigned, On Street
- Has uncovered spaces: Yes
Accessibility
- Accessibility features: None
Features
- Levels: Three
- Stories: 3
- Pool features: None
- Fencing: Back Yard,Partial
- Has view: Yes
- View description: Street
Lot
- Size: 1,120 Square Feet
- Features: Rear Yard, Backs - Open Common Area, Urban
Details
- Additional structures: Above Grade, Below Grade
- Parcel number: 0326206159 049
- Zoning: R-8
- Special conditions: Standard
- Other equipment: None
Construction
Type & style
- Home type: Townhouse
- Architectural style: Federal
- Property subtype: Townhouse
Materials
- Brick
- Foundation: Brick/Mortar
Condition
- Fixer
- New construction: No
- Year built: 1924
Utilities & green energy
- Electric: 100 Amp Service
- Sewer: Public Sewer
- Water: Public
- Utilities for property: Cable Available, Electricity Available, Natural Gas Available, Phone Available, Sewer Available, Water Available
Community & HOA
Community
- Subdivision: None Available
HOA
- Has HOA: No
Location
- Region: Baltimore
- Municipality: Baltimore City
Financial & listing details
- Price per square foot: $53/sqft
- Tax assessed value: $77,767
- Annual tax amount: $1,577
- Date on market: 7/13/2026
- Listing agreement: Exclusive Right To Sell
- Listing terms: Cash
- Ownership: Ground Rent
Estimated market value
Not available
Estimated sales range
Not available
$1,863/mo
Price history
| Date | Event | Price |
|---|---|---|
| 7/18/2026 | Pending sale | $62,000$53/sqft |
Source:  Bright MLS #MDBA2215020 Report a problem Bright MLS #MDBA2215020 Report a problem | ||
| 7/14/2026 | Listed for sale | $62,000+106.7%$53/sqft |
Source: Bright MLS #MDBA2215020 Report a problem | ||
| 9/29/2020 | Sold | $30,000$26/sqft |
Source: Public Record Report a problem | ||
| 8/16/2016 | Sold | $30,000+200%$26/sqft |
Source: Public Record Report a problem | ||
| 2/25/2015 | Sold | $10,000-65.5%$9/sqft |
Source: Public Record Report a problem | ||
| 10/4/2014 | Pending sale | $29,000$25/sqft |
Source: Long & Foster Real Estate #BA8415907 Report a problem | ||
| 8/17/2014 | Price change | $29,000-40.8%$25/sqft |
Source: Long & Foster Real Estate #BA8415907 Report a problem | ||
| 7/28/2014 | Listed for sale | $49,000-35.1%$42/sqft |
Source: Long & Foster Real Estate #BA8415907 Report a problem | ||
| 3/13/2007 | Sold | $75,550+191.7%$64/sqft |
Source: Public Record Report a problem | ||
| 4/23/2003 | Sold | $25,900$22/sqft |
Source: Public Record Report a problem | ||
Public tax history
| Year | Property taxes | Tax assessment |
|---|---|---|
| 2025 | -- | $66,833 +19.6% |
| 2024 | $1,319 +1.8% | $55,900 +1.8% |
| 2023 | $1,296 +1.9% | $54,900 -1.8% |
| 2022 | $1,272 +1.9% | $55,900 +5.7% |
| 2021 | $1,248 +0.2% | $52,900 +0.2% |
| 2020 | $1,246 +0.2% | $52,800 -0.2% |
| 2019 | $1,244 +0.2% | $52,900 +0.6% |
| 2018 | $1,241 | $52,600 |
| 2017 | $1,241 -18.5% | $52,600 |
| 2016 | $1,523 | $52,600 -16.2% |
| 2015 | $1,523 | $62,800 |
| 2014 | $1,523 | $62,800 |
| 2013 | -- | $62,800 -2.3% |
| 2012 | -- | $64,300 |
| 2011 | -- | $64,300 |
| 2010 | -- | $64,300 -1.5% |
| 2009 | -- | $65,300 +13.7% |
| 2008 | -- | $57,432 +15.9% |
| 2007 | -- | $49,566 +18.9% |
| 2006 | -- | $41,700 +5.3% |
| 2005 | -- | $39,602 +5.6% |
| 2004 | -- | $37,506 +5.9% |
| 2003 | -- | $35,410 |
| 2002 | -- | $35,410 |
| 2001 | -- | $35,410 |
Find assessor info on the county website
Monthly payment
Est. payment
Payment breakdown
Explore the cost of this home by adjusting the details. Changes won't be saved.Climate risks
Neighborhood: Ellwood Park-Monument
Nearby schools
GreatSchools rating
- 3/10Highlandtown Elementary #237Grades: PK-8Distance: 0.7 mi
- 1/10National Academy FoundationGrades: 6-12Distance: 1.4 mi
- 3/10Paul Laurence Dunbar High SchoolGrades: 9-12Distance: 1.4 mi
Schools provided by the listing agent
- District: Baltimore City Public Schools
Source: Bright MLS. This data may not be complete. We recommend contacting the local school district to confirm school assignments for this home.
- $79,1002 bd1 ba976 sqft437 N East Ave, Baltimore, MD 21224Off Market
- $175,0003 bd2 ba976 sqft441 N East Ave, Baltimore, MD 21224Sold

- $69,800-- bd1 ba976 sqft435 N East Ave, Baltimore, MD 21224Off Market
- $92,700-- bd1 ba976 sqft433 N East Ave, Baltimore, MD 21224Off Market
- $131,9002 bd2 ba1k sqft431 N East Ave, Baltimore, MD 21224Off Market
- $64,3002 bd1 ba1k sqft501 N East Ave, Baltimore, MD 21205Off Market
- $35,000-- bd1 ba1k sqft429 N East Ave, Baltimore, MD 21224Sold
- $69,8003 bd1 ba1k sqft444 N Bouldin St, Baltimore, MD 21224Off Market
A local agent can set up tours, give advice and negotiate with sellers.
Similar homes
- $65,0003 bd1 ba1.6k sqft2915 McElderry St, Baltimore, MD 21205Auction

 MLS ID #MDBA2225100, Adam Shpritz, Ashland Auction Group LLC. Bright MLS
 - $65,0003 bd1 ba1.3k sqft3034 McElderry St, Baltimore, MD 21205Auction
 MLS ID #MDBA2223700, Adam Shpritz, Ashland Auction Group LLC. Bright MLS
 - $67,0002 bd1 ba912 sqft3529 E Fayette St, Baltimore, MD 21224For Sale
 MLS ID #MDBA2202700, Sukeena Price, Century 21 Downtown. Bright MLS
 - $65,0002 bd1 ba1.2k sqft916 N Montford Ave, Baltimore, MD 21205Auction
 MLS ID #MDBA2222292, Juan Flores, Alex Cooper Auctioneers, Inc.. Bright MLS
 - $50,0002 bd2 ba960 sqft3320 Noble St, Baltimore, MD 21224For SaleMLS ID #MDBA2213814, MacKenzie Hoffer, CENTURY 21 New Millennium. Bright MLS
- $50,0002 bd1 ba936 sqft3525 E Fairmount Ave, Baltimore, MD 21224AuctionMLS ID #MDBA2220472, Adam Shpritz, Ashland Auction Group LLC. Bright MLS
- $49,9002 bd1 ba896 sqft3214 Ravenwood Ave, Baltimore, MD 21213For SaleMLS ID #MDBA2216524, Dimitrios Lynch, ExecuHome Realty. Bright MLS
- $55,0003 bd1 ba1.2k sqft1115 McKean Ave, Baltimore, MD 21217For SaleMLS ID #MDBA2224560, Liz Keyser, LPT Realty, LLC. Bright MLS
- $65,0003 bd1 ba1.3k sqft2817 Parkwood Ave, Baltimore, MD 21217For SaleMLS ID #MDBA2223712, Tiffany Domneys, Samson Properties. Bright MLS
- $50,0002 bd1 ba968 sqft3532 Esther Pl, Baltimore, MD 21224AuctionMLS ID #MDBA2209512, Adam Shpritz, Ashland Auction Group LLC. Bright MLS
- $60,000-- bd-- ba1.5k sqft404 N Montford Ave, Baltimore, MD 21224AuctionMLS ID #MDBA2205668, Adam Shpritz, Ashland Auction Group LLC. Bright MLS
- $70,0003 bd4 ba1.6k sqft744 N Patterson Park Ave, Baltimore, MD 21205AuctionMLS ID #MDBA2220082, Carley Cooper, Alex Cooper Auctioneers, Inc.. Bright MLS
- $68,0003 bd1 ba1.1k sqft3170 Ravenwood Ave, Baltimore, MD 21213For SaleMLS ID #MDBA2216296, Bob Simon, Long & Foster Real Estate, Inc.. Bright MLS
- $84,9002 bd1 ba1.1k sqft3439 Kenyon Ave, Baltimore, MD 21213For SaleMLS ID #MDBA2223776, Brian Leibowitz, Maryland Realty Company. Bright MLS
- $--2 bd1 ba1k sqft3314 Kenyon Ave, Baltimore, MD 21213AuctionServiceLink Auction
- $69,9003 bd1 ba1k sqft604 N Curley St, Baltimore, MD 21205For SaleMLS ID #MDBA2215892, Chris Cooke, Berkshire Hathaway HomeServices Homesale Realty. Bright MLS
- $65,0003 bd1 ba1k sqft1203 N Curley St, Baltimore, MD 21213AuctionMLS ID #MDBA2177276, Adam Shpritz, Ashland Auction Group LLC. Bright MLS
- $72,0003 bd2 ba1.2k sqft3007 Erdman Ave, Baltimore, MD 21213For SaleMLS ID #MDBA2222766, Liz Keyser, LPT Realty, LLC. Bright MLS
- $--2 bd2 ba1k sqft1802 Ramsay St, Baltimore, MD 21223AuctionAuction.com 1
- $81,0003 bd1 ba888 sqft103 N Glover St, Baltimore, MD 21224For SaleMLS ID #MDBA2219892, Darren McShane, Cummings & Co. Realtors. Bright MLS
