Magnolia Forest beauty sitting on nearly a full acre of land! Positioned on a quiet street and backing up to green space, this home offers a peaceful and private setting. Enter into an open floor plan, soaring ceilings and custom wood trim work throughout. Large formal dining room offers plenty of room for even the largest of family gatherings. Kitchen offers plenty of counter and cabinet space, large panty as well as eat-in kitchen area with space for a large round table. Open living room with fireplace facing the backyard and a wall of windows that allow in tons of natural sun light. Huge primary suite with his/her vanities and walk in closet. Large soaker tub as well as shower. Very spacious guest bedrooms with ample closet space and beautiful real wood floors! The covered deck in the backyard is an absolute paradise! Enjoy your morning coffee or evening wine while you watch the sunset! Large two car attached garage with side entrance and large driveway that offers plenty of parking or storage for an RV or boat. Excellent schools in the area and Flood insurance is NOT required! Priced to sell!
Closed
Price Unknown
439 Parlange Dr, Pearl River, LA 70452
4beds
2,182sqft
Single Family Residence
Built in 1995
0.98 Acres Lot
$290,400 Zestimate®
$--/sqft
$2,320 Estimated rent
Home value
$290,400
$264,000 - $319,000
$2,320/mo
Zestimate® history
Owner options
List your home for rent
$2,320/mo
Rent Zestimate®
Find your next renter with Zillow Rental Manager. Plus, with online applications, you can quickly screen prospective tenants – for free.
$2,320/mo
Rent Zestimate®
Refinance and save
$50/mo
Est. payment
Refinancing to a lower rate could help reduce your monthly payments and save thousands over the life of the loan.
$50/mo
Est. payment
Explore your selling options
Work with a Zillow partner agent
Leverage their expertise and Zillow's premium Showcase listings to get your home seen by more buyers.
Get startedList with your own agent
Get your home in front of millions of buyers by listing it on Zillow.
Learn how to do itSell it yourself
Take full control of how buyers see your home on Zillow by listing For Sale by Owner (FSBO).
List your homeWhat's special
Open floor planCustom wood trim workQuiet streetLarge drivewayHuge primary suiteSpacious guest bedroomsSoaker tub
Zillow last checked:
Listing updated:
Listed by:
Michael Baradell 985-710-3356,
LPT Realty, LLC.
Bought with:
Henry Calamari
Wayne Songy & Associates
Source: GSREIN,MLS#: 2489016
Facts & features
Interior
Bedrooms & bathrooms
- Bedrooms: 4
- Bathrooms: 3
- Full bathrooms: 2
- 1/2 bathrooms: 1
Primary bedroom
- Description: Flooring: Wood
- Level: Lower
- Dimensions: 14x15
Bedroom
- Description: Flooring: Wood
- Level: Lower
- Dimensions: 12x12
Bedroom
- Description: Flooring: Wood
- Level: Lower
- Dimensions: 11.5x12
Bedroom
- Description: Flooring: Wood
- Level: Lower
- Dimensions: 13x14
Kitchen
- Description: Flooring: Tile
- Level: Lower
- Dimensions: 9x13
Living room
- Description: Flooring: Tile
- Level: Lower
- Dimensions: 16x20
Heating
- Central
Cooling
- Central Air, 1 Unit
Features
- Has fireplace: Yes
- Fireplace features: Gas
Interior area
- Total structure area: 3,109
- Total interior livable area: 2,182 sqft
Property
Parking
- Parking features: Attached, Garage, Two Spaces
- Has garage: Yes
Features
- Levels: One
- Stories: 1
- Patio & porch: Concrete, Wood
Lot
- Size: 0.98 Acres
- Dimensions: 42689
- Features: 1 to 5 Acres, Outside City Limits, Oversized Lot
Details
- Additional structures: Shed(s)
- Parcel number: 253
- Special conditions: None
Construction
Type & style
- Home type: SingleFamily
- Architectural style: Traditional
- Property subtype: Single Family Residence
Materials
- Brick, Stucco
- Foundation: Slab
- Roof: Shingle
Condition
- Very Good Condition
- Year built: 1995
Utilities & green energy
- Sewer: Public Sewer
- Water: Public
Community & HOA
Community
- Subdivision: Magnolia Forest
HOA
- HOA fee: $50 annually
Location
- Region: Pearl River
Financial & listing details
- Tax assessed value: $278,389
- Annual tax amount: $3,536
- Date on market: 2/26/2025
Price history
| Date | Event | Price |
|---|---|---|
| 4/25/2025 | Sold | -- |
Source:  GSREIN #2489016 Report a problem GSREIN #2489016 Report a problem | ||
| 3/17/2025 | Contingent | $299,900$137/sqft |
Source: GSREIN #2489016 Report a problem | ||
| 2/26/2025 | Listed for sale | $299,900$137/sqft |
Source: GSREIN #2489016 Report a problem | ||
Public tax history
| Year | Property taxes | Tax assessment |
|---|---|---|
| 2025 | $3,536 -3.9% | $27,839 |
| 2024 | $3,680 +821.9% | $27,839 +177.3% |
| 2023 | $399 | $10,040 |
| 2022 | $399 +0.1% | $10,040 |
| 2021 | $399 +0.5% | $10,040 |
| 2020 | $397 -3.3% | $10,040 |
| 2019 | $410 -0.4% | $10,040 |
| 2018 | $412 -72.9% | $10,040 |
| 2017 | $1,522 +259.7% | $10,040 |
| 2016 | $423 | $10,040 |
| 2015 | $423 -2.6% | $10,040 |
| 2014 | $434 +1.8% | $10,040 |
| 2013 | $427 +1.3% | $10,040 |
| 2011 | $421 +0.4% | $10,040 |
| 2010 | $420 | $10,040 |
Find assessor info on the county website
Neighborhood: 70452
Nearby homes
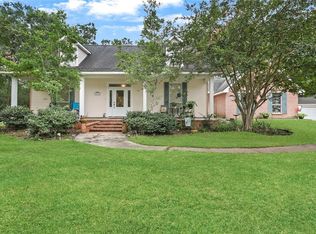
- $--3 bd3 ba2.4k sqft437 Parlange Dr, Pearl River, LA 70452Sold
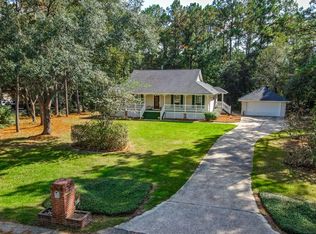
- $329,0004 bd2 ba2k sqft441 Parlange Dr, Pearl River, LA 70452For Sale
- $280,000-- bd-- ba2.4k sqft955 Morgan Bluff Rd, Pearl River, LA 70452Off Market
- $334,5004 bd2 ba2.8k sqft101 Tara Ct, Slidell, LA 70452Off Market
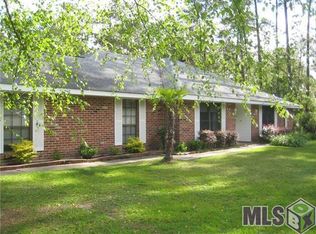
- $326,300-- bd-- ba2.4k sqft956 Morgan Bluff Rd, Pearl River, LA 70452Off Market
- $--3 bd2 ba2k sqft435 Parlange Dr, Pearl River, LA 70452Sold
- $303,4004 bd2 ba2.2k sqft443 Parlange Dr, Pearl River, LA 70452Off Market
- $110-- bd-- ba-- sqft449 Parlange Dr, Pearl river, LA 70452Off Market
Nearby schools
GreatSchools rating
- NALittle Pearl Elementary SchoolGrades: PK-KDistance: 2.9 mi
- 5/10Creekside Junior High SchoolGrades: 6-8Distance: 4.8 mi
- 6/10Pearl River High SchoolGrades: 9-12Distance: 3.8 mi
Get a cash offer in 3 minutes
Find out how much your home could sell for in as little as 3 minutes with a no-obligation cash offer.
Estimated market value
$290,400
Get a cash offer in 3 minutes
Find out how much your home could sell for in as little as 3 minutes with a no-obligation cash offer.
Estimated market value
$290,400
- Louisiana
- Saint Tammany Parish
- Pearl River
- 70452
- 439 Parlange Dr
Nearby cities
Nearby zip codes
Other Pearl River Topics
