Welcome to this beautiful 4-bedroom, 2-bath raised Acadian-style home nestled on approximately 1 acre of park-like settings in the quiet Magnolia Forest neighborhood of Pearl River, just minutes from Slidell. Enjoy peaceful mornings on the large front porch or relax on the spacious back deck overlooking the landscaped gardens.
Inside, the main living areas feature laminate wood flooring. The living room offers vaulted ceilings, a wood-burning fireplace, and multiple windows showcasing the serene backyard. The formal dining room, located just off the front door, features tray ceilings and elegant charm. The kitchen includes granite countertops, two pantries, a peninsula with bar seating, and a breakfast area perfect for casual dining.
The split floor plan offers two bedrooms on one side of the home, with a connecting bedroom leading to the primary suite. The primary bedroom features a large ensuite bath with dual vanities, a soaking tub, and a generous walk-in closet. The guest bathroom is spacious, and the laundry room provides ample storage.
The exterior includes a two-car detached garage, storage shed, freshly pressure-washed deck, newly painted steps, and recently refreshed gardens with fresh pine straw. The front door has been newly stained with a new knob, and faux wood blinds adorn all windows. Two exterior doors have also been newly painted.
Some photos are virtually staged
Active under contract
$329,000
441 Parlange Dr, Pearl River, LA 70452
4beds
2,034sqft
:
Get pre-qualified$2,031/mo
Single Family Residence
Built in 1994
1 Acres Lot
$-- Zestimate®
$162/sqft
$4/mo HOA
What's special
Two-car detached garageSplit floor planStorage shedLarge front porchGenerous walk-in closetNewly painted stepsDual vanities
- 293 days |
- 31 |
- 2 |
Zillow last checked:
Listing updated:
Listed by:
Holley Hartdegen 504-535-9905,
Wayne Songy & Associates 504-455-4500
Source: GSREIN,MLS#: 2525663
Facts & features
Interior
Bedrooms & bathrooms
- Bedrooms: 4
- Bathrooms: 2
- Full bathrooms: 2
Primary bedroom
- Level: Lower
- Dimensions: 15.4x12.11
Bedroom
- Level: Lower
- Dimensions: 13.1x10.7
Bedroom
- Level: Lower
- Dimensions: 11.6x10.11
Bedroom
- Level: Lower
- Dimensions: 13.1x10.7
Dining room
- Level: Lower
- Dimensions: 13.1x12
Living room
- Level: Lower
- Dimensions: 18x19
Heating
- Central
Cooling
- Central Air, 1 Unit
Features
- Attic, Tray Ceiling(s), Ceiling Fan(s), Granite Counters, Pantry, Vaulted Ceiling(s)
- Has fireplace: Yes
- Fireplace features: Wood Burning
Interior area
- Total structure area: 2,642
- Total interior livable area: 2,034 sqft
Property
Parking
- Total spaces: 2
- Parking features: Detached, Garage, Two Spaces, Garage Door Opener
- Has garage: Yes
Features
- Levels: One
- Stories: 1
- Patio & porch: Wood, Porch
- Exterior features: Porch
- Pool features: None
Lot
- Size: 1 Acres
- Dimensions: 193 x 217 x 188
- Features: 1 to 5 Acres, Outside City Limits
Details
- Additional structures: Shed(s)
- Parcel number: 102487
- Special conditions: None
Construction
Type & style
- Home type: SingleFamily
- Architectural style: Acadian
- Property subtype: Single Family Residence
Materials
- Vinyl Siding
- Foundation: Raised
- Roof: Shingle
Condition
- Excellent
- Year built: 1994
Utilities & green energy
- Sewer: Public Sewer
- Water: Public
Community & HOA
Community
- Security: Security System
- Subdivision: Magnolia Forest
HOA
- Has HOA: Yes
- HOA fee: $50 annually
Location
- Region: Pearl River
Financial & listing details
- Price per square foot: $162/sqft
- Tax assessed value: $293,752
- Annual tax amount: $3,729
- Date on market: 10/9/2025
Estimated market value
Not available
Estimated sales range
Not available
Not available
Price history
| Date | Event | Price |
|---|---|---|
| 6/8/2026 | Contingent | $329,000$162/sqft |
Source:  GSREIN #2525663 Report a problem GSREIN #2525663 Report a problem | ||
| 2/23/2026 | Listing removed | $2,300$1/sqft |
Source: GSREIN #2535095 Report a problem | ||
| 1/27/2026 | Price change | $329,000-2.7%$162/sqft |
Source: GSREIN #2525663 Report a problem | ||
| 12/19/2025 | Listed for rent | $2,300$1/sqft |
Source: GSREIN #2535095 Report a problem | ||
| 11/6/2025 | Price change | $338,000-0.6%$166/sqft |
Source: GSREIN #2525663 Report a problem | ||
| 10/9/2025 | Listed for sale | $340,000+17.3%$167/sqft |
Source: GSREIN #2525663 Report a problem | ||
| 9/12/2025 | Listing removed | $289,900$143/sqft |
Source: Latter and Blum #2494746 Report a problem | ||
| 7/21/2025 | Price change | $289,900-2.2%$143/sqft |
Source: GSREIN #2494746 Report a problem | ||
| 5/21/2025 | Price change | $296,500-3.6%$146/sqft |
Source: GSREIN #2494746 Report a problem | ||
| 5/5/2025 | Price change | $307,500-2.4%$151/sqft |
Source: GSREIN #2494746 Report a problem | ||
| 4/4/2025 | Listed for sale | $315,000+19.2%$155/sqft |
Source: GSREIN #2494746 Report a problem | ||
| 10/2/2020 | Sold | -- |
Source: GSREIN #2265523 Report a problem | ||
| 8/17/2020 | Pending sale | $264,300$130/sqft |
Source: Coldwell Banker TEC #2265523 Report a problem | ||
| 8/15/2020 | Listed for sale | $264,300$130/sqft |
Source: Coldwell Banker TEC #2265523 Report a problem | ||
Public tax history
| Year | Property taxes | Tax assessment |
|---|---|---|
| 2025 | $3,729 -3.9% | $29,375 |
| 2024 | $3,881 +28.1% | $29,375 +39.3% |
| 2023 | $3,029 | $21,087 |
| 2022 | $3,029 +0.1% | $21,087 |
| 2021 | $3,025 +69.1% | $21,087 +5.9% |
| 2020 | $1,789 -8.4% | $19,920 -3.3% |
| 2019 | $1,953 -0.4% | $20,592 |
| 2018 | $1,960 -36.4% | $20,592 |
| 2017 | $3,081 +52.6% | $20,592 |
| 2016 | $2,019 | $20,592 +4.5% |
| 2015 | $2,019 +4.2% | $19,705 |
| 2014 | $1,939 +2% | $19,705 |
| 2013 | $1,901 +1.4% | $19,705 |
| 2011 | $1,875 +0.4% | $19,705 |
| 2010 | $1,867 | $19,705 |
Find assessor info on the county website
Monthly payment
Est. payment
Payment breakdown
Explore the cost of this home by adjusting the details. Changes won't be saved.Climate risks
Neighborhood: 70452
Nearby schools
GreatSchools rating
- NALittle Pearl Elementary SchoolGrades: PK-KDistance: 3 mi
- 5/10Creekside Junior High SchoolGrades: 6-8Distance: 4.9 mi
- 6/10Pearl River High SchoolGrades: 9-12Distance: 3.8 mi
- $309,2004 bd2 ba2.2k sqft443 Parlange Dr, Pearl River, LA 70452Off Market

- $110-- bd-- ba-- sqft449 Parlange Dr, Pearl river, LA 70452Off Market
- $110-- bd-- ba-- sqft449 Parlange Dr, Pearl river, LA 70452Off Market
- $110-- bd-- ba-- sqft449 Parlange Dr, Pearl river, LA 70452Off Market
- $--4 bd3 ba2.1k sqft439 Parlange Dr, Pearl River, LA 70452Sold
- $324,600-- bd-- ba2.4k sqft956 Morgan Bluff Rd, Pearl River, LA 70452Off Market
- $408,500-- bd-- ba3.2k sqft442 Parlange Dr, Pearl River, LA 70452Off Market
- $267,200-- bd-- ba2.4k sqft955 Morgan Bluff Rd, Pearl River, LA 70452Off Market
A local agent can set up tours, give advice and negotiate with sellers.
Similar homes
- $361,2004 bd4 ba2.5k sqft816 Pine Alley Dr, Pearl River, LA 70452For Sale
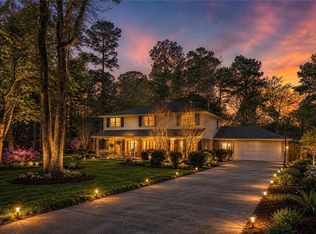
 MLS ID #2541588, Colleen Fickle, ERA Top Agent Realty. GSREIN
 - $379,0004 bd3 ba2.9k sqft402 Ormond Dr, Pearl River, LA 70452For Sale
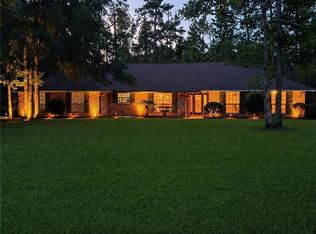 MLS ID #2562745, Paige Dover, 1 Percent Lists. GSREIN
 - $395,0004 bd3 ba2.7k sqft205 Evergreen Ct, Pearl River, LA 70452For Sale
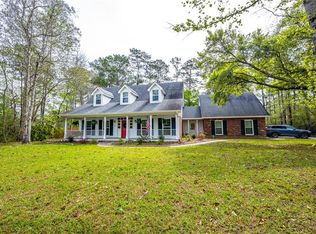 MLS ID #2548590, Serina Beck, Century 21 Investment Realty. GSREIN
 - $329,9004 bd3 ba2.3k sqft37265 Hidden Oaks Ln, Pearl River, LA 70452For Sale
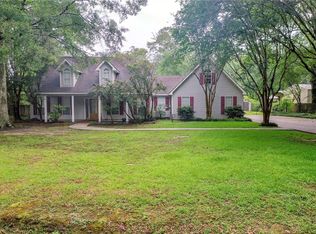 MLS ID #2558923, Erica Julian, Engel & Volkers Slidell - Mandeville. GSREIN
 - $279,0004 bd2 ba1.8k sqft38030 Michelle Dr, Pearl River, LA 70452For SaleMLS ID #2543072, Nadine Couture, REMAX ALLIANCE. GSREIN
- $339,7004 bd2 ba2.1k sqft128 Herwig Bluff Rd, Slidell, LA 70461For SaleMLS ID #2562360, Amanda Beltran, Leila Perez Realty. GSREIN
- $325,0004 bd2 ba2.8k sqft891 Cross Gates Blvd, Slidell, LA 70461For SaleMLS ID #2548877, Theata Mason, New Day Properties. GSREIN
- $324,9004 bd2 ba2.2k sqft312 Annette Dr, Slidell, LA 70458For SaleMLS ID #2568722, Tracy Marshall, ABEK Real Estate. GSREIN
- $375,0004 bd2 ba2.2k sqft322 Palermo Dr, Slidell, LA 70458For SaleMLS ID #2504069, Nichell Thompson, Keller Williams Realty New Orleans. GSREIN
- $324,9004 bd2 ba2.1k sqft217 Megan Ln, Slidell, LA 70458For SaleMLS ID #2557927, Lauren Dunaway, ABEK Real Estate. GSREIN
- $359,9004 bd2 ba2.1k sqft335 Knollwood Ln, Slidell, LA 70458For SaleMLS ID #2560264, Dale Dixon, Century 21 Investment Realty. GSREIN
- $299,9003 bd2 ba1.7k sqft728 Fairfield Loop, Slidell, LA 70458For SaleMLS ID #2555572, Lori Jean Campbell, Berkshire Hathaway HomeServices Preferred, REALTOR. GSREIN
- $295,0004 bd2 ba1.9k sqft114 Anna St, Slidell, LA 70458For SaleMLS ID #2567413, Jeffery Puckett, Compass Slidell. GSREIN
- $358,0004 bd3 ba2.8k sqft904 Dolly Madison Ct, Slidell, LA 70458For SaleMLS ID #2563866, Christine Mottinger, ERA Top Agent Realty. GSREIN
- $299,9003 bd2 ba1.9k sqft321 Cypress Lakes Dr, Slidell, LA 70458For SaleMLS ID #2555999, Candice Calamari, Calamari Realty. GSREIN
- $274,0003 bd3 ba1.8k sqft35175 Donny Rd, Pearl River, LA 70452For SaleMLS ID #2560742, Dale Dixon, Century 21 Investment Realty. GSREIN
- $320,0004 bd2 ba1.8k sqft108 Southern Star, Slidell, LA 70458For SaleMLS ID #2561108, Donald Zerangue, Select Living LLC. GSREIN
- $350,0004 bd3 ba2.5k sqft3049 Meadow Lake Dr E, Slidell, LA 70461For SaleMLS ID #2560257, Maribel Morgan, Compass Slidell. GSREIN
- $285,0004 bd2 ba2.1k sqft546 Red Bud Ln, Slidell, LA 70460For SaleMLS ID #2565661, Kevin Savoie, Kevin Savoie Real Estate Group. GSREIN
- $339,9004 bd3 ba2.3k sqft109 Mayers Trce, Slidell, LA 70460For SaleMLS ID #2555988, Lauren Dunaway, ABEK Real Estate. GSREIN
