Skip main navigation
Sold for $970,000
  • $970,000

    439 Q St NW #1, Washington, DC 20001

    3beds
    1,720sqft
    Townhouse
    Built in 2024
    -- sqft lot
    $940,000 Zestimate®
    $564/sqft
    $5,493 Estimated rent

    Home value

    $940,000

    $884,000 - $996,000

    $5,493/mo

    Zestimate® history
    Loading
    Loading...

    Owner options

    List your home for rent

    $5,493/mo

    Rent Zestimate®

    Find your next renter with Zillow Rental Manager. Plus, with online applications, you can quickly screen prospective tenants – for free.

    Learn more

    $5,493/mo

    Rent Zestimate®

    Refinance and save

    $4,626/mo

    Est. payment

    Refinancing to a lower rate could help reduce your monthly payments and save thousands over the life of the loan.

    See today's rates

    $4,626/mo

    Est. payment

    Explore your selling options

    Work with a Zillow partner agent

    Leverage their expertise and Zillow's premium Showcase listings to get your home seen by more buyers.

    Get started

    List with your own agent

    Get your home in front of millions of buyers by listing it on Zillow.

    Learn how to do it

    Sell it yourself

    Take full control of how buyers see your home on Zillow by listing For Sale by Owner (FSBO).

    List your home

    What's special

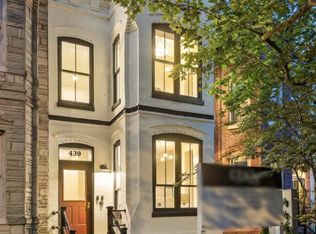
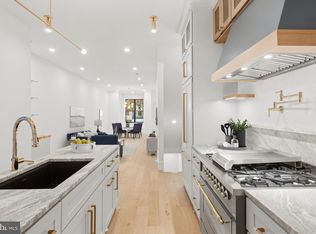
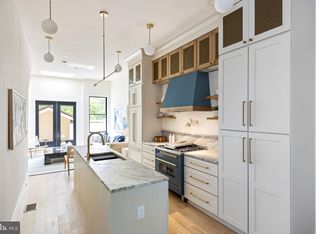
    Welcome to THE RETREAT - 439 Q Street NW residence #1! This custom finished two level, 3BR/3BA condominium that can’t be missed! Upon entering this home, you’ll be immediately impressed by its spacious, open floor plan, and attention to detail. It features engineered oak flooring, Anderson windows, and gourmet kitchen. Your inner chef and host is sure to love the custom appliances included Bertazzoni french door refrigerator, Bertazzoni panel ready dishwasher and Bertazzoni induction cooktop, custom painted cabinetry, brass hardware, pot filler, and quartz stone counters. Before retreating to your spacious primary suite, enjoy the relaxation of the soaking tub in the primary ensuite bathroom – complete with heated flooring, Phylrich faucets, and Mireno double vanity. The second bedroom is the perfect oasis for guests to enjoy and third bedroom is the perfect flex space that could be used as a home office!

    Zillow last checked:

    Listing updated:

    Listed by:

    Jennifer Felix 202-853-1784,

    Urban Pace,

    Co-Listing Agent: Iman Mohamed Elagazy 703-675-3222,

    Urban Pace

    Bought with:

    Arielle Nagia, 0225259144

    Compass

    Source: Bright MLS,MLS#: DCDC2153170MLS Logo

    Facts & features

    Interior

    Bedrooms & bathrooms
    • Bedrooms: 3
    • Bathrooms: 3
    • Full bathrooms: 3
    • Main level bathrooms: 1
    • Main level bedrooms: 1
    Rooms
    • Room types: Living Room, Dining Room, Kitchen
    Heating
    • Central, Electric
    Cooling
    • Central Air, Electric
    Appliances
    • Included: Water Heater
    Features
    • Has basement: No
    • Has fireplace: No
    Interior area
    • Total structure area: 1,720
    • Total interior livable area: 1,720 sqft
    • Finished area above ground: 1,720

    Property

    Parking
    • Parking features: None
    Accessibility
    • Accessibility features: Accessible Hallway(s)
    Features
    • Levels: Two
    • Stories: 2
    • Pool features: None
    Lot
    • Features: Chillum-Urban Land Complex
    Details
    • Additional structures: Above Grade
    • Parcel number: 0509//0024
    • Zoning: RES
    • Special conditions: Standard

    Construction

    Type & style
    • Home type: Townhouse
    • Architectural style: Victorian
    • Property subtype: Townhouse
    Materials
    • Brick
    • Foundation: Concrete Perimeter
    Condition
    • Excellent
    • New construction: Yes
    • Year built: 2024

    Utilities & green energy

    • Sewer: Public Sewer
    • Water: Public

    Community & HOA

    Community
    • Condo and coop fee: $295 monthly
    • Subdivision: Shaw
    HOA
    • Has HOA: No
    • Amenities included: None
    • Services included: Common Area Maintenance, Insurance, Reserve Funds, Sewer, Snow Removal, Trash, Water
    Location
    • Region: Washington

    Financial & listing details

    • Price per square foot: $564/sqft
    • Date on market: 8/2/2024
    • Listing agreement: Exclusive Agency
    • Ownership: Condominium

    Price history

    DateEventPrice
    10/30/2024Sold$970,000$564/sqft
    Source: Bright MLS #DCDC2153170 Report a problem
    10/4/2024Pending sale$970,000-3%$564/sqft
    Source: Bright MLS #DCDC2153170 Report a problem
    9/15/2024Contingent$999,900$581/sqft
    Source: Bright MLS #DCDC2153170 Report a problem
    8/2/2024Listed for sale$999,900+0.1%$581/sqft
    Source: Bright MLS #DCDC2153170 Report a problem
    7/8/2024Listing removed--
    Source: Bright MLS #DCDC2135438 Report a problem
    5/29/2024Price change$999,000-9.1%$581/sqft
    Source: Bright MLS #DCDC2135438 Report a problem
    4/6/2024Listed for sale$1,099,000$639/sqft
    Source: Bright MLS #DCDC2135438 Report a problem

    Public tax history

    Tax history is unavailable.

    Neighborhood: Shaw

    Nearby schools

    GreatSchools rating
    Schools provided by the listing agent
    • District: District Of Columbia Public Schools

    Source: Bright MLS. This data may not be complete. We recommend contacting the local school district to confirm school assignments for this home.

    Get a cash offer in 3 minutes
    Find out how much your home could sell for in as little as 3 minutes with a no-obligation cash offer.
    Estimated market value
    $940,000
    Get a cash offer in 3 minutes
    Find out how much your home could sell for in as little as 3 minutes with a no-obligation cash offer.
    Estimated market value
    $940,000