Skip main navigation
Sold for $1,250,000
  • $1,250,000

    441 Q St NW #Penthouse, Washington, DC 20001

    3beds
    1,750sqft
    Condominium
    Built in 1900
    -- sqft lot
    $1,242,200 Zestimate®
    $714/sqft
    $5,000 Estimated rent

    Home value

    $1,242,200

    $1.18M - $1.30M

    $5,000/mo

    Zestimate® history
    Loading
    Loading...

    Owner options

    List your home for rent

    $5,000/mo

    Rent Zestimate®

    Find your next renter with Zillow Rental Manager. Plus, with online applications, you can quickly screen prospective tenants – for free.

    Learn more

    $5,000/mo

    Rent Zestimate®

    Refinance and save

    $5,962/mo

    Est. payment

    Refinancing to a lower rate could help reduce your monthly payments and save thousands over the life of the loan.

    See today's rates

    $5,962/mo

    Est. payment

    Explore your selling options

    Work with a Zillow partner agent

    Leverage their expertise and Zillow's premium Showcase listings to get your home seen by more buyers.

    Get started

    List with your own agent

    Get your home in front of millions of buyers by listing it on Zillow.

    Learn how to do it

    Sell it yourself

    Take full control of how buyers see your home on Zillow by listing For Sale by Owner (FSBO).

    List your home

    What's special

    Expansive private rooftop terraceExpansive living spaceBosch paneled dishwasherPella solid wood windowsCustom pocket doorsNatural quartz countertopsPanoramic monument views
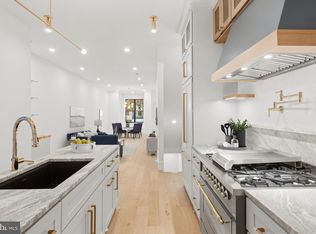
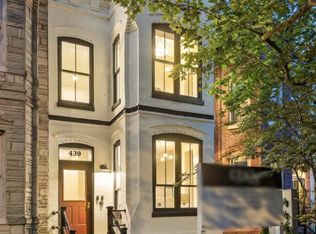
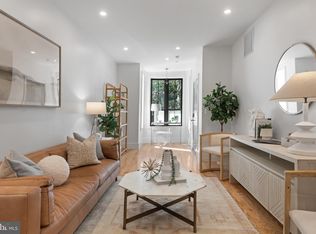
    Welcome to The Penthouse at 441 Q Street NW—a stunning 3BR/3BA/Den two-level residence offering approximately 1,750 SF of luxury living in the heart of the city. This brand-new home blends timeless architectural charm with high-end modern finishes and smart design throughout. Step inside to soaring ceilings, Pella solid wood windows, and custom pocket doors. The expansive living space flows into a chef’s kitchen featuring an Ilve Italian range, Fisher & Paykel paneled refrigerator, Bosch paneled dishwasher, custom painted cabinetry with automated waste/recycling cabinet, wall-mounted pot filler, Signature Hardware faucets, and natural quartz countertops. A dedicated bar includes a chevron wood top, 36-bottle custom paneled beverage fridge, and glass shelves with vintage brass hardware. Each bathroom features solid wood vanities with natural quartz counters, Phylrich unlacquered brass faucets (living finish), and Anzzi bidet toilets. The spa-like primary bath boasts a programmable heated floor, triple shower heads, LED mirror, built-in laundry hamper in custom cabinetry, chevron wood floating shelves, and a private water closet. Additional highlights include an expansive private rooftop terrace with panoramic monument views, universal EV charger, custom lighting by Illuminate Vintage and Boho Creations in unlacquered brass, and top-tier craftsmanship throughout. Located at the crossroads of Shaw and Bloomingdale and a short distance from Logan Circle and Mount Vernon Triangle, this residence offers unparalleled access to restaurants, shops, and the best of city living in this boutique 2 residence building with low monthly fees. A rare offering - don’t miss it!

    Zillow last checked:

    Listing updated:

    Listed by:

    Jennifer Felix 202-853-1784,

    Urban Pace Polaris, Inc.

    Bought with:

    Bo Billups, 0225237812

    TTR Sotheby's International Realty

    Source: Bright MLS,MLS#: DCDC2216228MLS Logo

    Facts & features

    Interior

    Bedrooms & bathrooms
    • Bedrooms: 3
    • Bathrooms: 3
    • Full bathrooms: 3
    • Main level bathrooms: 2
    • Main level bedrooms: 2
    Den
    • Level: Main
    Dining room
    • Level: Upper
    Kitchen
    • Level: Upper
    Laundry
    • Level: Upper
    Living room
    • Level: Upper
    Heating
    • Programmable Thermostat, Radiant, Forced Air, Electric
    Cooling
    • Central Air, Programmable Thermostat, Roof Mounted, Electric
    Appliances
    • Included: Dishwasher, Disposal, Dryer, Dual Flush Toilets, Energy Efficient Appliances, Exhaust Fan, Freezer, Ice Maker, Microwave, Oven/Range - Gas, Range Hood, Refrigerator, Washer, Water Heater
    • Laundry: Upper Level, Laundry Room, In Unit
    Features
    • Bathroom - Tub Shower, Bathroom - Walk-In Shower, Bathroom - Stall Shower, Butlers Pantry, Combination Kitchen/Dining, Combination Kitchen/Living, Dining Area, Open Floorplan, Kitchen - Gourmet, Kitchen Island, Pantry, Primary Bath(s), Recessed Lighting, Upgraded Countertops, Walk-In Closet(s)
    • Flooring: Engineered Wood, Heated, Marble, Stone, Wood
    • Windows: Double Hung, Wood Frames, Skylight(s)
    • Has basement: No
    • Has fireplace: No
    Interior area
    • Total structure area: 1,750
    • Total interior livable area: 1,750 sqft
    • Finished area above ground: 1,750

    Property

    Parking
    • Parking features: Assigned, Crushed Stone, Electric Vehicle Charging Station(s), Enclosed, On-site - Sale, Alley Access
    • Details: Assigned Parking
    Accessibility
    • Accessibility features: Accessible Doors, Accessible Hallway(s)
    Features
    • Levels: Two
    • Stories: 2
    • Patio & porch: Roof, Terrace
    • Exterior features: Balcony
    • Pool features: None
    • Has view: Yes
    • View description: City, Panoramic
    Lot
    • Features: Urban, Chillum-Urban Land Complex
    Details
    • Additional structures: Above Grade
    • Parcel number: NO TAX RECORD
    • Zoning: RES
    • Special conditions: Standard

    Construction

    Type & style
    • Home type: Condo
    • Architectural style: Victorian
    • Property subtype: Condominium
    • Attached to another structure: Yes
    Materials
    • Brick, Cement Siding, HardiPlank Type
    Condition
    • Excellent
    • New construction: Yes
    • Year built: 1900
    • Major remodel year: 2025
    Details
    • Builder name: 1606 Strategies LLC

    Utilities & green energy

    • Sewer: Public Sewer
    • Water: Public

    Community & neighborhood

    Security
    • Security features: Exterior Cameras, Fire Alarm, Smoke Detector(s), Fire Sprinkler System
    Location
    • Region: Washington
    • Subdivision: Shaw

    HOA & financial

    Other fees
    • Condo and coop fee: $292 monthly

    Other

    Other facts
    • Listing agreement: Exclusive Agency
    • Listing terms: FHA,Cash,VA Loan,Conventional
    • Ownership: Condominium

    Price history

    DateEventPrice
    11/26/2025Sold$1,250,000-3.5%$714/sqft
    Source: Bright MLS #DCDC2216228 Report a problem
    10/14/2025Pending sale$1,295,000$740/sqft
    Source: Bright MLS #DCDC2216228 Report a problem
    9/12/2025Price change$1,295,000-2.3%$740/sqft
    Source: Bright MLS #DCDC2216228 Report a problem
    9/8/2025Listed for sale$1,325,000$757/sqft
    Source: Bright MLS #DCDC2216228 Report a problem

    Public tax history

    Tax history is unavailable.

    Neighborhood: Shaw

    Nearby schools

    GreatSchools rating
    Schools provided by the listing agent
    • District: District Of Columbia Public Schools

    Source: Bright MLS. This data may not be complete. We recommend contacting the local school district to confirm school assignments for this home.

    Get a cash offer in 3 minutes
    Find out how much your home could sell for in as little as 3 minutes with a no-obligation cash offer.
    Estimated market value
    $1,242,200
    Get a cash offer in 3 minutes
    Find out how much your home could sell for in as little as 3 minutes with a no-obligation cash offer.
    Estimated market value
    $1,242,200