Skip main navigation
Sold for $415,000
  • $415,000

    439 Richmond Street, Evans, GA 30809

    3beds
    2,766sqft
    Single Family Residence
    Built in 2007
    0.36 Acres Lot
    $415,000 Zestimate®
    $150/sqft
    $2,570 Estimated rent

    Home value

    $415,000

    $394,000 - $436,000

    $2,570/mo

    Zestimate® history
    Loading
    Loading...

    Owner options

    List your home for rent

    $2,570/mo

    Rent Zestimate®

    Find your next renter with Zillow Rental Manager. Plus, with online applications, you can quickly screen prospective tenants – for free.

    Learn more

    $2,570/mo

    Rent Zestimate®

    Refinance and save

    $3,042/mo

    Est. payment

    Refinancing to a lower rate could help reduce your monthly payments and save thousands over the life of the loan.

    See today's rates

    $3,042/mo

    Est. payment

    Explore your selling options

    Work with a Zillow partner agent

    Leverage their expertise and Zillow's premium Showcase listings to get your home seen by more buyers.

    Get started

    List with your own agent

    Get your home in front of millions of buyers by listing it on Zillow.

    Learn how to do it

    Sell it yourself

    Take full control of how buyers see your home on Zillow by listing For Sale by Owner (FSBO).

    List your home

    What's special

    New black guttersBuilt-in desk areaStainless steel appliancesLarge walk-in closetSeparate showerWooden flooring throughoutStained wood cabinetry
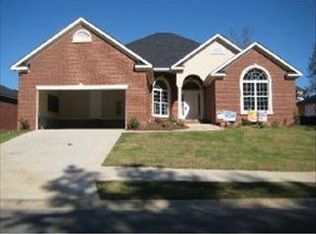
    Located on one of the largest lots in the neighborhood, this beautifully maintained home features a desirable split bedroom floor plan and thoughtful updates throughout. The foyer showcases triple crown molding, chair rail, and judges paneling, while the great room offers impressive 11-foot ceilings and an open layout ideal for entertaining. The kitchen features granite countertops, travertine backsplash, stained wood cabinetry, stainless steel appliances, bar-top seating, a built-in desk area, a new faucet, and a Bosch dishwasher. The spacious owner's suite includes tray ceilings, a large walk-in closet, and an en suite bath with dual vanities, Jacuzzi tub, separate shower, and newly installed shower door. Bedroom 4 can also serve as a bonus room or flex space. Additional features include wooden flooring throughout, updated bathroom countertops, mirrors, faucets, light fixtures, hardware, and fresh paint in the bathrooms. Enjoy outdoor living with a covered courtyard patio featuring a ceiling fan and an additional concrete grilling pad. Exterior updates include new black gutters, updated outdoor lighting, and a sensor light by the garage. Large walkout attic storage provides plenty of extra space for seasonal storage and more.

    Zillow last checked:

    Listing updated:

    Listed by:

    Jennifer Viger 706-495-7633,

    Market House Realty, LLC

    Bought with:

    Tiffany Ferrell, 440286

    Century 21 Magnolia

    Source: Hive MLS,MLS#: 98257351MLS LogoOriginating MLS: REALTORS® of Greater Augusta

    Facts & features

    Interior

    Bedrooms & bathrooms
    • Bedrooms: 3
    • Bathrooms: 3
    • Full bathrooms: 3
    Primary bedroom
    • Level: Main
    • Dimensions: 18 x 14
    Bedroom 2
    • Level: Main
    • Dimensions: 14 x 15
    Bedroom 3
    • Level: Main
    • Dimensions: 13 x 12
    Bedroom 4
    • Level: Upper
    • Dimensions: 14 x 17
    Dining room
    • Level: Main
    • Dimensions: 16 x 13
    Kitchen
    • Level: Main
    • Dimensions: 18 x 15
    Laundry
    • Level: Main
    • Dimensions: 9 x 5
    Other
    • Level: Main
    • Dimensions: 8 x 9
    Heating
    • None
    Cooling
    • Central Air, Ceiling Fan(s)
    Appliances
    • Included: Built-In Microwave, Built-In Electric Oven, Washer, Refrigerator, Range, Dryer, Dishwasher, Other
    Features
    • Entrance Foyer, Blinds/Shades, Eat-in Kitchen, Other
    • Flooring: LVT/LVP, Ceramic Tile
    • Basement: None
    • Attic: Permanent Stairs
    Interior area
    • Total structure area: 2,766
    • Total interior livable area: 2,766 sqft

    Property

    Parking
    • Total spaces: 2
    • Parking features: Garage Door Opener
    • Attached garage spaces: 2
    Features
    • Levels: Two
    • Patio & porch: Covered
    • Exterior features: Other
    • Fencing: Privacy
    • Has view: Yes
    • View description: See Remarks
    • Frontage type: See Remarks
    Lot
    • Size: 0.36 Acres
    • Features: Landscaped
    Details
    • Parcel number: 065898
    • Zoning: 1
    • Special conditions: Standard

    Construction

    Type & style
    • Home type: SingleFamily
    • Property subtype: Single Family Residence
    Materials
    • Brick, Wood Frame
    • Foundation: Slab
    • Roof: Composition
    Condition
    • New construction: No
    • Year built: 2007

    Utilities & green energy

    • Sewer: Public Sewer
    • Water: Public
    • Utilities for property: None

    Community & neighborhood

    Security
    • Security features: Smoke Detector(s)
    Location
    • Region: Evans
    • Subdivision: Highgrove @ Williamsburg

    HOA & financial

    HOA
    • Has HOA: Yes
    • HOA fee: $498 annually
    • Amenities included: Clubhouse, Pool
    • Association name: Highgrove

    Other

    Other facts
    • Listing agreement: Exclusive Right To Sell
    • Listing terms: Cash,Conventional,FHA,VA Loan
    • Road surface type: Paved

    Price history

    DateEventPrice
    6/30/2026Sold$415,000$150/sqft
    Source: Hive MLS #98257351 Report a problem
    6/12/2026Pending sale$415,000$150/sqft
    Source: Hive MLS #98257351 Report a problem
    6/1/2026Contingent$415,000$150/sqft
    Source: Hive MLS #98257351 Report a problem
    5/11/2026Listed for sale$415,000$150/sqft
    Source: Hive MLS #98257351 Report a problem
    5/11/2026Listing removed$415,000$150/sqft
    Source: Hive MLS #555634 Report a problem
    5/7/2026Listed for sale$415,000+10.7%$150/sqft
    Source: Hive MLS #555634 Report a problem
    5/31/2023Sold$375,000+47.1%$136/sqft
    Source: Hive MLS #98173115 Report a problem
    9/19/2019Sold$254,900$92/sqft
    Source: Public Record Report a problem
    8/9/2019Pending sale$254,900$92/sqft
    Source: VANDERMORGAN REALTY #445116 Report a problem
    8/7/2019Listed for sale$254,900-3.8%$92/sqft
    Source: VANDERMORGAN REALTY #445116 Report a problem
    6/12/2019Listing removed$264,900$96/sqft
    Source: VANDERMORGAN REALTY #435400 Report a problem
    5/19/2019Price change$264,900-1.9%$96/sqft
    Source: VANDERMORGAN REALTY #435400 Report a problem
    2/1/2019Price change$269,900-1.8%$98/sqft
    Source: VANDERMORGAN REALTY #435400 Report a problem
    12/14/2018Listed for sale$274,900-3.9%$99/sqft
    Source: VANDERMORGAN REALTY #435400 Report a problem
    8/2/2007Sold$286,200$103/sqft
    Source: Public Record Report a problem

    Public tax history

    YearProperty taxesTax assessment
    2024$3,806 +2.4%$375,000 +4.4%
    2023$3,715 +14.9%$359,195 +17.6%
    2022$3,233 -1.1%$305,455 +3.5%
    2021$3,267 +15.5%$295,120 +189.4%
    2020$2,829 -2.1%$101,960 -1.8%
    2019$2,891 +1.3%$103,838 +1.3%
    2018$2,853 +8%$102,480 +8.4%
    2017$2,641 -2.2%$94,529 +0.1%
    2016$2,701 +3.7%$94,419 +7.5%
    2015$2,603 +5.6%$87,845 -0.2%
    2014$2,465 0%$88,007 -5.6%
    2012$2,465 -4%$93,276 -2%
    2011$2,567 -10%$95,141 -10.8%
    2010$2,852 -0.9%$106,712
    2009$2,879 -8.4%$106,712 -8.4%
    2008$3,142 $116,482

    Find assessor info on the county website

    Neighborhood: 30809

    Nearby schools

    GreatSchools rating
    Schools provided by the listing agent
    • Elementary: Riverside
    • Middle: Riverside
    • High: Greenbrier

    Source: Hive MLS. This data may not be complete. We recommend contacting the local school district to confirm school assignments for this home.

    Get pre-qualified for a loan
    At Zillow Home Loans, we can pre-qualify you in as little as 5 minutes with no impact to your credit score.

    An equal housing lender. NMLS #10287.

    Sell for more on Zillow
    Get a Zillow Showcase℠ listing at no additional cost and you could sell for .
    $415,000
    2% more
    +$8,300
    With Zillow Showcase(estimated)
    $423,300