Step into this stunning 4‑bedroom, 2.5‑bath brick ranch, perfectly positioned in the highly desirable Highgrove community and zoned for the top‑rated Greenbrier School District. From the moment you walk in, you'll love the soaring ceilings, semi‑open layout, and luxurious owner's suite complete with an oversized walk‑in closet and private bath—your personal retreat.
Entertain with ease in the expansive great room featuring a beautiful fireplace and enjoy morning coffee in the breakfast area or the glassed‑in sunroom overlooking your fenced yard and covered porch.
The split‑bedroom design offers privacy, with three additional bedrooms, a full bath, and a convenient half bath near the mudroom—perfect for guests or multi‑generational living.
Move‑in ready with hardwood floors, ceramic tile, brand‑new carpet, and a 1‑year‑old roof! All this in a location that's unbeatable—exceptional schools, plus close proximity to the best shopping, dining, and entertainment Evans has to offer.
Pending
Price cut: $10K (5/28)
$370,000
1670 Jamestown Avenue, Evans, GA 30809
4beds
2,584sqft
:
Get pre-qualified$2,348/mo
Single Family Residence
Built in 2008
0.25 Acres Lot
$367,800 Zestimate®
$143/sqft
$3/mo HOA
What's special
Beautiful fireplaceSoaring ceilingsHardwood floorsOverlooking your fenced yardBreakfast areaPrivate bathCeramic tile
- 150 days |
- 82 |
- 1 |
Zillow last checked:
Listing updated:
Listed by:
Daniel Demers 877-893-6566,
Sell Your Home Services
Source: Hive MLS,MLS#: 98254059 Originating MLS: REALTORS® of Greater Augusta
Originating MLS: REALTORS® of Greater AugustaFacts & features
Interior
Bedrooms & bathrooms
- Bedrooms: 4
- Bathrooms: 3
- Full bathrooms: 2
- 1/2 bathrooms: 1
Rooms
- Room types: Master Bedroom, Bedroom 2, Bedroom 3, Bedroom 4, Dining Room, Great Room, Living Room, Other
Primary bedroom
- Level: Main
- Dimensions: 17 x 16
Bedroom 2
- Level: Main
- Dimensions: 14 x 11
Bedroom 3
- Level: Main
- Dimensions: 13 x 11
Bedroom 4
- Level: Main
- Dimensions: 12 x 11
Dining room
- Level: Main
- Dimensions: 13 x 12
Great room
- Level: Main
- Dimensions: 18 x 16
Kitchen
- Level: Main
- Dimensions: 14 x 12
Living room
- Level: Main
- Dimensions: 13 x 12
Other
- Level: Main
- Dimensions: 12 x 10
Other
- Description: Breakfast Room
- Level: Main
- Dimensions: 11 x 10
Heating
- Gas Pack, Fireplace(s), Forced Air
Cooling
- Central Air, Ceiling Fan(s)
Appliances
- Included: Built-In Microwave, Washer, Refrigerator, Dryer, Dishwasher
Features
- Walk-in Closet(s), Pantry, Blinds/Shades, Eat-in Kitchen, Walk-In Closet(s)
- Flooring: Carpet, Laminate, Ceramic Tile, Hardwood
- Basement: None
- Attic: Pull Down Stairs
Interior area
- Total structure area: 2,584
- Total interior livable area: 2,584 sqft
Property
Parking
- Parking features: Other
Features
- Exterior features: Other
- Fencing: Fenced
Lot
- Size: 0.25 Acres
- Dimensions: 82 x 138
Details
- Parcel number: 065a901
- Special conditions: Standard
Construction
Type & style
- Home type: SingleFamily
- Property subtype: Single Family Residence
Materials
- Brick, Stucco, Vinyl Siding
- Foundation: Slab
- Roof: Composition
Condition
- New construction: No
- Year built: 2008
Utilities & green energy
- Sewer: Public Sewer
- Water: Public
Community & HOA
Community
- Security: Smoke Detector(s)
- Subdivision: Highgrove @ Williamsburg
HOA
- Has HOA: Yes
- Amenities included: Clubhouse, Pool, Sidewalks, Street Lights
- HOA fee: $40 annually
Location
- Region: Evans
Financial & listing details
- Price per square foot: $143/sqft
- Tax assessed value: $357,673
- Annual tax amount: $3,470
- Date on market: 2/5/2026
- Cumulative days on market: 150 days
- Listing agreement: Exclusive Agency
- Listing terms: 1031 Exchange,Cash,Conventional,FHA,VA Loan
Estimated market value
$367,800
$349,000 - $386,000
$2,352/mo
Price history
| Date | Event | Price |
|---|---|---|
| 6/20/2026 | Pending sale | $370,000$143/sqft |
Source:  Hive MLS #98254059 Report a problem Hive MLS #98254059 Report a problem | ||
| 5/28/2026 | Price change | $370,000-2.6%$143/sqft |
Source: Hive MLS #98254059 Report a problem | ||
| 5/11/2026 | Listed for sale | $380,000$147/sqft |
Source: Hive MLS #98254059 Report a problem | ||
| 5/11/2026 | Listing removed | $380,000$147/sqft |
Source: Hive MLS #551787 Report a problem | ||
| 4/30/2026 | Price change | $380,000-2.6%$147/sqft |
Source: Hive MLS #551787 Report a problem | ||
| 3/10/2026 | Price change | $390,000-2.3%$151/sqft |
Source: Hive MLS #551787 Report a problem | ||
| 2/5/2026 | Listed for sale | $399,000+15.7%$154/sqft |
Source: Hive MLS #551787 Report a problem | ||
| 8/27/2023 | Listing removed | -- |
Source: Zillow Rentals Report a problem | ||
| 8/5/2023 | Listed for rent | $2,395$1/sqft |
Source: Zillow Rentals Report a problem | ||
| 8/1/2023 | Sold | $345,000-2.8%$134/sqft |
Source: Hive MLS #98174891 Report a problem | ||
| 6/8/2023 | Pending sale | $355,000$137/sqft |
Source:  REALTORS® of Greater Augusta #516264 Report a problem REALTORS® of Greater Augusta #516264 Report a problem | ||
| 6/1/2023 | Listed for sale | $355,000+42.6%$137/sqft |
Source: REALTORS® of Greater Augusta #516264 Report a problem | ||
| 1/9/2008 | Sold | $248,900$96/sqft |
Source: Hive MLS #98151484 Report a problem | ||
Public tax history
| Year | Property taxes | Tax assessment |
|---|---|---|
| 2025 | $3,470 -4.9% | $357,673 -0.5% |
| 2024 | $3,649 +259.2% | $359,333 +6.8% |
| 2023 | $1,016 -2% | $336,572 +16.9% |
| 2022 | $1,037 -0.7% | $287,908 +4.4% |
| 2021 | $1,044 +12.2% | $275,836 +174.9% |
| 2020 | $931 -65.9% | $100,326 +2.3% |
| 2019 | $2,729 +561.5% | $98,026 +2.2% |
| 2018 | $413 +23.5% | $95,899 +7.4% |
| 2017 | $334 -15.2% | $89,266 +1.2% |
| 2016 | $394 -12.1% | $88,192 +6.7% |
| 2015 | $449 -42.2% | $82,630 -0.2% |
| 2014 | $775 -0.8% | $82,827 -8.5% |
| 2012 | $782 -5.6% | $90,520 -0.2% |
| 2011 | $828 -5.1% | $90,664 -2.4% |
| 2010 | $872 -2.5% | $92,926 +0.1% |
| 2009 | $894 -62.7% | $92,819 +4.3% |
| 2008 | $2,400 | $88,979 |
Find assessor info on the county website
Monthly payment
Est. payment
Payment breakdown
Explore the cost of this home by adjusting the details. Changes won't be saved.Climate risks
Neighborhood: 30809
Nearby schools
GreatSchools rating
- 9/10Riverside Elementary SchoolGrades: PK-5Distance: 2.3 mi
- 9/10Riverside Middle SchoolGrades: 6-8Distance: 3.1 mi
- 10/10Greenbrier High SchoolGrades: 9-12Distance: 1.4 mi
Schools provided by the listing agent
- Elementary: Riverside
- Middle: Riverside
- High: Greenbrier
Source: Hive MLS. This data may not be complete. We recommend contacting the local school district to confirm school assignments for this home.
- $393,9005 bd3 ba2.5k sqft1672 Jamestown Ave, Evans, GA 30809Off Market
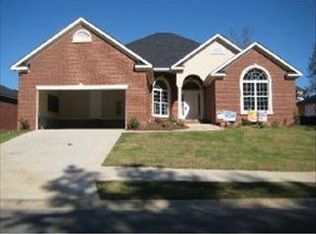
- $402,7005 bd3 ba2.7k sqft1668 Jamestown Ave, Evans, GA 30809Off Market
- $415,0003 bd3 ba2.7k sqft439 Richmond St, Evans, GA 30809Sold
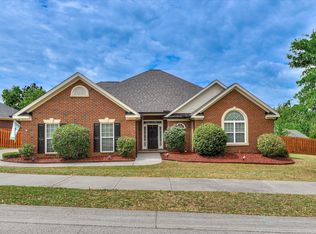
- $367,4004 bd2 ba2.3k sqft441 Richmond St, Evans, GA 30809Off Market
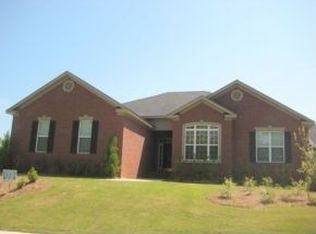
- $394,9004 bd3 ba2.8k sqft1666 Jamestown Ave, Evans, GA 30809Off Market
- $379,6004 bd2 ba2.5k sqft435 Richmond St, Evans, GA 30809Off Market
- $408,1004 bd3 ba2.9k sqft1673 Jamestown Ave, Evans, GA 30809Off Market
- $416,9004 bd3 ba2.8k sqft1675 Jamestown Ave, Evans, GA 30809Off Market
A local agent can set up tours, give advice and negotiate with sellers.
A local lender can help you make sure your offer is ready when you are.
Similar homes
- $389,5004 bd3 ba2.9k sqft1124 Brighton Drive, Evans, GA 30809For Sale
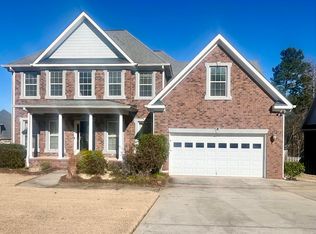
 MLS ID #98200793, Lorrie Kindrick, Weichert Realtors - Cornerstone. Hive MLS
 - $409,9994 bd3 ba2.6k sqft703 Harrison Drive, Evans, GA 30809For Sale
 MLS ID #100587525, Susan H Ayers, Clickit Realty. Hive MLS
 - $400,0005 bd3 ba2.7k sqft4465 Andover Drive, Evans, GA 30809For Sale
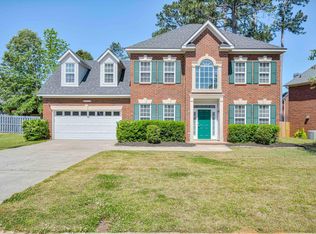 MLS ID #98256727, Gerilyn Delaurentys, Meybohm Real Estate - Evans. Hive MLS
 - $419,0004 bd4 ba3k sqft1259 Hardy Pointe Drive, Evans, GA 30809For Sale
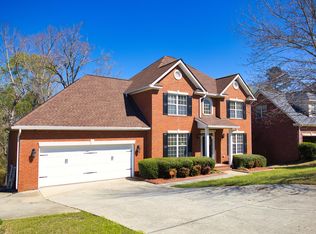 MLS ID #98203605, Gerald Merriweather, Meybohm Real Estate - Wheeler. Hive MLS
 - $419,9004 bd3 ba3k sqft2223 Millshaven Trail, Evans, GA 30809For SaleMLS ID #98256402, Chad Trollinger, Keller Williams Realty Augusta Partners. Hive MLS
- $375,0004 bd2 ba2.1k sqft4403 Owens Road, Evans, GA 30809For SaleMLS ID #98252173, Greg Honeymichael, Meybohm Real Estate - Evans. Hive MLS
- $432,5005 bd3 ba2.9k sqft1217 Cypress Trail, Evans, GA 30809For SaleMLS ID #100578615, Christine Scala, EXP Realty, LLC. Hive MLS
- $479,5005 bd4 ba3k sqft5228 Windmill Pl, Evans, GA 30809For SaleMLS ID #221944, Debra Warner Bourne, Blanchard & Calhoun - Evans. Aiken MLS
- $449,9004 bd4 ba2.7k sqft455 Kirkwood Drive, Evans, GA 30809For SaleMLS ID #100572976, Philip Jones, Re/max True Advantage. Hive MLS
- $464,9005 bd3 ba2.6k sqft1005 Mitchell Lane, Evans, GA 30809For SaleMLS ID #98203635, Susan L Ogletree, Meybohm Real Estate - Evans. Hive MLS
- $499,9994 bd4 ba2.8k sqft902 Burlington Drive, Evans, GA 30809For SaleMLS ID #100588151, Kayla Anthony, Re/max True Advantage. Hive MLS
- $539,9004 bd4 ba2.9k sqft423 Armstrong Way, Evans, GA 30809For SaleMLS ID #100584094, Donnie Reese, RE/MAX Reinvented. Hive MLS
- $449,9006 bd4 ba2.7k sqft657 Cornerstone Pl, Evans, GA 30809For SaleMLS ID #223173, Vilma Colon-Oliver, Meybohm Real Estate - Augusta. Aiken MLS
- $415,0004 bd3 ba2.8k sqft207 Palisade Ridge, Evans, GA 30809For SaleMLS ID #98251952, Whitney Collins, David Greene Realty, Llc. Hive MLS
- $374,9004 bd3 ba2.1k sqft309 Streamsong Road, Evans, GA 30809For SaleMLS ID #100583567, Rebecca Rickerson, AMY COOK & CO., LLC. Hive MLS
- $315,0004 bd3 ba2k sqft312 Scarlett Court, Evans, GA 30809For SaleMLS ID #98256686, Candace Riddle, Southeastern Residential, LLC. Hive MLS
- $380,0004 bd3 ba2.2k sqft3227 Riverstone Drive, Martinez, GA 30907For SaleMLS ID #100586538, Naresh P Punjabi, Connect Realty, LLC. Hive MLS
- $375,0004 bd3 ba2.2k sqft636 Surrey Lane, Martinez, GA 30907For SaleMLS ID #100579902, Karen Cook, Sherman & Hemstreet Real Estate. Hive MLS
- $369,9004 bd2 ba2.5k sqft304 Yuma Trail, Augusta, GA 30907For SaleMLS ID #98254067, Derek Morgan, UNREAL ESTATE BROKERAGE LLC. Hive MLS
- $320,0003 bd2 ba1.7k sqft721 Wickham Drive, Evans, GA 30809For SaleMLS ID #98251863, Naresh P Punjabi, Connect Realty, LLC. Hive MLS
