Stunning, one-of-a-kind luxury home showcasing contemporary design, vaulted ceilings, and an impressive multi-panel sliding door system that creates seamless indoor/outdoor living. Enjoy some beautiful mountain views from multiple rooms and vantage points throughout the property. The home backs to open space, offering exceptional privacy and covered patio area, making the home perfect for both relaxation and hosting
The spacious main-floor primary suite features a beautifully appointed five-piece bath, custom finishes, a cozy fireplace, and generous natural light. The dramatic two-story great room is filled with expansive windows and anchored by a striking Cosmo fireplace with full-height tile chimney surround. The gourmet kitchen offers a 48” gas range, 48” side-by-side refrigerator, slab countertops, extensive luxury flooring, high-end tile selections, abundant cabinetry, and a large walk-in pantry—perfect for everyday living and entertaining. Enjoy the wild life and the Colorado Sunsets.
Additional main-floor highlights include a private study with floor-to-ceiling windows, ideal for a work-from-home setup, and a well-designed mud/laundry room off the garage entry with cabinetry, bench, and drop-zone area. Throughout the home, you’ll find custom wall paneling, amazing designer lighting throughout, upgraded electrical and low-voltage wiring, surround-sound prewire, and thoughtful details that elevate every space.
Located in an established, amenity-rich Castle Rock community offering pools, parks, trails, and recreation, with convenient access to shopping, dining, hospitals, schools, and major highways. A rare blend of privacy, luxury, and exceptional location.
This exquisite residence offers the flawless condition and meticulous attention to detail of a brand-new home. Every space reflects elegance and sophistication, you can appreciate this home.
Sold for $1,247,000
$1,247,000
439 Rogers Way, Castle Rock, CO 80104
4beds
5,769sqft
Single Family Residence
Built in 2021
8,625 Square Feet Lot
$1,243,200 Zestimate®
$216/sqft
$4,799 Estimated rent
Home value
$1,243,200
$1.18M - $1.31M
$4,799/mo
Zestimate® history
Owner options
List your home for rent
$4,799/mo
Rent Zestimate®
Find your next renter with Zillow Rental Manager. Plus, with online applications, you can quickly screen prospective tenants – for free.
$4,799/mo
Rent Zestimate®
Refinance and save
$7,883/mo
Est. payment
Refinancing to a lower rate could help reduce your monthly payments and save thousands over the life of the loan.
$7,883/mo
Est. payment
Explore your selling options
Work with a Zillow partner agent
Leverage their expertise and Zillow's premium Showcase listings to get your home seen by more buyers.
Get startedList with your own agent
Get your home in front of millions of buyers by listing it on Zillow.
Learn how to do itSell it yourself
Take full control of how buyers see your home on Zillow by listing For Sale by Owner (FSBO).
List your homeWhat's special
Cozy fireplaceContemporary designHigh-end tile selectionsCustom finishesExtensive luxury flooringSpacious main-floor primary suiteLarge walk-in pantry
Zillow last checked:
Listing updated:
Listed by:
Mark Debenedictis 303-881-7000 debenosells@gmail.com,
RE/MAX Professionals
Bought with:
Wanda Ford, 001313986
LIV Sotheby's International Realty
Source: REcolorado as distributed by MLS GRID,MLS#: 4985745
Facts & features
Interior
Bedrooms & bathrooms
- Bedrooms: 4
- Bathrooms: 4
- Full bathrooms: 3
- 1/2 bathrooms: 1
- Main level bathrooms: 2
- Main level bedrooms: 1
Bedroom
- Description: Grand Bedroom With 5 Piece Bathroom
- Features: Primary Suite
- Level: Main
Bedroom
- Description: Secondary Bedroom With Access To Bath
- Level: Upper
Bedroom
- Description: Has Adjoining Bathroom Between Bedrooms
- Level: Upper
Bedroom
- Description: Has Adjoining Bathroom Between Bedrooms
- Level: Upper
Bathroom
- Description: Powder Bath Off Front Entry
- Features: En Suite Bathroom
- Level: Main
Bathroom
- Description: Dual-Access Bathroom
- Level: Upper
Bathroom
- Level: Upper
Bathroom
- Features: Primary Suite
- Level: Main
Dining room
- Description: Custom Panel, Spacious
- Level: Main
Dining room
- Description: Kitchen Nook With Views Of Open Space
- Level: Main
Great room
- Description: Vaulted Ceiling, Fireplace, Window Wall
- Level: Main
Kitchen
- Description: Gourmet Kitchen With Chef Appliances
- Level: Main
Laundry
- Description: Large Laundry With Washer And Dryer
- Level: Main
Loft
- Description: Viewing Area Loft , Tv Room For Upper Level
- Level: Upper
Media room
- Description: Control Room, Could Be A Second Home Office
- Level: Upper
Mud room
- Description: Coming In Off Garage With Custom Built-In And Bench
- Level: Main
Office
- Description: Mountain Views, Windows Extend To Floor,
- Level: Main
Heating
- Forced Air, Natural Gas
Cooling
- Central Air
Features
- Eat-in Kitchen, Granite Counters, High Speed Internet, Jack & Jill Bathroom, Kitchen Island, Pantry, Primary Suite, Smoke Free, Vaulted Ceiling(s), Walk-In Closet(s)
- Flooring: Carpet, Cork, Laminate, Tile
- Basement: Bath/Stubbed,Unfinished
- Number of fireplaces: 1
- Fireplace features: Family Room
Interior area
- Total structure area: 5,769
- Total interior livable area: 5,769 sqft
- Finished area above ground: 3,908
- Finished area below ground: 0
Property
Parking
- Total spaces: 3
- Parking features: Garage - Attached
- Attached garage spaces: 3
Features
- Levels: Two
- Stories: 2
- Patio & porch: Covered, Front Porch, Patio
- Exterior features: Private Yard
- Fencing: Full
- Has view: Yes
- View description: Mountain(s)
Lot
- Size: 8,625 Square Feet
Details
- Parcel number: R0608821
- Special conditions: Standard
Construction
Type & style
- Home type: SingleFamily
- Architectural style: Contemporary
- Property subtype: Single Family Residence
Materials
- Frame, Stone
- Foundation: Concrete Perimeter
- Roof: Composition
Condition
- Year built: 2021
Details
- Builder model: BROSS PRAIRE
- Builder name: Toll Brothers
Utilities & green energy
- Sewer: Public Sewer
- Water: Public
- Utilities for property: Electricity Connected, Natural Gas Connected
Community & HOA
Community
- Subdivision: Montaine
HOA
- Has HOA: Yes
- Amenities included: Clubhouse, Fitness Center, Park, Playground, Pool, Spa/Hot Tub, Tennis Court(s), Trail(s)
- Services included: Recycling, Trash
- HOA fee: $165 monthly
- HOA name: Vista at Montaine Community Association
- HOA phone: 303-663-0225
Location
- Region: Castle Rock
Financial & listing details
- Price per square foot: $216/sqft
- Tax assessed value: $1,097,168
- Annual tax amount: $10,187
- Date on market: 12/4/2025
- Listing terms: Cash,Conventional,FHA,VA Loan
- Exclusions: All Personal Possessions, Sauna, All Electronic Equipment Including Tv’s And Mounts, Picture Shelves In Front Hall And Bathrooms.
- Ownership: Individual
- Electric utility on property: Yes
- Road surface type: Paved
Price history
| Date | Event | Price |
|---|---|---|
| 2/17/2026 | Sold | $1,247,000-2.3%$216/sqft |
Source:  REcolorado as distributed by MLS GRID #4985745 Report a problem REcolorado as distributed by MLS GRID #4985745 Report a problem | ||
| 1/6/2026 | Pending sale | $1,277,000$221/sqft |
Source: REcolorado as distributed by MLS GRID #4985745 Report a problem | ||
| 12/29/2025 | Price change | $1,277,000-0.8%$221/sqft |
Source: REcolorado as distributed by MLS GRID #4985745 Report a problem | ||
| 12/4/2025 | Listed for sale | $1,287,000+38.9%$223/sqft |
Source: REcolorado as distributed by MLS GRID #4985745 Report a problem | ||
| 7/23/2021 | Sold | $926,565$161/sqft |
Source: Public Record Report a problem | ||
Public tax history
| Year | Property taxes | Tax assessment |
|---|---|---|
| 2025 | $10,187 +0.3% | $68,580 -1% |
| 2024 | $10,155 +36.4% | $69,290 -1% |
| 2023 | $7,446 +68.3% | $69,970 +33.9% |
| 2022 | $4,423 | $52,260 +68.6% |
| 2021 | -- | $30,990 +132.3% |
| 2020 | $1,911 | $13,340 |
Find assessor info on the county website
Neighborhood: 80104
Nearby homes
- $1,317,5005 bd4 ba6k sqft455 Rogers Way, Castle Rock, CO 80104For Sale

- $1,290,0004 bd4 ba6.7k sqft423 Rogers Way, Castle Rock, CO 80104Sold
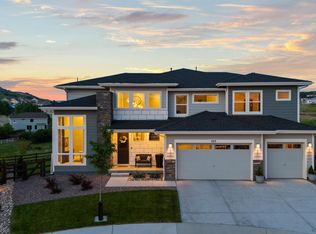
- $1,080,4004 bd4 ba4.1k sqft404 Rogers Way, Castle Rock, CO 80104Off Market
- $1,590,0004 bd5 ba6k sqft473 Rogers Way, Castle Rock, CO 80104Sold
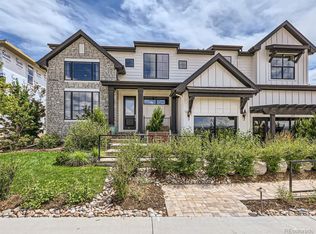
- $1,170,9004 bd4 ba3.9k sqft415 Rogers Way, Castle Rock, CO 80104Off Market
- $1,115,0004 bd5 ba4.3k sqft390 Rogers Way, Castle Rock, CO 80104Off Market
- $1,203,8004 bd5 ba4.3k sqft399 Rogers Way, Castle Rock, CO 80104Off Market
- $1,083,6003 bd3 ba3.4k sqft383 Rogers Way, Castle Rock, CO 80104Off Market
Nearby schools
GreatSchools rating
- 6/10South Ridge Elementary An Ib World SchoolGrades: K-5Distance: 2.7 mi
- 5/10Mesa Middle SchoolGrades: 6-8Distance: 4.4 mi
- 7/10Douglas County High SchoolGrades: 9-12Distance: 4 mi
Schools provided by the listing agent
- Elementary: Flagstone
- Middle: Mesa
- High: Douglas County
- District: Douglas RE-1
Source: REcolorado as distributed by MLS GRID. This data may not be complete. We recommend contacting the local school district to confirm school assignments for this home.
Get a cash offer in 3 minutes
Find out how much your home could sell for in as little as 3 minutes with a no-obligation cash offer.
Estimated market value
$1,243,200
Get a cash offer in 3 minutes
Find out how much your home could sell for in as little as 3 minutes with a no-obligation cash offer.
Estimated market value
$1,243,200
- Colorado
- Douglas County
- Castle Rock
- 80104
- 439 Rogers Way
Nearby cities
Nearby neighborhoods
Nearby zip codes
Other Castle Rock Topics
