TOLL BROTHERS MODEL HOME FOR SALE! Move-In Ready! The professionally decorated Ogden Farmhouse model on homesite 418 in Montaine is now for sale and includes beautiful custom finishes throughout. A soaring two-story foyer showcases the oak staircase with cable railing. Overlooking the great room and accompanied by a casual dining area, the gorgeous kitchen is the perfect environment for entertaining guests with wraparound counter space and a sprawling center island. Yorktowne cabinetry in smoke throughout the home as well as quartz countertops compliment this designer curated model home. Our gourmet kitchen includes a six-piece Jenn-Air appliance package. The modern lighting fixture suspended over the dining area creates a gorgeous centerpiece for the room. Embrace relaxation in the sun-filled great room that is bursting with natural light and is adjacent to the kitchen and casual dining area. The open-concept great room is the perfect atmosphere for entertaining, with connectivity to the dining area and expansive views of the outdoor living space. The primary bedroom is a true respite with its own sitting area, bathroom, and walk-in closet. The walk-in closet in the primary bedroom is fully finished with Classy Closet options. The primary bathroom suite offers the perfect getaway with a resort-like shower complete with dual shower heads, frameless shower enclosure, free-standing soaking tub, and a water closet. Expand your living space with the second-floor loft that is perfectly designed to fit your lifestyle. Flex space on the first floor could be used as an office or a yoga room—the possibilities are endless. Rough-in plumbing has already been installed for a future finished basement. 16’ multi-panel stacking doors and a luxury outdoor living space enhance your outdoor experience. The outdoor patio area showcases a built-in gas grill, water feature, artificial turf, custom ping pong table, gas fire pit and professionally designed landscaping.
Sold for $1,590,000
$1,590,000
473 Rogers Way, Castle Rock, CO 80104
4beds
6,099sqft
Single Family Residence
Built in 2020
8,640 Square Feet Lot
$1,431,800 Zestimate®
$261/sqft
$5,477 Estimated rent
Home value
$1,431,800
$1.35M - $1.50M
$5,477/mo
Zestimate® history
Owner options
List your home for rent
$5,477/mo
Rent Zestimate®
Find your next renter with Zillow Rental Manager. Plus, with online applications, you can quickly screen prospective tenants – for free.
$5,477/mo
Rent Zestimate®
Refinance and save
$9,991/mo
Est. payment
Refinancing to a lower rate could help reduce your monthly payments and save thousands over the life of the loan.
$9,991/mo
Est. payment
Explore your selling options
Work with a Zillow partner agent
Leverage their expertise and Zillow's premium Showcase listings to get your home seen by more buyers.
Get startedList with your own agent
Get your home in front of millions of buyers by listing it on Zillow.
Learn how to do itSell it yourself
Take full control of how buyers see your home on Zillow by listing For Sale by Owner (FSBO).
List your homeWhat's special
Water featureJenn-air appliance packageBuilt-in gas grillFrameless shower enclosureCasual dining areaOpen-concept great roomFully finished
Zillow last checked:
Listing updated:
Listed by:
Amy Ballain 720-490-6865,
Compass - Denver
Bought with:
Madison Subry-Gardner, 100092787
RE/MAX Northwest Inc
Source: REcolorado as distributed by MLS GRID,MLS#: 9421014
Facts & features
Interior
Bedrooms & bathrooms
- Bedrooms: 4
- Bathrooms: 5
- Full bathrooms: 4
- 1/2 bathrooms: 1
- Main level bathrooms: 2
- Main level bedrooms: 1
Primary bedroom
- Description: Sitting Area Includes A 12.6 X 8.3 In Primary Bedroom
- Level: Upper
- Area: 224.51 Square Feet
- Dimensions: 14.3 x 15.7
Bedroom
- Level: Main
- Area: 170.8 Square Feet
- Dimensions: 12.2 x 14
Bedroom
- Level: Upper
Bedroom
- Level: Upper
Primary bathroom
- Level: Upper
Bathroom
- Level: Upper
Bathroom
- Level: Main
Bathroom
- Level: Main
Bathroom
- Level: Upper
Dining room
- Level: Main
- Area: 221.76 Square Feet
- Dimensions: 12.6 x 17.6
Great room
- Level: Main
- Area: 585.15 Square Feet
- Dimensions: 24.9 x 23.5
Kitchen
- Level: Main
- Area: 265.22 Square Feet
- Dimensions: 14.9 x 17.8
Office
- Level: Main
- Area: 156.24 Square Feet
- Dimensions: 12.4 x 12.6
Heating
- Forced Air
Cooling
- Central Air
Appliances
- Included: Cooktop, Dishwasher, Disposal, Double Oven, Dryer, Humidifier, Microwave, Oven, Range, Range Hood, Refrigerator, Self Cleaning Oven, Washer
Features
- Built-in Features, Entrance Foyer, Five Piece Bath, High Ceilings, Kitchen Island, Open Floorplan, Pantry, Primary Suite, Quartz Counters, Radon Mitigation System, Smart Thermostat, Smoke Free, Sound System, Walk-In Closet(s), Wired for Data
- Flooring: Carpet, Tile, Wood
- Basement: Bath/Stubbed,Crawl Space,Daylight,Partial,Sump Pump,Unfinished
- Number of fireplaces: 1
- Fireplace features: Great Room
- Furnished: Yes
- Common walls with other units/homes: No Common Walls
Interior area
- Total structure area: 6,099
- Total interior livable area: 6,099 sqft
- Finished area above ground: 4,105
- Finished area below ground: 0
Property
Parking
- Total spaces: 3
- Parking features: Garage - Attached
- Attached garage spaces: 3
Features
- Levels: Two
- Stories: 2
- Patio & porch: Covered, Deck, Patio
- Exterior features: Fire Pit, Gas Grill, Lighting, Private Yard, Rain Gutters, Smart Irrigation, Water Feature
- Fencing: None
Lot
- Size: 8,640 Square Feet
- Features: Corner Lot, Irrigated, Landscaped, Master Planned, Near Public Transit, Open Space, Sprinklers In Front, Sprinklers In Rear
Details
- Parcel number: R0608823
- Special conditions: Standard
Construction
Type & style
- Home type: SingleFamily
- Architectural style: Traditional
- Property subtype: Single Family Residence
Materials
- Cement Siding, Frame, Stone
- Foundation: Slab
- Roof: Composition
Condition
- Model
- New construction: Yes
- Year built: 2020
Details
- Builder model: Ogden Farmhouse
- Builder name: Toll Brothers
- Warranty included: Yes
Utilities & green energy
- Electric: 220 Volts
- Sewer: Public Sewer
- Utilities for property: Cable Available, Internet Access (Wired), Natural Gas Not Available, Phone Available
Community & HOA
Community
- Security: Carbon Monoxide Detector(s), Smoke Detector(s)
- Subdivision: Montaine Estates
HOA
- Has HOA: Yes
- Amenities included: Clubhouse, Fitness Center, Parking, Playground, Pool, Tennis Court(s), Trail(s)
- Services included: Recycling, Trash
- HOA fee: $150 monthly
- HOA name: The Management Trust
- HOA phone: 303-750-0994
Location
- Region: Castle Rock
Financial & listing details
- Price per square foot: $261/sqft
- Tax assessed value: $1,126,570
- Annual tax amount: $17,500
- Date on market: 8/11/2023
- Listing terms: Cash,Conventional,Jumbo,VA Loan
- Exclusions: See Sales Representative For Information.
- Ownership: Builder
- Electric utility on property: Yes
- Road surface type: Paved
Price history
| Date | Event | Price |
|---|---|---|
| 12/6/2023 | Sold | $1,590,000-5.1%$261/sqft |
Source:  REcolorado as distributed by MLS GRID #9421014 Report a problem REcolorado as distributed by MLS GRID #9421014 Report a problem | ||
| 11/8/2023 | Pending sale | $1,674,995$275/sqft |
Source: REcolorado as distributed by MLS GRID #9421014 Report a problem | ||
| 9/30/2023 | Price change | $1,674,995-4.3%$275/sqft |
Source: REcolorado as distributed by MLS GRID #9421014 Report a problem | ||
| 8/11/2023 | Listed for sale | $1,750,000$287/sqft |
Source: REcolorado as distributed by MLS GRID #9421014 Report a problem | ||
Public tax history
| Year | Property taxes | Tax assessment |
|---|---|---|
| 2025 | $10,533 +0.3% | $70,410 -1.6% |
| 2024 | $10,500 +38.5% | $71,520 -1% |
| 2023 | $7,584 -3% | $72,210 +35.7% |
| 2022 | $7,817 | $53,230 -2.8% |
| 2021 | -- | $54,770 +310.6% |
| 2020 | $1,911 | $13,340 |
Find assessor info on the county website
Neighborhood: 80104
Nearby homes
- $1,317,5005 bd4 ba6k sqft455 Rogers Way, Castle Rock, CO 80104For Sale

- $1,247,0004 bd4 ba5.7k sqft439 Rogers Way, Castle Rock, CO 80104Sold
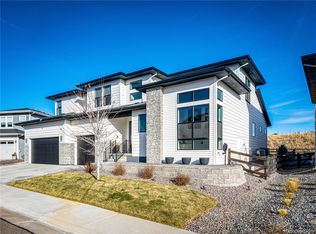
- $1,080,4004 bd4 ba4.1k sqft404 Rogers Way, Castle Rock, CO 80104Off Market
- $1,115,0004 bd5 ba4.3k sqft390 Rogers Way, Castle Rock, CO 80104Off Market
- $1,290,0004 bd4 ba6.7k sqft423 Rogers Way, Castle Rock, CO 80104Sold
- $1,033,4003 bd3 ba3.4k sqft378 Rogers Way, Castle Rock, CO 80104Off Market
- $152,655-- bd-- ba-- sqft531 Coal Bank Trl, Castle Rock, CO 80104Off Market
- $1,170,9004 bd4 ba3.9k sqft415 Rogers Way, Castle Rock, CO 80104Off Market
Nearby schools
GreatSchools rating
- 6/10South Ridge Elementary An Ib World SchoolGrades: K-5Distance: 2.7 mi
- 5/10Mesa Middle SchoolGrades: 6-8Distance: 4.4 mi
- 7/10Douglas County High SchoolGrades: 9-12Distance: 4 mi
Schools provided by the listing agent
- Elementary: Flagstone
- Middle: Mesa
- High: Douglas County
- District: Douglas RE-1
Source: REcolorado as distributed by MLS GRID. This data may not be complete. We recommend contacting the local school district to confirm school assignments for this home.
Get a cash offer in 3 minutes
Find out how much your home could sell for in as little as 3 minutes with a no-obligation cash offer.
Estimated market value
$1,431,800
Get a cash offer in 3 minutes
Find out how much your home could sell for in as little as 3 minutes with a no-obligation cash offer.
Estimated market value
$1,431,800
- Colorado
- Douglas County
- Castle Rock
- 80104
- 473 Rogers Way
Nearby cities
Nearby neighborhoods
Nearby zip codes
Other Castle Rock Topics
