Skip main navigation
Sold for $375,000
  • $375,000

    439 Windmill Palm Cir, Altamonte Springs, FL 32701

    3beds
    1,724sqft
    Townhouse
    Built in 2018
    1,036 Square Feet Lot
    $366,700 Zestimate®
    $218/sqft
    $2,452 Estimated rent

    Home value

    $366,700

    $334,000 - $403,000

    $2,452/mo

    Zestimate® history
    Loading
    Loading...

    Owner options

    List your home for rent

    $2,452/mo

    Rent Zestimate®

    Find your next renter with Zillow Rental Manager. Plus, with online applications, you can quickly screen prospective tenants – for free.

    Learn more

    $2,452/mo

    Rent Zestimate®

    Refinance and save

    $2,865/mo

    Est. payment

    Refinancing to a lower rate could help reduce your monthly payments and save thousands over the life of the loan.

    See today's rates

    $2,865/mo

    Est. payment

    Explore your selling options

    Work with a Zillow partner agent

    Leverage their expertise and Zillow's premium Showcase listings to get your home seen by more buyers.

    Get started

    List with your own agent

    Get your home in front of millions of buyers by listing it on Zillow.

    Learn how to do it

    Sell it yourself

    Take full control of how buyers see your home on Zillow by listing For Sale by Owner (FSBO).

    List your home

    What's special

    Quartz counter topsEnsuite bathAdjacent terraceCommunity pool and cabanaOodles of closetsFire pit areaGorgeous kitchen
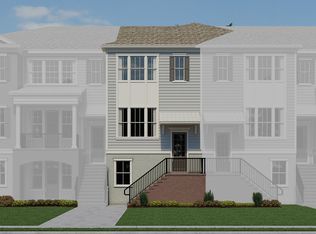
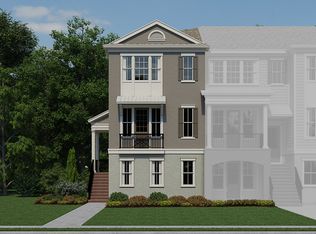
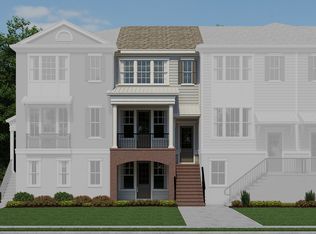
    Picture-perfect townhouse in the heart of Altamonte Springs! This stylish townhouse has been immaculately kept and is within walking distance to shopping, restaurants and more! Walking up the elegant foyer, you'll appreciate the quality wood-look laminate flooring throughout the second floor, which includes the gorgeous kitchen and family room, complete with an adjacent terrace. The kitchen features 42" espresso cabinetry, stainless steel appliances, mosaic glass tile backsplash, quartz counter tops and a large island with a breakfast bar. Just off the kitchen is a roomy dining area. The comfortable family room leads out to a spacious covered balcony to kick back and relax in. Upstairs, you'll find a wonderful primary with a large walk-in closet. The primary bath has quartz counter tops on the dual vanity as well as a spacious walk-in shower. The upstairs secondary bedroom is generously-sized and has it's own walk-in closet and ensuite bath. Downstairs, there is another private bedroom, also with a walk-in closet, ensuite bath and private entrance to a covered porch, which is perfect for relatives or roommates! Oodles of closets in this home make storage a breeze! This particular unit is situated on a quiet side street, more tucked away from the hustle and bustle than others. Around the corner is a wonderful & refreshing community pool and cabana, fire pit area and playground. Come live the maintenance-free lifestyle just steps away from everything!

    Zillow last checked:

    Listing updated:

    Listing Provided by:

    Jen King 407-310-6174,

    KELLER WILLIAMS HERITAGE REALTY 407-862-9700

    Bought with:

    Betsy Green, 3301971

    COLDWELL BANKER RESIDENTIAL RE

    Source: Stellar MLS,MLS#: O6313508MLS LogoOriginating MLS: West Volusia

    Facts & features

    Interior

    Bedrooms & bathrooms
    • Bedrooms: 3
    • Bathrooms: 4
    • Full bathrooms: 3
    • 1/2 bathrooms: 1
    Primary bedroom
    • Features: En Suite Bathroom, Walk-In Closet(s)
    • Level: Third
    • Area: 168 Square Feet
    • Dimensions: 14x12
    Bedroom 2
    • Features: En Suite Bathroom, Walk-In Closet(s)
    • Level: Third
    • Area: 144 Square Feet
    • Dimensions: 12x12
    Bedroom 3
    • Features: En Suite Bathroom, Walk-In Closet(s)
    • Level: First
    • Area: 144 Square Feet
    • Dimensions: 12x12
    Kitchen
    • Features: Breakfast Bar
    • Level: Second
    • Area: 306 Square Feet
    • Dimensions: 18x17
    Living room
    • Level: Second
    • Area: 144 Square Feet
    • Dimensions: 12x12
    Heating
    • Central
    Cooling
    • Central Air
    Appliances
    • Included: Dishwasher, Disposal, Electric Water Heater, Microwave, Range, Range Hood, Refrigerator
    • Laundry: Laundry Closet
    Features
    • Ceiling Fan(s), PrimaryBedroom Upstairs, Walk-In Closet(s), In-Law Floorplan
    • Flooring: Carpet, Ceramic Tile, Luxury Vinyl
    • Has fireplace: No
    Interior area
    • Total structure area: 2,183
    • Total interior livable area: 1,724 sqft

    Property

    Parking
    • Total spaces: 2
    • Parking features: Garage - Attached
    • Attached garage spaces: 2
    Features
    • Levels: Three Or More
    • Stories: 3
    • Exterior features: Balcony
    Lot
    • Size: 1,036 sqft
    Details
    • Parcel number: 13212954200000260
    • Zoning: RES
    • Special conditions: None

    Construction

    Type & style
    • Home type: Townhouse
    • Property subtype: Townhouse
    Materials
    • Block, Stucco
    • Foundation: Slab
    • Roof: Shingle
    Condition
    • New construction: No
    • Year built: 2018

    Utilities & green energy

    • Sewer: Public Sewer
    • Water: Public
    • Utilities for property: BB/HS Internet Available

    Community & neighborhood

    Community
    • Community features: Community Mailbox, Playground, Pool
    Location
    • Region: Altamonte Springs
    • Subdivision: ENCLAVE AT ALTAMONTE - A REP

    HOA & financial

    HOA
    • Has HOA: Yes
    • HOA fee: $393 monthly
    • Services included: Community Pool
    • Association name: Jodi Brown
    • Association phone: 407-644-0010
    Other fees
    • Pet fee: $0 monthly
    Other financial information
    • Total actual rent: 0

    Other

    Other facts
    • Listing terms: Cash,Conventional,FHA,VA Loan
    • Ownership: Fee Simple
    • Road surface type: Asphalt

    Price history

    DateEventPrice
    9/5/2025Sold$375,000-3.6%$218/sqft
    Source: Stellar MLS #O6313508 Report a problem
    7/20/2025Pending sale$389,000$226/sqft
    Source: Stellar MLS #O6313508 Report a problem
    6/17/2025Price change$389,000-1.5%$226/sqft
    Source: Stellar MLS #O6313508 Report a problem
    5/29/2025Listed for sale$395,000+39.1%$229/sqft
    Source: Stellar MLS #O6313508 Report a problem
    10/14/2020Sold$284,000$165/sqft
    Source: Public Record Report a problem
    9/14/2020Pending sale$284,000$165/sqft
    Source: BHHS RESULTS REALTY #S5039171 Report a problem
    9/2/2020Price change$284,000-3.7%$165/sqft
    Source: BHHS RESULTS REALTY #S5039171 Report a problem
    8/14/2020Price change$295,000-1.7%$171/sqft
    Source: REGAL R.E. PROFESSIONALS LLC #O5877002 Report a problem
    7/10/2020Listed for sale$300,000+7.1%$174/sqft
    Source: REGAL R.E. PROFESSIONALS LLC #O5877002 Report a problem
    4/10/2019Sold$280,000-1.8%$162/sqft
    Source: Public Record Report a problem
    2/21/2019Price change$284,990-1.7%$165/sqft
    Source: Ashton Woods Report a problem
    1/16/2019Listed for sale$289,990$168/sqft
    Source: Ashton Woods Report a problem
    6/22/2018Listing removed--
    Source: Ashton Woods Report a problem
    4/10/2018Listed for sale--
    Source: Ashton Woods Report a problem

    Public tax history

    YearProperty taxesTax assessment
    2025$5,826 +6.2%$331,603 +6.7%
    2024$5,487 +16.3%$310,651 +10%
    2023$4,717 +10.3%$282,410 +10%
    2022$4,276 +9.1%$256,736 +10%
    2021$3,917 +14.1%$233,396 -4.4%
    2020$3,432 -16.5%$244,253 +1.7%
    2019$4,110 $240,169 +414.3%
    2018$4,110 +408.5%$46,700
    2017$808 -1.5%$46,700
    2016$821 -3.1%$46,700 +61%
    2015$848 $29,000

    Find assessor info on the county website

    Neighborhood: 32701

    Nearby schools

    GreatSchools rating
    Get a cash offer in 3 minutes
    Find out how much your home could sell for in as little as 3 minutes with a no-obligation cash offer.
    Estimated market value
    $366,700
    Get a cash offer in 3 minutes
    Find out how much your home could sell for in as little as 3 minutes with a no-obligation cash offer.
    Estimated market value
    $366,700