Skip main navigation
Off market
  • $360,800

    445 Windmill Palm Cir, Altamonte Springs, FL 32701

    3beds
    1,904sqft
    Townhouse
    Built in 2018
    1,036 Square Feet Lot
    $360,800 Zestimate®
    $189/sqft
    $2,621 Estimated rent

    Home value

    $360,800

    $343,000 - $379,000

    $2,621/mo

    Zestimate® history
    Loading
    Loading...

    Owner options

    List your home for rent

    $2,621/mo

    Rent Zestimate®

    Find your next renter with Zillow Rental Manager. Plus, with online applications, you can quickly screen prospective tenants – for free.

    Learn more

    $2,621/mo

    Rent Zestimate®

    Refinance and save

    $2,721/mo

    Est. payment

    Refinancing to a lower rate could help reduce your monthly payments and save thousands over the life of the loan.

    See today's rates

    $2,721/mo

    Est. payment

    Explore your selling options

    Work with a Zillow partner agent

    Leverage their expertise and Zillow's premium Showcase listings to get your home seen by more buyers.

    Get started

    List with your own agent

    Get your home in front of millions of buyers by listing it on Zillow.

    Learn how to do it

    Sell it yourself

    Take full control of how buyers see your home on Zillow by listing For Sale by Owner (FSBO).

    List your home

    What's special

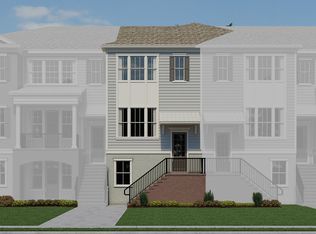
    WOW! Amazing price improvement! NOW PRICED BELOW MARKET VALUE! This is a Turn Key Townhouse! Welcome to your modern and sophisticated SMART home in the heart of Altamonte Springs! Walking distance to AdventHealth hospital, Altamonte mall, Crane's Roost and more dining and shopping, this light and bright three-story townhome in the Enclave at Altamonte has a flexible floor plan featuring three bedrooms and three and a half bathrooms. Home is equipped with a smart ring doorbell, smart garage, smart thermostat, and smart lights throughout. The first level has a private bedroom with ensuite bath- perfect for an office, family, guests, work out or media room! Under the stairs storage and a coat room on the first level give this townhome more storage than you could ask for. The second level is the main floor, where guests will enter through. It has an open floor plan including family room, powder room, dining space and a kitchen any chef would be proud of, with an oversized island that doubles as a breakfast bar, quartz counters, custom tile backsplash, stainless steel appliances, white shaker cabinets with tons of storage space and TWO pantries! The other side of the kitchen leads to a walk out covered terrace- a great spot for morning coffee, cocktails or lounging! Upstairs to the third level you'll find the master suite, featuring a walk-in closet, dual sink vanity, plus an extra large walk in shower and upgraded toilet with bidet. There is also an additional bedroom and full guest bath on the third level. The laundry room is conveniently located on the third floor as well, equipped with an oversized washer and dryer. Additional home features and upgrades include gorgeous wood laminate flooring and detachable shower heads in all three bathrooms, rear entry 2 car attached garage. The Enclave amenities include a community pool, cabana and playground. The exterior is maintenance free as it is covered in your HOA dues; each townhome has private, daily valet trash pickup. Easy access to I-4 and Sunrail. Be sure to check out the 3D and video tours... and schedule your private showing today! Home includes smoke, fire and security alarm system. This Townhome has so much to offer! The sellers are very motivated. This property is now vacant! Call to schedule a home tour today!

    This property is off market, which means it's not currently listed for sale or rent on Zillow. This may be different from what's available on other websites or public sources.

    Originating MLS: West Volusia

    Facts & features

    Interior

    Bedrooms & bathrooms
    • Bedrooms: 3
    • Bathrooms: 4
    • Full bathrooms: 3
    • 1/2 bathrooms: 1
    Heating
    • Forced air, Electric
    Cooling
    • Central
    Appliances
    • Included: Dishwasher, Dryer, Garbage disposal
    • Laundry: Inside, Laundry Room, Upper Floor
    Features
    • Ceiling Fans(s), Walk-In Closet(s), Thermostat, Kitchen/Family Room Combo, Solid Surface Counters, Window Treatments, In Wall Pest System, Pest Guard System
    • Flooring: Carpet, Laminate
    • Windows: Blinds
    Interior area
    • Structure area source: Owner
    • Total interior livable area: 1,904 sqft

    Property

    Parking
    • Total spaces: 2
    • Parking features: Garage - Attached
    Features
    • Levels: Three Or More
    • Patio & porch: Covered, Rear Porch
    • Exterior features: Stucco, Cement / Concrete
    Lot
    • Size: 1,036 Square Feet
    Details
    • Parcel number: 13212954200000290
    • Zoning: PD

    Construction

    Type & style
    • Home type: SingleFamily
    • Architectural style: Contemporary
    • Property subtype: Townhouse
    Materials
    • Foundation: Footing
    • Roof: Composition
    Condition
    • Year built: 2018
    Details
    • Builder model: Haines
    • Builder name: Ashton Woods

    Utilities & green energy

    • Sewer: Public Sewer
    • Water: Public
    • Utilities for property: Electricity Connected, Phone Available, Sewer Connected, BB/HS Internet Available, Cable Available, Public, Street Lights, Underground Utilities, Cable Connected, Electricity Available, Fiber Optics, Water Available, Fire Hydrant, Sewer Available, Sprinkler Meter, Water Connected

    Community & HOA

    Community
    • Security: Smoke Detector(s), Security System, Fire Alarm, Fire Sprinkler System
    • Subdivision: ENCLAVE AT ALTAMONTE - A REP
    HOA
    • Has HOA: Yes
    • Amenities included: Playground, Pool
    • Services included: Community Pool, Maintenance Grounds, Recreational Facilities, Insurance, Maintenance Exterior
    • HOA fee: $304 monthly
    Location
    • Region: Altamonte Springs

    Financial & listing details

    • Price per square foot: $189/sqft
    • Tax assessed value: $331,603
    • Annual tax amount: $4,399
    • Listing terms: Cash, Conventional, FHA, VA Loan
    • Ownership: Fee Simple

    Price history

    DateEventPrice
    3/3/2021Sold$302,000+0.7%$159/sqft
    Source: Public Record Report a problem
    2/3/2021Pending sale$299,900$158/sqft
    Source: KELLER WILLIAMS HERITAGE REALTY #O5911456 Report a problem
    2/3/2021Price change$299,900-2%$158/sqft
    Source: Keller Williams #O5911456 Report a problem
    1/19/2021Price change$306,000-1.3%$161/sqft
    Source: Keller Williams Heritage Realty #O5911456 Report a problem
    12/16/2020Listed for sale$310,000+6.9%$163/sqft
    Source: KELLER WILLIAMS HERITAGE REALTY #O5911456 Report a problem
    4/24/2019Sold$289,990$152/sqft
    Source: Public Record Report a problem
    2/21/2019Price change$289,990-3.3%$152/sqft
    Source: Ashton Woods Report a problem
    10/20/2018Price change$299,990-1.1%$158/sqft
    Source: Ashton Woods Report a problem
    9/18/2018Listed for sale$303,237$159/sqft
    Source: Ashton Woods Report a problem
    6/22/2018Listing removed--
    Source: Ashton Woods Report a problem
    4/10/2018Listed for sale--
    Source: Ashton Woods Report a problem

    Public tax history

    YearProperty taxesTax assessment
    2025$4,399 +5.9%$293,447 +2.9%
    2024$4,153 +8.4%$285,177 +3%
    2023$3,832 +2.9%$276,871 +3%
    2022$3,724 +15.5%$268,807 +15.2%
    2021$3,224 -6.1%$233,396 -4.4%
    2020$3,432 -16.5%$244,253 +1.7%
    2019$4,110 $240,169 +414.3%
    2018$4,110 +408.5%$46,700
    2017$808 -1.5%$46,700
    2016$821 -3.1%$46,700 +61%
    2015$848 $29,000
    Find assessor info on the county website

    Neighborhood: 32701

    Nearby schools

    GreatSchools rating
    Schools provided by the listing agent
    • Elementary: Lake Orienta Elementary
    • Middle: Milwee Middle
    • High: Lyman High
    • District: Altamonte Springs

    Source: The MLS. This data may not be complete. We recommend contacting the local school district to confirm school assignments for this home.

    Get a cash offer in 3 minutes
    Find out how much your home could sell for in as little as 3 minutes with a no-obligation cash offer.
    Estimated market value
    $360,800
    Get a cash offer in 3 minutes
    Find out how much your home could sell for in as little as 3 minutes with a no-obligation cash offer.
    Estimated market value
    $360,800