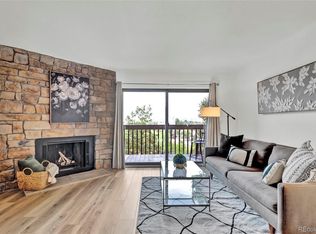
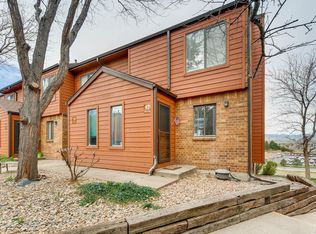
Welcome to your new townhome in the peaceful Telluride Subdivision with incredible mountain views right off your balcony! This charming townhome sits as an END UNIT, RESERVED PARKING NEXT TO YOUR OWN ATTACHED GARAGE PLUS BEAUTIFUL MATURE TREES RIGHT OFF YOUR BACK PATIO FOR PRIVACY. Come inside to find a tastefully arranged living and dining area that flows seamlessly together. The heart of this space is a cozy fireplace, ideal for those chilly evenings, while sliding doors provide access to the balcony, perfect for enjoying the fresh air. The kitchen boasts SS appliances, granite counters, subway tile backsplash, ample wood cabinetry, and a breakfast bar. On the main level, a convenient powder room completes the layout. You'll surely love the natural light that fills the interior and enhances the warmth of the designer paint & wood-look flooring in high-traffic areas. The bedrooms, with their soft carpet, feature a tranquil retreat after a long day. Upstairs, the primary bedroom awaits! It has a walk-in closet and an ensuite for added comfort. This level also houses a secondary bedroom, an additional full bathroom, and a handy laundry closet, ensuring that home living is covered. Let's not forget the versatile walk-out basement! Currently utilized as the third bedroom, this space includes a full bathroom and a utility/storage room, with doors opening to a covered patio – a serene spot for relaxation & savoring the outdoors. Overlooking a park and trails, this gem benefits from delightful scenery on every floor, making it a haven of natural beauty. Take advantage of the Community pool! This value won't disappoint!
Sold for $475,000
$475,000
439 Wright Street #26, Lakewood, CO 80228
3beds
1,926sqft
Townhouse
Built in 1982
610 Square Feet Lot
$434,400 Zestimate®
$247/sqft
$2,590 Estimated rent
Home value
$434,400
$413,000 - $456,000
$2,590/mo
Zestimate® history
Owner options
List your home for rent
$2,590/mo
Rent Zestimate®
Find your next renter with Zillow Rental Manager. Plus, with online applications, you can quickly screen prospective tenants – for free.
$2,590/mo
Rent Zestimate®
Refinance and save
$3,263/mo
Est. payment
Refinancing to a lower rate could help reduce your monthly payments and save thousands over the life of the loan.
$3,263/mo
Est. payment
Explore your selling options
Work with a Zillow partner agent
Leverage their expertise and Zillow's premium Showcase listings to get your home seen by more buyers.
Get startedList with your own agent
Get your home in front of millions of buyers by listing it on Zillow.
Learn how to do itSell it yourself
Take full control of how buyers see your home on Zillow by listing For Sale by Owner (FSBO).
List your homeWhat's special
Cozy fireplaceBeautiful mature treesDesigner paintReserved parkingWood-look flooringWalk-in closetNew townhome
Zillow last checked:
Listing updated:
Listed by:
Catlin Hill 630-768-1862 catlin.hill@exprealty.com,
eXp Realty, LLC
Bought with:
Nicholas Boschert, 100068893
Boschert Real Estate Properties LLC
Source: REcolorado as distributed by MLS GRID,MLS#: 4290058
Facts & features
Interior
Bedrooms & bathrooms
- Bedrooms: 3
- Bathrooms: 4
- Full bathrooms: 3
- 1/2 bathrooms: 1
- Main level bathrooms: 1
Primary bedroom
- Description: Soft Carpet, Ceiling Fan
- Level: Upper
Bedroom
- Description: Two Closets, Ceiling Fan, Soft Carpet
- Level: Upper
Bedroom
- Description: Soft Carpet, Sliding Doors To The Covered Patio, Recessed Lighting
- Level: Basement
Primary bathroom
- Description: Shower & Tub Combo, Wood-Look Tile Flooring
- Level: Upper
Bathroom
- Description: Powder Room
- Level: Main
Bathroom
- Description: Shower & Tub Combo, Wood-Look Tile Flooring
- Level: Upper
Bathroom
- Description: Shower & Tub Combo, Wood-Look Tile Flooring
- Level: Basement
Dining room
- Description: Living & Dining Room Combo
- Level: Main
Kitchen
- Description: Ss Gas Range, Wood-Look Tile Flooring, Cabinetry W/Pull-Out Drawers
- Level: Main
Laundry
- Description: Laundry Closet
- Level: Upper
Living room
- Description: Laminate Flooring, Stone-Accent Fireplace, Balcony Access
- Level: Main
Utility room
- Description: Storage Room As Well, Unfinished
- Level: Basement
Heating
- Forced Air, Natural Gas
Cooling
- Central Air
Appliances
- Included: Dishwasher, Disposal, Dryer, Microwave, Oven, Range, Refrigerator, Washer
- Laundry: In Unit, Laundry Closet
Features
- Built-in Features, Ceiling Fan(s), Entrance Foyer, Granite Counters, High Speed Internet, Open Floorplan, Primary Suite, Walk-In Closet(s)
- Flooring: Carpet, Laminate, Tile
- Windows: Double Pane Windows
- Basement: Bath/Stubbed,Finished,Partial,Walk-Out Access
- Number of fireplaces: 1
- Fireplace features: Living Room, Wood Burning
- Common walls with other units/homes: End Unit,1 Common Wall
Interior area
- Total structure area: 1,926
- Total interior livable area: 1,926 sqft
- Finished area above ground: 1,341
- Finished area below ground: 449
Property
Parking
- Total spaces: 2
- Parking features: Concrete
- Attached garage spaces: 1
- Details: Reserved Spaces: 1
Features
- Levels: Two
- Stories: 2
- Entry location: Ground
- Patio & porch: Covered
- Exterior features: Balcony, Rain Gutters
- Fencing: None
- Has view: Yes
- View description: Mountain(s)
Lot
- Size: 610 Square Feet
- Features: Greenbelt, Landscaped, Near Public Transit, Sprinklers In Front, Sprinklers In Rear
Details
- Parcel number: 166913
- Zoning: PUD
- Special conditions: Standard
Construction
Type & style
- Home type: Townhouse
- Architectural style: Contemporary
- Property subtype: Townhouse
- Attached to another structure: Yes
Materials
- Brick, Frame, Wood Siding
- Roof: Composition
Condition
- Year built: 1982
Utilities & green energy
- Sewer: Public Sewer
- Water: Public
- Utilities for property: Cable Available, Natural Gas Available, Phone Available
Community & HOA
Community
- Security: Smoke Detector(s)
- Subdivision: Telluride
HOA
- Has HOA: Yes
- Amenities included: Parking, Pool
- Services included: Insurance, Maintenance Grounds, Maintenance Structure, Sewer, Snow Removal, Trash, Water
- HOA fee: $456 monthly
- HOA name: The Telluride Condominiums Association, Inc
- HOA phone: 303-482-2213
Location
- Region: Lakewood
Financial & listing details
- Price per square foot: $247/sqft
- Tax assessed value: $436,821
- Annual tax amount: $1,810
- Date on market: 11/26/2023
- Listing terms: Cash,Conventional,FHA,VA Loan
- Exclusions: Personal Property.
- Ownership: Individual
- Electric utility on property: Yes
- Road surface type: Paved
Price history
| Date | Event | Price |
|---|---|---|
| 2/14/2024 | Sold | $475,000-0.8%$247/sqft |
Source:  REcolorado as distributed by MLS GRID #4290058 Report a problem REcolorado as distributed by MLS GRID #4290058 Report a problem | ||
| 1/11/2024 | Pending sale | $479,000$249/sqft |
Source: REcolorado as distributed by MLS GRID #4290058 Report a problem | ||
| 11/26/2023 | Listed for sale | $479,000+125.9%$249/sqft |
Source: REcolorado as distributed by MLS GRID #4290058 Report a problem | ||
| 11/21/2014 | Sold | $212,000-1.4%$110/sqft |
Source: Public Record Report a problem | ||
| 10/21/2014 | Listed for sale | $215,000$112/sqft |
Source: Realnet Realty #8602994 Report a problem | ||
Public tax history
| Year | Property taxes | Tax assessment |
|---|---|---|
| 2025 | $2,248 +0.5% | $27,301 +10.1% |
| 2024 | $2,236 +23.5% | $24,797 |
| 2023 | $1,810 -1.4% | $24,797 +26.4% |
| 2022 | $1,836 -3.1% | $19,623 -2.8% |
| 2021 | $1,894 | $20,188 -3.5% |
| 2020 | $1,894 +1.3% | $20,920 |
| 2019 | $1,870 +17.1% | $20,920 +21.1% |
| 2018 | $1,597 | $17,279 |
| 2017 | $1,597 +26.1% | $17,279 +19.9% |
| 2016 | $1,266 | $14,408 |
| 2015 | $1,266 +136.8% | $14,408 +28% |
| 2014 | $535 -8% | $11,256 |
| 2013 | $581 -49% | $11,256 -8.9% |
| 2012 | $1,139 -3.1% | $12,354 |
| 2011 | $1,175 +0.2% | $12,354 -3.7% |
| 2010 | $1,173 +82.5% | $12,830 |
| 2009 | $643 +0.2% | $12,830 -8.5% |
| 2008 | $641 +0.9% | $14,020 |
| 2007 | $636 -48.8% | $14,020 +1.8% |
| 2006 | $1,242 +5.1% | $13,770 +7.6% |
| 2005 | $1,181 +9.2% | $12,800 |
| 2004 | $1,082 -7.1% | $12,800 |
| 2003 | $1,165 +1.6% | $12,800 -5.8% |
| 2002 | $1,147 +13.6% | $13,590 +24.3% |
| 2001 | $1,010 -0.9% | $10,930 |
| 2000 | $1,019 | $10,930 |
Find assessor info on the county website
Neighborhood: Union Square
Nearby homes
- $465,0003 bd4 ba1.8k sqft439 Wright St APT 21, Lakewood, CO 80228Sold
- $425,3003 bd4 ba1.8k sqft437 Wright St APT 29, Lakewood, CO 80228Off Market

- $426,7003 bd4 ba1.9k sqft439 Wright St APT 17, Lakewood, CO 80228Off Market
- $---- bd-- ba-- sqft439 Wright St APT 22, Denver, CO 80228Off Market
- $368,0003 bd3 ba1.2k sqft439 Wright St APT 18, Lakewood, CO 80228Off Market
- $396,9003 bd4 ba1.8k sqft439 Wright St APT 19, Lakewood, CO 80228Off Market
- $330,2002 bd2 ba1.2k sqft439 Wright St APT 20, Lakewood, CO 80228Off Market
- $395,9003 bd3 ba1.8k sqft439 Wright St APT 22B, Lakewood, CO 80228Off Market
Nearby schools
GreatSchools rating
- 5/10South Lakewood Elementary SchoolGrades: K-5Distance: 2.6 mi
- 4/10Creighton Middle SchoolGrades: 6-8Distance: 1.8 mi
- 8/10Lakewood High SchoolGrades: 9-12Distance: 1.9 mi
Schools provided by the listing agent
- Elementary: South Lakewood
- Middle: Creighton
- High: Lakewood
- District: Jefferson County R-1
Source: REcolorado as distributed by MLS GRID. This data may not be complete. We recommend contacting the local school district to confirm school assignments for this home.
Get a cash offer in 3 minutes
Find out how much your home could sell for in as little as 3 minutes with a no-obligation cash offer.
Estimated market value
$434,400
Get a cash offer in 3 minutes
Find out how much your home could sell for in as little as 3 minutes with a no-obligation cash offer.
Estimated market value
$434,400
- Colorado
- Jefferson County
- Lakewood
- 80228
- Union Square
- 439 Wright Street Unit 26
Nearby cities
Nearby neighborhoods
Nearby zip codes
Other Lakewood Topics
