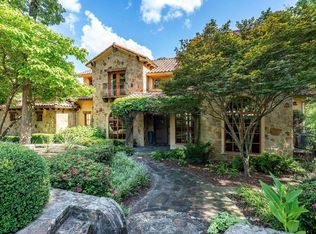
PRICE JUST REDUCED 150K - Motivated Sellers! Welcome to this incredible estate nestled along the picturesque Cascades Golf Course. You will be greeted by imported French castle doors and enter to find hand-scraped nailed down wood & French travertine flooring as well as Artisan built solid wood trusses & beams. Primary suite is a true oasis, offering a luxurious bath, dual walk-in closet & an oversized sitting area. Entertain outdoors w covered & open seating areas surrounding the pool & an outdoor kitchen! This exceptional estate allows you to fully embrace a luxury lifestyle, where you can enjoy tennis, golf, the workout facility, and dining at the lakefront marina or at Cascades Country Club. It's a place where luxury, leisure & natural beauty converge to create a truly remarkable living experience. Negotiable boat & boat slip. 10K paint allowance and 10K for a CA style front door if desired for even more natural light.
Sold
Price Unknown
4390 Hogan Dr, Tyler, TX 75709
5beds
7,951sqft
Single Family Residence
Built in 2007
0.64 Acres Lot
$1,859,700 Zestimate®
$--/sqft
$-- Estimated rent
Home value
$1,859,700
$1.69M - $2.05M
Not available
Zestimate® history
Owner options
List your home for rent
Find your next renter with Zillow Rental Manager. Plus, with online applications, you can quickly screen prospective tenants – for free.
Refinance and save
$1,000/mo
Est. payment
Refinancing to a lower rate could help reduce your monthly payments and save thousands over the life of the loan.
$1,000/mo
Est. payment
Explore your selling options
Work with a Zillow partner agent
Leverage their expertise and Zillow's premium Showcase listings to get your home seen by more buyers.
Get startedList with your own agent
Get your home in front of millions of buyers by listing it on Zillow.
Learn how to do itSell it yourself
Take full control of how buyers see your home on Zillow by listing For Sale by Owner (FSBO).
List your homeWhat's special
Lakefront marinaOutdoor kitchenOpen seating areasPicturesque cascades golf courseWorkout facilityFrench travertine flooringPrimary suite
Zillow last checked:
Listing updated:
Listed by:
Christie Cannon 0456906 972-215-7747,
Keller Williams Frisco Stars 972-712-9898
Bought with:
Vanessa Griffin
Griffin Real Estate Group
Source: NTREIS,MLS#: 20433955
Facts & features
Interior
Bedrooms & bathrooms
- Bedrooms: 5
- Bathrooms: 7
- Full bathrooms: 5
- 1/2 bathrooms: 2
Primary bedroom
- Features: Sitting Area in Primary, Walk-In Closet(s)
- Level: First
- Dimensions: 26 x 17
Bedroom
- Level: First
- Dimensions: 14 x 12
Bedroom
- Features: Closet Cabinetry, En Suite Bathroom, Walk-In Closet(s)
- Level: Second
- Dimensions: 15 x 14
Bedroom
- Features: Closet Cabinetry, En Suite Bathroom, Walk-In Closet(s)
- Level: Second
- Dimensions: 15 x 14
Bedroom
- Features: Closet Cabinetry, En Suite Bathroom, Walk-In Closet(s)
- Level: Second
- Dimensions: 17 x 13
Primary bathroom
- Features: Dual Sinks, Double Vanity, Garden Tub/Roman Tub, Jetted Tub, Multiple Shower Heads, Separate Shower
- Level: First
- Dimensions: 22 x 12
Breakfast room nook
- Level: First
- Dimensions: 14 x 12
Den
- Features: Built-in Features
- Level: Second
- Dimensions: 11 x 10
Dining room
- Level: First
- Dimensions: 18 x 13
Other
- Features: Granite Counters, Linen Closet
- Level: Second
- Dimensions: 8 x 7
Other
- Features: Granite Counters, Linen Closet, Separate Shower
- Level: First
- Dimensions: 13 x 8
Other
- Features: Linen Closet, Stone Counters, Separate Shower
- Level: Second
- Dimensions: 8 x 8
Other
- Features: Linen Closet, Stone Counters, Separate Shower
- Level: Second
- Dimensions: 12 x 9
Game room
- Features: Built-in Features, Fireplace, Other
- Level: First
- Dimensions: 16 x 16
Game room
- Features: Built-in Features, Other
- Level: Second
- Dimensions: 23 x 15
Half bath
- Features: Granite Counters
- Level: First
- Dimensions: 9 x 5
Half bath
- Features: Granite Counters
- Level: Second
- Dimensions: 6 x 5
Kitchen
- Features: Breakfast Bar, Built-in Features, Butler's Pantry, Concrete Counters, Granite Counters, Kitchen Island
- Level: First
- Dimensions: 22 x 13
Living room
- Features: Fireplace
- Level: First
- Dimensions: 23 x 21
Media room
- Features: Built-in Features
- Level: Second
- Dimensions: 16 x 13
Office
- Features: Built-in Features, Other
- Level: First
- Dimensions: 6 x 6
Sunroom
- Level: First
- Dimensions: 13 x 12
Utility room
- Features: Built-in Features, Closet, Other, Utility Room, Utility Sink
- Level: First
- Dimensions: 12 x 8
Heating
- Central
Cooling
- Central Air
Appliances
- Included: Built-In Refrigerator, Convection Oven, Double Oven, Dishwasher, Gas Cooktop, Disposal, Gas Oven, Gas Range, Ice Maker, Microwave, Range, Refrigerator, Some Commercial Grade, Vented Exhaust Fan, Wine Cooler
Features
- Wet Bar, Decorative/Designer Lighting Fixtures, High Speed Internet, Multiple Staircases, Other, Smart Home, Cable TV, Vaulted Ceiling(s), Natural Woodwork, Wired for Sound
- Flooring: Carpet, Ceramic Tile, Slate, Stone, Wood
- Windows: Window Coverings
- Has basement: No
- Number of fireplaces: 4
- Fireplace features: Gas Log, Stone
Interior area
- Total interior livable area: 7,951 sqft
Property
Parking
- Total spaces: 8
- Parking features: Garage Faces Front, Garage, Garage Door Opener, Other
- Attached garage spaces: 4
- Carport spaces: 4
- Covered spaces: 8
Features
- Levels: Two
- Stories: 2
- Patio & porch: Covered
- Exterior features: Dock, Lighting, Outdoor Grill, Outdoor Living Area, Other, Playground, Rain Gutters
- Pool features: Gunite, Infinity, In Ground, Other, Pool, Pool/Spa Combo, Water Feature
- Fencing: Metal
Lot
- Size: 0.64 Acres
- Features: Cleared, Interior Lot, Landscaped, On Golf Course, Many Trees, Subdivision
Details
- Parcel number: 150000180105008000
Construction
Type & style
- Home type: SingleFamily
- Architectural style: Traditional,Detached
- Property subtype: Single Family Residence
Materials
- Brick, Rock, Stone
- Foundation: Slab
- Roof: Metal,Shake
Condition
- Year built: 2007
Utilities & green energy
- Utilities for property: Natural Gas Available, Separate Meters, Water Available, Cable Available
Community & HOA
Community
- Features: Dock, Golf, Marina, Trails/Paths, Curbs
- Subdivision: Tyler Cascades
HOA
- Has HOA: Yes
- Services included: Association Management
- HOA fee: $1,000 annually
- HOA name: Cascades
- HOA phone: 903-561-2200
Location
- Region: Tyler
Financial & listing details
- Tax assessed value: $1,773,600
- Annual tax amount: $24,267
- Date on market: 9/19/2023
- Cumulative days on market: 140 days
- Listing terms: Cash,Conventional
- Road surface type: Asphalt, Dirt
Price history
| Date | Event | Price |
|---|---|---|
| 2/23/2024 | Sold | -- |
Source: NTREIS #20433955 Report a problem | ||
| 2/21/2024 | Pending sale | $1,890,000$238/sqft |
Source: NTREIS #20433955 Report a problem | ||
| 2/6/2024 | Contingent | $1,890,000$238/sqft |
Source: NTREIS #20433955 Report a problem | ||
| 12/14/2023 | Price change | $1,890,000-7.8%$238/sqft |
Source: NTREIS #20433955 Report a problem | ||
| 10/24/2023 | Price change | $2,050,000-6.8%$258/sqft |
Source: NTREIS #20433955 Report a problem | ||
| 9/19/2023 | Listed for sale | $2,199,000+38.3%$277/sqft |
Source: NTREIS #20433955 Report a problem | ||
| 4/15/2016 | Sold | -- |
Source: Agent Provided Report a problem | ||
| 1/9/2016 | Listed for sale | $1,590,000$200/sqft |
Source: Griffin Real Estate Group Report a problem | ||
Public tax history
| Year | Property taxes | Tax assessment |
|---|---|---|
| 2024 | $24,267 +8.1% | $1,773,600 -0.3% |
| 2023 | $22,448 -4.7% | $1,778,360 +35.3% |
| 2022 | $23,551 +2.2% | $1,314,778 +16.3% |
| 2021 | $23,048 -0.7% | $1,130,685 -0.5% |
| 2020 | $23,219 +1.4% | $1,136,250 +3.4% |
| 2019 | $22,897 -7.4% | $1,099,006 -5.2% |
| 2018 | $24,721 -7.6% | $1,159,564 -8% |
| 2017 | $26,761 +29.1% | $1,260,492 +26.3% |
| 2016 | $20,729 +0.9% | $997,788 +0.4% |
| 2015 | $20,552 | $994,216 |
| 2014 | $20,552 +0.8% | -- |
| 2013 | $20,380 +1.5% | -- |
| 2012 | $20,081 +0.5% | -- |
| 2011 | $19,991 | -- |
| 2010 | -- | $980,500 -35.8% |
| 2009 | -- | $1,527,730 +55.8% |
| 2008 | -- | $980,500 +96.1% |
| 2007 | -- | $500,000 +257.1% |
| 2006 | -- | $140,000 +3400% |
| 2004 | -- | $4,000 |
Find assessor info on the county website
Neighborhood: Cascades Estates
Nearby homes
- $--4 bd4 ba3.9k sqft4398 Hogan Dr, Tyler, TX 75709Sold

- $2,299,3005 bd3 ba8.5k sqft4382 Hogan Dr, Tyler, TX 75709Off Market

- $--4 bd5 ba4.5k sqft4406 Cascades Blvd, Tyler, TX 75709Sold
- $107,7460.58 acres4374 Hogan Dr, Tyler, TX 75709Off Market

- $1,090,800-- bd4 ba3.1k sqft4387 Hogan Dr, Tyler, TX 75709Off Market
- $1,398,100-- bd4 ba4k sqft4395 Hogan Dr, Tyler, TX 75709Off Market
- $--0.55 acres4379 Hogan Dr, Tyler, TX 75709Sold
- $854,1003 bd3 ba2.5k sqft4367 Hogan Dr, Tyler, TX 75709Off Market
Nearby schools
GreatSchools rating
- 4/10Peete Elementary SchoolGrades: PK-5Distance: 2.9 mi
- 7/10Three Lakes Middle SchoolGrades: 6-8Distance: 3.4 mi
- 6/10Tyler Legacy High SchoolGrades: 9-12Distance: 3.8 mi
Schools provided by the listing agent
- Elementary: Dixie
- Middle: Three Lakes
- High: Tyler Legacy
- District: Tyler ISD
Source: NTREIS. This data may not be complete. We recommend contacting the local school district to confirm school assignments for this home.
Sell for more on Zillow
Get a Zillow Showcase℠ listing at no additional cost and you could sell for .
$1,859,700
2% more
+$37,194
With Zillow Showcase(estimated)
$1,896,894
Sell for more on Zillow
Get a Zillow Showcase℠ listing at no additional cost and you could sell for .
$1,859,700
2% more
+$37,194
With Zillow Showcase(estimated)
$1,896,894
- Texas
- Smith County
- Tyler
- 75709
- Cascades Estates
- 4390 Hogan Dr
