Skip main navigation
Sold
  • Price Unknown

    4398 Hogan Dr, Tyler, TX 75709

    4beds
    3,910sqft
    Single Family Residence
    Built in 2007
    0.61 Acres Lot
    $1,332,800 Zestimate®
    $--/sqft
    $5,222 Estimated rent

    Home value

    $1,332,800

    $1.23M - $1.44M

    $5,222/mo

    Zestimate® history
    Loading
    Loading...

    Owner options

    List your home for rent

    $5,222/mo

    Rent Zestimate®

    Find your next renter with Zillow Rental Manager. Plus, with online applications, you can quickly screen prospective tenants – for free.

    Learn more

    $5,222/mo

    Rent Zestimate®

    Refinance and save

    $351/mo

    Est. payment

    Refinancing to a lower rate could help reduce your monthly payments and save thousands over the life of the loan.

    See today's rates

    $351/mo

    Est. payment

    Explore your selling options

    Work with a Zillow partner agent

    Leverage their expertise and Zillow's premium Showcase listings to get your home seen by more buyers.

    Get started

    List with your own agent

    Get your home in front of millions of buyers by listing it on Zillow.

    Learn how to do it

    Sell it yourself

    Take full control of how buyers see your home on Zillow by listing For Sale by Owner (FSBO).

    List your home

    What's special

    Additional officeGenerous outdoor seating spaceUnparalleled viewsFour bedroomsSpacious patioThree oversized fireplacesGourmet kitchen
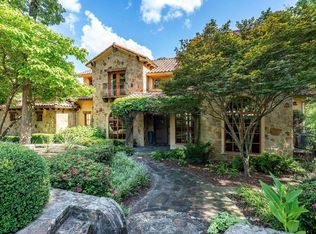
    Experience unparalleled views from this exceptional custom-built home on the 4th fairway of The Cascades of Tyler championship golf course. From the grand 10-foot iron entry doors to the spacious patio that overlooks holes 4 through 8, every detail of this residence exudes uniqueness. The collaboration between the homeowner, builder, and a renowned designer has resulted in a seamless blend of simplicity and elegance. Inside, the home features four bedrooms, three and a half bathrooms, two living areas, a spacious study/sitting room, an additional office, a gourmet kitchen, and a large laundry room. The layout is thoughtfully designed with three oversized fireplaces, all situated on a single story. The home's design facilitates effortless indoor-outdoor entertaining, with multiple covered living and dining areas and a generous outdoor seating space surrounding a fourth oversized fireplace. Residents can also take advantage of the myriad amenities offered by The Cascades, including golf, a lake, hiking trails, a country club, fine dining, indoor and outdoor tennis facilities, a gym, a pool, and a full-service salon and spa. This home perfectly combines luxury and convenience, offering a truly exceptional living experience.

    Zillow last checked:

    Listing updated:

    Listed by:

    Michelle Neilson,

    The Property Shoppe - eXp Realty, LLC

    Bought with:

    Michelle Neilson, TREC# 0795105

    Source: GTARMLS,MLS#: 24012601MLS Logo

    Facts & features

    Interior

    Bedrooms & bathrooms
    • Bedrooms: 4
    • Bathrooms: 4
    • Full bathrooms: 3
    • 1/2 bathrooms: 1
    Primary bedroom
    • Features: Master Bedroom Split
    Bedroom
    • Features: Walk-In Closet(s)
    • Level: Main
    Bathroom
    • Features: Shower Only, Tub Only, Walk-In Closet(s)
    Dining room
    • Features: Separate Formal Dining
    Kitchen
    • Features: Breakfast Bar
    Heating
    • Central/Gas
    Cooling
    • Central Electric
    Appliances
    • Included: Dishwasher, Disposal, Microwave, Double Oven, Gas Cooktop, Tankless Gas Water Heater
    Features
    • Central Vacuum, Ceiling Fan(s), Pantry, Kitchen Island
    • Flooring: Wood, Tile
    • Windows: Double Pane Windows
    • Has fireplace: Yes
    • Fireplace features: Two or More, Gas Log, Master Bedroom
    Interior area
    • Total structure area: 3,910
    • Total interior livable area: 3,910 sqft

    Property

    Parking
    • Total spaces: 3
    • Parking features: Garage Faces Side
    • Garage spaces: 3
    • Has uncovered spaces: Yes
    Features
    • Levels: One
    • Stories: 1
    • Patio & porch: Patio Open, Patio Covered
    • Exterior features: Sprinkler System
    • Pool features: In Ground
    • Has spa: Yes
    • Spa features: Bath
    • Fencing: None
    Lot
    • Size: 0.61 Acres
    • Features: On Golf Course
    Details
    • Additional structures: None
    • Parcel number: 150000180105009000
    • Special conditions: Homeowner's Assn Dues,As-Is Condition @ Closing

    Construction

    Type & style
    • Home type: SingleFamily
    • Architectural style: Traditional
    • Property subtype: Single Family Residence
    Materials
    • Stucco
    • Foundation: Slab
    • Roof: Composition
    Condition
    • Year built: 2007

    Utilities & green energy

    • Sewer: Public Sewer
    • Water: Public

    Community & neighborhood

    Security
    • Security features: Security System
    Community
    • Community features: Common Areas, Tennis Court(s), Pool, Golf, Fishing, Dining - Country Club, Resort Property
    Location
    • Region: Tyler
    • Subdivision: Cascades Estates

    HOA & financial

    HOA
    • Has HOA: Yes
    • HOA fee: $351 monthly

    Other

    Other facts
    • Listing terms: Conventional,Cash
    • Road surface type: Paved

    Price history

    DateEventPrice
    3/14/2025Sold--
    Source: GTARMLS #24012601 Report a problem
    2/3/2025Pending sale$1,350,000$345/sqft
    Source: GTARMLS #24012601 Report a problem
    1/3/2025Listed for sale$1,350,000$345/sqft
    Source: GTARMLS #24012601 Report a problem
    10/15/2024Listing removed$1,350,000-7.9%$345/sqft
    Source: GTARMLS #24012601 Report a problem
    9/7/2024Listed for sale$1,466,000+63.1%$375/sqft
    Source: GTARMLS #24012601 Report a problem
    9/4/2018Sold--
    Source: GTARMLS #10095592 Report a problem
    8/3/2018Pending sale$899,000$230/sqft
    Source: Griffin Real Estate Group #10095592 Report a problem
    6/2/2018Listed for sale$899,000$230/sqft
    Source: Griffin Real Estate Group #10095592 Report a problem

    Public tax history

    YearProperty taxesTax assessment
    2024$15,802 +8.4%$1,099,879 0%
    2023$14,580 -9.8%$1,100,423 +33.4%
    2022$16,156 -1.8%$824,660 +5%
    2021$16,445 -4.3%$785,360 -4.2%
    2020$17,191 +48.6%$819,405 +51.5%
    2019$11,570 +6.5%$540,721
    2018$10,863 -0.1%$540,721 -1.6%
    2017$10,879 +2.1%$549,440 +1.2%
    2016$10,650 +2.9%$543,120 +1.9%
    2015$10,346 $533,210
    2014$10,346 +1.5%--
    2013$10,197 +0.3%--
    2012$10,164 +0.5%--
    2011$10,115 --
    2010-- $547,820 -42.6%
    2009-- $954,093 +28.9%
    2008-- $740,300 +177.3%
    2007-- $267,000 +25%
    2006-- $213,600 +5240%
    2004-- $4,000

    Find assessor info on the county website

    Neighborhood: Cascades Estates

    Nearby schools

    GreatSchools rating
    Schools provided by the listing agent
    • Elementary: Jones
    • Middle: Three Lakes
    • High: Tyler Legacy

    Source: GTARMLS. This data may not be complete. We recommend contacting the local school district to confirm school assignments for this home.

    Sell for more on Zillow
    Get a Zillow Showcase℠ listing at no additional cost and you could sell for .
    $1,332,800
    2% more
    +$26,656
    With Zillow Showcase(estimated)
    $1,359,456