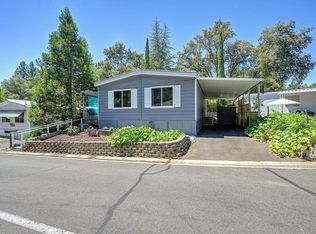
Bring your tools and your vision this home is ready for its next chapter! This 2-bedroom, 2-bath home offers a great opportunity for a buyer looking to add their own personal touches and build sweat equity. The open floor plan features a spacious living room with vaulted ceilings and a wall of windows that fills the home with natural light, flowing seamlessly into the kitchen and dining area with a built-in hutch. The kitchen features updated white cabinetry with pull-out shelves, white tile countertops, and a double sink. The laundry room offers additional storage space and convenient access to both the carport and hall bathroom. The primary suite is nicely sized and features vaulted ceilings, two closets, and an en-suite bathroom with white cabinetry, a tub, and a separate shower. Outside, enjoy a covered front porch with no steps to the front door, a covered carport with ample parking, and a storage shed. Washer, dryer, and refrigerator are all included. Located in the desirable Lake Oaks senior community. Home is being sold strictly AS IS and is ready for someone to bring it back to life and make it their own. Current Space rent is $906.50, includes trash
Active
$79,900
4390 Patterson Dr Unit 210, Diamond Springs, CA 95619
2beds
1,344sqft
Double Wide, Manufactured Home
Built in 1988
-- sqft lot
$-- Zestimate®
$59/sqft
$-- HOA
What's special
Open floor planWhite tile countertopsStorage shedDouble sinkVaulted ceilings
- 6 days |
- 245 |
- 9 |
Zillow last checked:
Listing updated:
Listed by:
Laura Hogan DRE #01706986 916-955-0810,
eXp Realty of California, Inc.
Source: MetroList Services of CA,MLS#: 226097187Originating MLS: MetroList Services, Inc.
Facts & features
Interior
Bedrooms & bathrooms
- Bedrooms: 2
- Bathrooms: 2
- Full bathrooms: 2
Rooms
- Room types: Bathroom, Dining Room, Kitchen, Laundry, Living Room
Dining room
- Features: Dining/Living Combo
Heating
- Central
Cooling
- Ceiling Fan(s), Central Air
Appliances
- Included: Free-Standing Gas Range, Free-Standing Refrigerator, Range Hood, Dishwasher, Disposal, Dryer, Washer
- Laundry: Laundry Room, Inside Room
Features
- Flooring: Carpet, Laminate, Linoleum
- Has fireplace: No
Interior area
- Total structure area: 0
- Total interior livable area: 1,344 sqft
Property
Parking
- Parking features: Attached, Covered
- Has attached garage: Yes
Features
- Patio & porch: Porch Awning
- Exterior features: Carport Awning
- Park: Lake Oaks Senior Mobile Home Community
Lot
- Features: Corner Lot, Shape Regular
Details
- Additional structures: Shed(s)
- Parcel number: 910001337000
- Special conditions: Standard
Construction
Type & style
- Home type: MobileManufactured
- Property subtype: Double Wide, Manufactured Home
Materials
- Wood
- Foundation: Pillar/Post/Pier
- Roof: Composition
Condition
- Year built: 1988
Utilities & green energy
- Electric: 220 Volts in Kitchen, 220 Volts in Laundry
- Sewer: Public Sewer
- Water: Public
- Utilities for property: Propane, Electric, Public, Individual Electric Meter, Individual Gas Meter
Community & HOA
Community
- Senior community: Yes
Location
- Region: Diamond Springs
Financial & listing details
- Price per square foot: $59/sqft
- Tax assessed value: $24,500
- Price range: $79.9K - $79.9K
- Date on market: 8/4/2026
Estimated market value
Not available
Estimated sales range
Not available
$1,977/mo
Price history
| Date | Event | Price |
|---|---|---|
| 8/4/2026 | Listed for sale | $79,900+5.8%$59/sqft |
Source: MetroList Services of CA #226097187 Report a problem | ||
| 6/7/2001 | Sold | $75,500+32.5%$56/sqft |
Source: MetroList Services of CA #122101804 Report a problem | ||
| 5/21/1998 | Sold | $57,000$42/sqft |
Source: MetroList Services of CA #129801485 Report a problem | ||
Public tax history
| Year | Property taxes | Tax assessment |
|---|---|---|
| 2026 | -- | $24,500 |
| 2025 | $183 +0.1% | $24,500 |
| 2024 | $183 | $24,500 |
| 2023 | -- | $24,500 |
| 2022 | $183 -0.6% | $24,500 |
| 2021 | $184 -9.5% | $24,500 |
| 2020 | $204 | $24,500 |
| 2019 | -- | $24,500 |
| 2018 | -- | $24,500 |
| 2017 | $183 -0.6% | $24,500 |
| 2016 | $184 +1.9% | $24,500 |
| 2015 | $180 | $24,500 |
| 2014 | $180 | $24,500 |
| 2013 | -- | $24,500 |
| 2012 | -- | $24,500 |
| 2011 | -- | $24,500 |
| 2010 | -- | $24,500 |
| 2009 | -- | $24,500 |
| 2008 | -- | $24,500 |
| 2007 | -- | $24,500 |
| 2006 | -- | $24,500 |
| 2005 | -- | $24,500 |
| 2004 | -- | $24,500 |
Find assessor info on the county website
Monthly payment
Climate risks
Neighborhood: 95619
Nearby schools
GreatSchools rating
- 4/10Herbert C. Green Middle SchoolGrades: 5-8Distance: 1.6 mi
- 7/10Union Mine High SchoolGrades: 9-12Distance: 0.9 mi
- 4/10Indian Creek Elementary SchoolGrades: K-4Distance: 3.3 mi
- $201,1002 bd2 ba1.3k sqft4390 Patterson Dr UNIT 212, Diamond Springs, CA 95619Off Market
- $229,7002 bd2 ba1.6k sqft4390 Patterson Dr UNIT 213, Diamond Springs, CA 95619Off Market
- $295,1003 bd2 ba1.5k sqft4390 Patterson Dr UNIT 216, Diamond Springs, CA 95619Off Market

- $302,0003 bd2 ba1.4k sqft4390 Patterson Dr UNIT 217, Diamond Springs, CA 95619Off Market
- $280,0002 bd2 ba1.3k sqft4390 Patterson Dr UNIT 218, Diamond Springs, CA 95619Sold
- $276,5002 bd2 ba1.6k sqft4390 Patterson Dr UNIT 220, Diamond Springs, CA 95619Off Market
- $325,3003 bd2 ba1.7k sqft4390 Patterson Dr UNIT 221, Diamond Springs, CA 95619Off Market
- $247,4002 bd2 ba1.5k sqft4390 Patterson Dr UNIT 224, Diamond Springs, CA 95619Off Market
Similar homes
- $98,0002 bd2 ba1.4k sqft3550 China Garden Rd Space 60, Placerville, CA 95667For Sale
 MLS ID #226096325, Sandra Nomer. MetroList Services of CA
 - $95,0002 bd2 ba1.2k sqft2867 Hidden Springs Cir, Placerville, CA 95667For Sale
 MLS ID #226096847, Michelle Nosal. MetroList Services of CA
 - $49,9002 bd2 ba1.5k sqft2906 Tree View Ln, Placerville, CA 95667For Sale
 MLS ID #226098467, Laura Hogan. MetroList Services of CA
 - $69,0002 bd2 ba840 sqft3020 Newtown Rd Space 31, Placerville, CA 95667For Sale
 MLS ID #226067225, Linda Som. MetroList Services of CA
 - $99,0003 bd2 ba1.4k sqft3550 China Garden Rd Space 138, Placerville, CA 95667For SaleMLS ID #226043944, Margaret Holland. MetroList Services of CA
- $94,5002 bd2 ba1.1k sqft2876 Hidden Springs Cir, Placerville, CA 95667For SaleMLS ID #226080406, Eric Wiese. MetroList Services of CA
- $110,0002 bd2 ba1.5k sqft3550 China Garden Rd Space 87, Placerville, CA 95667For SaleMLS ID #226052701, Cynthia Harkey. MetroList Services of CA
- $50,0002 bd2 ba1.4k sqft3550 China Garden Rd Space 38, Placerville, CA 95667For SaleMLS ID #225132194, Janet Tempel. MetroList Services of CA
- $55,0002 bd1 ba952 sqft2933 Forebay Rd Space 10, Pollock Pines, CA 95726For SaleMLS ID #226018644, Sarah Henjum. MetroList Services of CA
- $69,0002 bd2 ba1.2k sqft5840 Pony Express Trl Spc 46, Pollock Pines, CA 95726For SaleMLS ID #226076814, Brittany Hieb. MetroList Services of CA
- $49,9502 bd2 ba854 sqft5840 Pony Express Trl Space 22, Pollock Pines, CA 95726For SaleMLS ID #226098911, Cristy Eastman. MetroList Services of CA
- $91,0002 bd2 ba1k sqft1130 White Rock Rd Space 53, El Dorado Hills, CA 95762For SaleMLS ID #225149820, Ellen Brunello. MetroList Services of CA
- $98,5002 bd2 ba1.2k sqft6165 Pony Express Trl Space 37, Pollock Pines, CA 95726For SaleMLS ID #226065529, Kathleen Frawley. MetroList Services of CA
- $59,8002 bd2 ba1.1k sqft4800 Auburn Folsom Rd #4B, Loomis, CA 95650For SaleMLS ID #226088390, Twila Dittus. MetroList Services of CA
- $59,9002 bd2 ba798 sqft5766 Pony Express Trl Space 4, Pollock Pines, CA 95726For SaleMLS ID #226066225, Betty Arenz. MetroList Services of CA
- $65,0002 bd2 ba960 sqft6165 Pony Express Trl Spc 43, Pollock Pines, CA 95726For SaleMLS ID #226060817, Tom Hadden. MetroList Services of CA
- $74,9002 bd1 ba740 sqft4800 Auburn Folsom Rd Space 23, Loomis, CA 95650For SaleMLS ID #225142644, Twila Dittus. MetroList Services of CA
- $46,0002 bd1 ba720 sqft1525 Cold Springs Rd Space 48, Placerville, CA 95667For SaleMLS ID #226059210, Brittany Hieb. MetroList Services of CA
- $49,5003 bd1 ba843 sqft4800 Auburn Folsom Rd Space 29, Loomis, CA 95650For SaleMLS ID #226074810, Anthony Consulo. MetroList Services of CA
- $40,0002 bd1 ba720 sqft5840 Pony Express Trl Space 3, Pollock Pines, CA 95726For SaleMLS ID #226076822, Brittany Hieb. MetroList Services of CA
