This Beachside, Private, Lushly Landscaped and Canal-Front home is truly Special. Your own “Secret Garden” just blocks from New Smyrna Beach’s No-Drive Beach. This custom built and immaculately maintained home welcomes you via a screened pool area complete with heated pool and spa. From this tranquil space you move into the spacious, open living spaces with high volume ceilings and a wall of windows overlooking the gardens and marsh to the West. Follow the path to find your private dock and the canal streaming through the mangroves out to Mosquito Lagoon and the Intracoastal. Just bring your Paddle Boards and Kayaks. Enjoy morning light streaming through the oaks, or brilliant, sunsets, from one of the several intimate outdoor spaces welcoming you home. Let’s go back inside. Downstairs you find an Open Floor Plan with a Great Room (for living and dining) and Kitchen complete with an island where you can enjoy a meal or just keep the chef company. The kitchen features a built-in oven, induction cooktop, refrigerator, dishwasher and microwave. The custom stonework, fireplace, tile flooring and tongue-in-groove paneling create an inviting, timeless and contemporary living space. Downstairs you also find 3 bedrooms and a beautifully renovated bathroom, convenient laundry area and quick access to the over-sized (22’ x 29’) garage. From the gracious living room you ascend the custom staircase to the “Bonus” Loft - perfect for a media room, office, den, art studio or even a 5th bedroom. Next to the loft you’ll find a spacious Primary Suite with walk-in closet and beautifully renovated en-suite bathroom with quartz counter tops, undermounted sink and walk-in shower. Both the Loft and Primary Suite open to a fully screened balcony allowing for amazing cross breezes and afternoon shade. Let’s go back to that Amazing Pool Area! Heated by Natural Gas, the 14’ x 23’ pool and separate jetted spa are surrounded by covered and screened outdoor living areas large enough for all your family and friends. From the Pool area you can directly access one of the West facing patios overlooking the natural gardens, mangroves and pathways to the dock and canal. A second West facing patio offers yet another vantage point from which to take in sunset. Check out the Virtual Tour and Photos to fully appreciate this unique and special property. All measurements are approximate, and Buyer responsible to verify dimensions.
Sold for $950,000
$950,000
4390 SAXON DRIVE, NEW SMYRNA BEACH, FL 32169
4beds
2,063sqft
Single Family Residence
Built in 1978
0.64 Acres Lot
$954,100 Zestimate®
$460/sqft
$4,684 Estimated rent
Home value
$954,100
$859,000 - $1.06M
$4,684/mo
Zestimate® history
Owner options
List your home for rent
$4,684/mo
Rent Zestimate®
Find your next renter with Zillow Rental Manager. Plus, with online applications, you can quickly screen prospective tenants – for free.
$4,684/mo
Rent Zestimate®
Refinance and save
$6,535/mo
Est. payment
Refinancing to a lower rate could help reduce your monthly payments and save thousands over the life of the loan.
$6,535/mo
Est. payment
Explore your selling options
Work with a Zillow partner agent
Leverage their expertise and Zillow's premium Showcase listings to get your home seen by more buyers.
Get startedList with your own agent
Get your home in front of millions of buyers by listing it on Zillow.
Learn how to do itSell it yourself
Take full control of how buyers see your home on Zillow by listing For Sale by Owner (FSBO).
List your homeWhat's special
Heated pool and spaScreened pool areaPrivate dockScreened balconyWest facing patiosRenovated bathroomEn-suite bathroom
Zillow last checked:
Listing updated:
Listed by:
Skip Kirst 407-342-0265,
COLLADO REAL ESTATE 386-427-0002
Bought with:
Lindsey Baldwin, 3249929
MAGNOLIA PROPERTIES
Source: Stellar MLS,MLS#: O6269953 Originating MLS: New Smyrna Beach Board of Realtors
Originating MLS: New Smyrna Beach Board of Realtors
Facts & features
Interior
Bedrooms & bathrooms
- Bedrooms: 4
- Bathrooms: 2
- Full bathrooms: 2
Rooms
- Room types: Bonus Room, Den/Library/Office, Utility Room
Primary bedroom
- Features: Dual Sinks, En Suite Bathroom, Shower No Tub, Stone Counters, Walk-In Closet(s)
- Level: Second
- Area: 272 Square Feet
- Dimensions: 16x17
Bedroom 2
- Features: Built-in Closet
- Level: First
- Area: 110 Square Feet
- Dimensions: 10x11
Bedroom 3
- Features: Built-in Closet
- Level: First
- Area: 99 Square Feet
- Dimensions: 9x11
Bedroom 4
- Features: Built-in Closet
- Level: First
- Area: 121 Square Feet
- Dimensions: 11x11
Balcony porch lanai
- Level: First
- Area: 140 Square Feet
- Dimensions: 10x14
Balcony porch lanai
- Level: Second
- Area: 210 Square Feet
- Dimensions: 6x35
Balcony porch lanai
- Level: First
- Area: 306 Square Feet
- Dimensions: 17x18
Balcony porch lanai
- Level: First
- Area: 238 Square Feet
- Dimensions: 14x17
Balcony porch lanai
- Features: Ceiling Fan(s)
- Level: First
- Area: 209 Square Feet
- Dimensions: 11x19
Dining room
- Level: First
- Area: 182 Square Feet
- Dimensions: 13x14
Foyer
- Level: First
- Area: 50.4 Square Feet
- Dimensions: 3.6x14
Kitchen
- Features: Breakfast Bar, Pantry, Granite Counters
- Level: First
- Area: 144 Square Feet
- Dimensions: 12x12
Laundry
- Level: First
- Area: 28.8 Square Feet
- Dimensions: 4.8x6
Living room
- Level: First
- Area: 260 Square Feet
- Dimensions: 13x20
Loft
- Features: Walk-In Closet(s)
- Level: Second
- Area: 220 Square Feet
- Dimensions: 11x20
Heating
- Central, Electric
Cooling
- Central Air
Appliances
- Included: Oven, Cooktop, Dishwasher, Dryer, Electric Water Heater, Microwave, Refrigerator, Washer
- Laundry: Inside, Laundry Room
Features
- Built-in Features, Cathedral Ceiling(s), Ceiling Fan(s), High Ceilings, Living Room/Dining Room Combo, Open Floorplan, PrimaryBedroom Upstairs, Solid Wood Cabinets, Split Bedroom, Stone Counters, Walk-In Closet(s)
- Flooring: Carpet, Other, Tile
- Doors: Outdoor Shower
- Has fireplace: Yes
- Fireplace features: Living Room
Interior area
- Total structure area: 4,601
- Total interior livable area: 2,063 sqft
Property
Parking
- Total spaces: 2
- Parking features: Garage Door Opener, Oversized
- Attached garage spaces: 2
- Details: Garage Dimensions: 22x29
Features
- Levels: Two
- Stories: 2
- Patio & porch: Covered, Enclosed, Patio, Porch, Screened
- Exterior features: Balcony, Garden, Outdoor Shower, Private Mailbox
- Has private pool: Yes
- Pool features: Heated, In Ground, Screen Enclosure
- Has spa: Yes
- Spa features: Above Ground, Heated
- Has view: Yes
- View description: Garden, Park/Greenbelt, Trees/Woods, Water, Canal, Lagoon
- Has water view: Yes
- Water view: Water,Canal,Lagoon
- Waterfront features: Canal - Brackish, Lagoon, Brackish Canal Access, Fishing Pier
Lot
- Size: 0.64 Acres
- Features: City Lot, Irregular Lot, Landscaped
- Residential vegetation: Mature Landscaping, Oak Trees, Trees/Landscaped, Wooded
Details
- Additional parcels included: 7435-05-14-0010
- Parcel number: 742601220010
- Zoning: 10R4
- Special conditions: None
Construction
Type & style
- Home type: SingleFamily
- Property subtype: Single Family Residence
Materials
- Block, Other, Stone, Stucco, Wood Frame
- Foundation: Slab
- Roof: Membrane,Other,Shingle
Condition
- New construction: No
- Year built: 1978
Utilities & green energy
- Sewer: Septic Tank
- Water: Public
- Utilities for property: Cable Connected, Electricity Connected, Natural Gas Connected, Public, Water Connected
Community & HOA
Community
- Pet fee: $0 monthly
- Subdivision: ATLANTIC HEIGHTS
HOA
- Has HOA: No
Location
- Region: New Smyrna Beach
Financial & listing details
- Price per square foot: $460/sqft
- Tax assessed value: $1,051,159
- Annual tax amount: $5,521
- Date on market: 1/9/2025
- Cumulative days on market: 208 days
- Listing terms: Cash,Conventional
- Ownership: Fee Simple
- Total actual rent: 0
- Electric utility on property: Yes
- Road surface type: Paved, Asphalt
Price history
| Date | Event | Price |
|---|---|---|
| 9/19/2025 | Sold | $950,000-4.5%$460/sqft |
Source:  Stellar MLS #O6269953 Report a problem Stellar MLS #O6269953 Report a problem | ||
| 8/5/2025 | Pending sale | $995,000$482/sqft |
Source: Stellar MLS #O6269953 Report a problem | ||
| 6/14/2025 | Price change | $995,000-16.7%$482/sqft |
Source: Stellar MLS #O6269953 Report a problem | ||
| 4/30/2025 | Price change | $1,195,000-4%$579/sqft |
Source: Stellar MLS #O6269953 Report a problem | ||
| 4/7/2025 | Price change | $1,245,000-3.9%$603/sqft |
Source: Stellar MLS #O6269953 Report a problem | ||
| 1/20/2025 | Price change | $1,295,000-3.7%$628/sqft |
Source: Stellar MLS #O6269953 Report a problem | ||
| 1/9/2025 | Listed for sale | $1,345,000+189.2%$652/sqft |
Source: Stellar MLS #O6269953 Report a problem | ||
| 4/1/2010 | Sold | $465,000-19.1%$225/sqft |
Source: Agent Provided Report a problem | ||
| 12/19/2009 | Listing removed | $575,000$279/sqft |
Source: Magnolia Properties #1000524 Report a problem | ||
| 10/3/2009 | Price change | $575,000-3.4%$279/sqft |
Source: Magnolia Properties #1000524 Report a problem | ||
| 12/22/2008 | Listed for sale | $595,000$288/sqft |
Source: Listhub #1000524 Report a problem | ||
Public tax history
| Year | Property taxes | Tax assessment |
|---|---|---|
| 2025 | $5,563 +0.8% | $1,051,159 +188.2% |
| 2024 | $5,521 +1.8% | $364,692 +3% |
| 2023 | $5,422 +4.5% | $354,070 +3% |
| 2022 | $5,188 | $343,757 +3% |
| 2021 | -- | $333,745 +1.4% |
| 2020 | $5,212 | $329,137 +2.3% |
| 2019 | $5,212 -1.1% | $321,737 +1.9% |
| 2018 | $5,270 +0.2% | $315,738 +2.1% |
| 2017 | $5,262 -0.8% | $309,244 +2.1% |
| 2016 | $5,304 -5% | $302,883 +133% |
| 2015 | $5,584 +127.4% | $129,972 +0.8% |
| 2014 | $2,456 | $128,940 +1.5% |
| 2013 | -- | $127,034 +1.7% |
| 2012 | -- | $124,911 +3% |
| 2011 | -- | $121,273 +3% |
| 2010 | -- | $117,745 |
| 2009 | -- | $117,745 +3.1% |
| 2007 | -- | $114,201 -0.6% |
| 2006 | -- | $114,922 +6.1% |
| 2005 | -- | $108,325 +3% |
| 2004 | -- | $105,170 +1.9% |
| 2003 | -- | $103,209 +2.4% |
| 2002 | -- | $100,790 +1.6% |
| 2001 | -- | $99,203 +3% |
| 2000 | -- | $96,314 |
Find assessor info on the county website
Neighborhood: Coronado Beach
Nearby homes
- $857,6004 bd3 ba3.1k sqft4388 Saxon Dr, New Smyrna Beach, FL 32169Off Market
- $2,219,3004 bd3 ba4.6k sqft4424 Saxon Dr, New Smyrna Beach, FL 32169Off Market
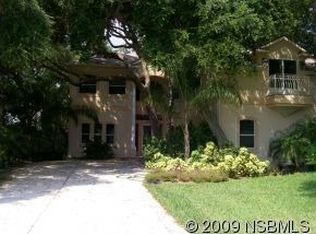
- $--1 bd1 ba-- sqft4426 Saxon Dr #2, New Smyrna Beach, FL 32169Off Market

- $902,8001 bd1 ba600 sqft4426 Saxon Dr, New Smyrna Beach, FL 32169Off Market

- $705,6002 bd3 ba1.7k sqft4386 Saxon Dr, New Smyrna Beach, FL 32169Off Market
- $897,1003 bd2 ba2.1k sqft4389 Saxon Dr, New Smyrna Beach, FL 32169Off Market
- $1,434,1005 bd4 ba3.8k sqft4391 Saxon Dr, New Smyrna Beach, FL 32169Off Market
- $919,7003 bd2 ba2.7k sqft4387 Saxon Dr, New Smyrna Beach, FL 32169Off Market
Nearby schools
GreatSchools rating
- 10/10Coronado Beach Elementary SchoolGrades: PK-5Distance: 0.8 mi
- 5/10New Smyrna Beach Middle SchoolGrades: 6-8Distance: 3.2 mi
- 5/10New Smyrna Beach High SchoolGrades: PK,9-12Distance: 3.6 mi
Schools provided by the listing agent
- Elementary: Coronado Beach Elem
- Middle: New Smyrna Beach Middl
- High: New Smyrna Beach High
Source: Stellar MLS. This data may not be complete. We recommend contacting the local school district to confirm school assignments for this home.
Get a cash offer in 3 minutes
Find out how much your home could sell for in as little as 3 minutes with a no-obligation cash offer.
Estimated market value
$954,100
Get a cash offer in 3 minutes
Find out how much your home could sell for in as little as 3 minutes with a no-obligation cash offer.
Estimated market value
$954,100
- Florida
- Volusia County
- New Smyrna Beach
- 32169
- Coronado Beach
- 4390 SAXON DRIVE
Nearby cities
Nearby neighborhoods
Nearby zip codes
Other New Smyrna Beach Topics
- Apartments for Rent in 32169
- Houses for Sale in 32169
- Houses for Rent in 32169
- 32169 Real Estate
- New Smyrna Beach Condos
- Houses for Sale in New Smyrna Beach
- Newest Listings in New Smyrna Beach
- New Smyrna Beach Home Values
- New Smyrna Beach Real Estate Agents
- New Smyrna Beach Refinance
- New Smyrna Beach Mortgage Rates
