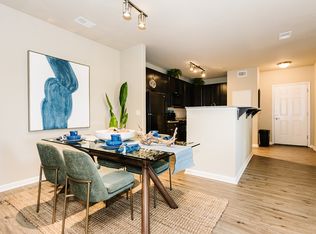
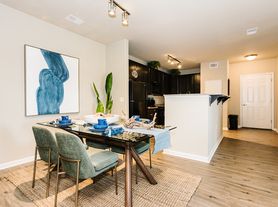
Move right in to this immaculate three level end unit townhome! Main level features bright and open floor plan where gorgeous kitchen, dining and living space all flow together ideal for everyday living and entertaining! The kitchen offers ss appliances, double wall oven, built in microwave, gas cooktop, and a huge center island, truly a chef or bakers dream! A half bath on this level offer convenience for guests and a slider opens to your rear deck to enjoy the outdoors. This home has three bedrooms each with its own dedicated full bath! Entry level offers garage for parking, foyer bedroom and full bath plus walk out to patio. Parking is easy with your own driveway in addition to that garage space. Enjoy all the amenities that the community has to offer including pool, rec areas and playgrounds, walking/jogging paths and more. Excellent school district. Located near PAX Naval Air Station, shopping, dining, entertainment and more. Schedule tour showing today, available NOW!
Trash pick up included. All other utilities are tenant responsibility including but not limited to electric (SMECO), water (metcom), gas (Washington Gas) and any internet services your would like.
Townhouse for rent
Townhouse
Available now
Cats, dogs OK
Air conditioner, central air
In unit laundry
Attached garage parking
Heat pump
What's special
Walk out to patioGarage for parkingHuge center islandDouble wall ovenGas cooktopGorgeous kitchen
- 19 hours |
- -- |
- -- |
Zillow last checked:
Listing updated:
Travel times
Facts & features
Interior
Bedrooms & bathrooms
- Bedrooms: 3
- Bathrooms: 4
- Full bathrooms: 3
- 1/2 bathrooms: 1
Heating
- Heat Pump
Cooling
- Air Conditioner, Central Air
Appliances
- Included: Dishwasher, Dryer, Microwave Oven, Oven, Refrigerator, Washer
- Laundry: In Unit
Interior area
- Total interior livable area: 2,200 sqft
Property
Parking
- Parking features: Attached, Garage
- Has attached garage: Yes
- Details: Contact manager
Features
- Patio & porch: Patio
- Pool features: Pool
Details
- Additional structures: Garage(s)
- Parcel number: 03180502
Construction
Type & style
- Home type: Townhouse
- Property subtype: Townhouse
Utilities & green energy
- Utilities for property: Garbage
Building
Management
- Pets allowed: Yes
Community & HOA
Community
- Features: Pool
Location
- Region: California
Financial & listing details
- Lease term: 1 Year
Nearby apartments for rent


Price history
| Date | Event | Price |
|---|---|---|
| 10/13/2026 | Listed for rent | $2,900$1/sqft |
Source: Zillow Rentals Report a problem | ||
| 7/21/2026 | Sold | $395,000-2.5%$180/sqft |
Source:  Bright MLS #MDSM2032090 Report a problem Bright MLS #MDSM2032090 Report a problem | ||
| 7/20/2026 | Pending sale | $405,000$184/sqft |
Source: Bright MLS #MDSM2032090 Report a problem | ||
| 7/5/2026 | Contingent | $405,000$184/sqft |
Source: Bright MLS #MDSM2032090 Report a problem | ||
| 7/1/2026 | Listed for sale | $405,000+29.8%$184/sqft |
Source: Bright MLS #MDSM2032090 Report a problem | ||
| 6/30/2020 | Sold | $312,065$142/sqft |
Source: Public Record Report a problem | ||
| 2/11/2020 | Price change | $312,065+4.2%$142/sqft |
Source: Stanley Martin Homes Report a problem | ||
| 1/13/2020 | Listed for sale | $299,590$136/sqft |
Source: SMC Real Estate Corp. #MDSM167012 Report a problem | ||