Skip main navigation
Sold for $863,950
  • $863,950

    43907 Evelyn Path Ter, Ashburn, VA 20147

    4beds
    2,977sqft
    Townhouse
    Built in 2024
    -- sqft lot
    $934,400 Zestimate®
    $290/sqft
    $4,707 Estimated rent

    Home value

    $934,400

    $888,000 - $981,000

    $4,707/mo

    Zestimate® history
    Loading
    Loading...

    Owner options

    List your home for rent

    $4,707/mo

    Rent Zestimate®

    Find your next renter with Zillow Rental Manager. Plus, with online applications, you can quickly screen prospective tenants – for free.

    Learn more

    $4,707/mo

    Rent Zestimate®

    Refinance and save

    $5,336/mo

    Est. payment

    Refinancing to a lower rate could help reduce your monthly payments and save thousands over the life of the loan.

    See today's rates

    $5,336/mo

    Est. payment

    Explore your selling options

    Work with a Zillow partner agent

    Leverage their expertise and Zillow's premium Showcase listings to get your home seen by more buyers.

    Get started

    List with your own agent

    Get your home in front of millions of buyers by listing it on Zillow.

    Learn how to do it

    Sell it yourself

    Take full control of how buyers see your home on Zillow by listing For Sale by Owner (FSBO).

    List your home

    What's special

    Belmont country clubOutdoor poolGas lineExpansive clubhouseUpgraded tileRetractable awningGourmet kitchen
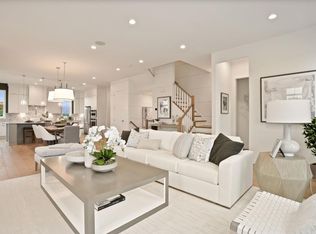
    Regency at Belmont is Toll Brothers’ only active adult (55+) luxury elevator townhome community. This quick move in home will be ready in September 2023. Upgraded 7” wide plank engineered hardwood throughout entire home, no carpet! Gourmet kitchen features soft close white perimeter wall cabinets up to 10’ ceiling. Stunning marble countertop on the expansive 9’ x 6’ island and backsplash for a timeless and luxurious kitchen. Upgraded tile and fixtures throughout all 3 ½ bathrooms. The expanded rooftop terrace includes a retractable awning and gas line for future entertaining. Regency at Belmont includes access to the resort-style amenities at Belmont Country Club including outdoor pool, expansive clubhouse, dining area, fitness center, tennis, and so much more! Conveniently located within walking distance to shopping and dining at Belmont Chase! Call to schedule a tour of this home today!

    Zillow last checked:

    Listing updated:

    Listed by:

    Carla Brown 703-623-3462,

    Toll Brothers Real Estate Inc.

    Bought with:

    Non Member

    Metropolitan Regional Information Systems, Inc.

    Source: Bright MLS,MLS#: VALO2052554MLS Logo

    Facts & features

    Interior

    Bedrooms & bathrooms
    • Bedrooms: 4
    • Bathrooms: 4
    • Full bathrooms: 3
    • 1/2 bathrooms: 1
    • Main level bathrooms: 1
    • Main level bedrooms: 1
    Rooms
    • Room types: Dining Room, Primary Bedroom, Bedroom 2, Bedroom 3, Kitchen, Foyer, Great Room
    Heating
    • Zoned, Programmable Thermostat, Natural Gas
    Cooling
    • Central Air, Zoned, Electric
    Appliances
    • Included: Cooktop, Dishwasher, Disposal, Dryer, Oven, Range Hood, Refrigerator, Washer, Microwave, Gas Water Heater
    • Laundry: Dryer In Unit, Washer In Unit, Upper Level
    Features
    • Walk-In Closet(s), Recessed Lighting, Dining Area, Pantry, Elevator, Entry Level Bedroom, Upgraded Countertops, Open Floorplan, Kitchen Island, 9'+ Ceilings
    • Flooring: Carpet, Hardwood, Ceramic Tile
    • Has basement: No
    • Number of fireplaces: 2
    • Fireplace features: Gas/Propane
    Interior area
    • Total structure area: 2,977
    • Total interior livable area: 2,977 sqft
    • Finished area above ground: 2,977

    Property

    Parking
    • Total spaces: 2
    • Parking features: Garage Faces Rear, Attached
    • Attached garage spaces: 2
    Accessibility
    • Accessibility features: Accessible Doors, Accessible Elevator Installed, Roll-under Vanity
    Features
    • Levels: Four
    • Stories: 4
    • Patio & porch: Terrace
    • Exterior features: Lighting, Sidewalks
    • Pool features: Community
    Details
    • Additional structures: Above Grade
    • Parcel number: N/A
    • Zoning: N/A
    • Special conditions: Standard

    Construction

    Type & style
    • Home type: Townhouse
    • Architectural style: Contemporary
    • Property subtype: Townhouse
    Materials
    • Spray Foam Insulation, Low VOC Products/Finishes
    • Foundation: Slab
    • Roof: Architectural Shingle,Composition
    Condition
    • Excellent
    • New construction: Yes
    • Year built: 2024
    Details
    • Builder model: Dylan Woodbury
    • Builder name: Toll Brothers

    Utilities & green energy

    • Sewer: Public Sewer
    • Water: Public
    • Utilities for property: Underground Utilities

    Community & HOA

    Community
    • Security: Carbon Monoxide Detector(s), Smoke Detector(s), Main Entrance Lock
    • Senior community: Yes
    • Subdivision: Regency At Belmont
    HOA
    • Has HOA: Yes
    • Amenities included: Fitness Center, Tennis Court(s), Community Center, Dining Rooms, Clubhouse, Jogging Path, Pool, Basketball Court, Bar/Lounge, Common Grounds
    • Services included: Maintenance Grounds, Snow Removal, Pool(s), Recreation Facility, Trash
    • HOA fee: $170 monthly
    Location
    • Region: Ashburn

    Financial & listing details

    • Price per square foot: $290/sqft
    • Tax assessed value: $871,810
    • Annual tax amount: $7,018
    • Date on market: 6/26/2023
    • Listing agreement: Exclusive Right To Sell
    • Ownership: Fee Simple

    Price history

    DateEventPrice
    9/22/2023Sold$863,950-2.3%$290/sqft
    Source: Bright MLS #VALO2052554 Report a problem
    7/26/2023Pending sale$883,950$297/sqft
    Source: Bright MLS #VALO2052554 Report a problem
    6/22/2023Price change$883,950+0.1%$297/sqft
    Source: Toll Brothers Inc. Report a problem
    6/15/2023Listed for sale$882,950$297/sqft
    Source: Toll Brothers Inc. Report a problem

    Public tax history

    YearProperty taxesTax assessment
    2025$7,018 -5%$871,810 +2.1%
    2024$7,387 +322.1%$853,990 +327%
    2023$1,750 -1.7%$200,000
    2022$1,780 +29.7%$200,000 +42.9%
    2021$1,372 $140,000
    Find assessor info on the county website

    Neighborhood: 20147

    Nearby schools

    GreatSchools rating
    Schools provided by the listing agent
    • District: Loudoun County Public Schools

    Source: Bright MLS. This data may not be complete. We recommend contacting the local school district to confirm school assignments for this home.

    Get a cash offer in 3 minutes
    Find out how much your home could sell for in as little as 3 minutes with a no-obligation cash offer.
    Estimated market value
    $934,400
    Get a cash offer in 3 minutes
    Find out how much your home could sell for in as little as 3 minutes with a no-obligation cash offer.
    Estimated market value
    $934,400