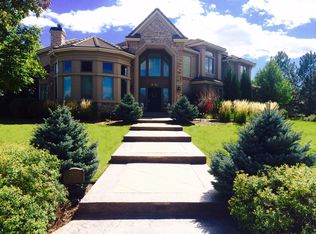
Sophisticated and sun-filled, this beautifully updated residence is nestled in the highly sought-after Preserve at Greenwood Village. A grand two-story foyer sets the tone, opening to a light-filled family room anchored by floor-to-ceiling windows and classic French doors.
The gourmet kitchen is both elegant and functional, featuring granite countertops, a timeless subway tile backsplash, stainless steel appliances, double ovens, and an expansive center island—ideal for everyday living and entertaining alike. A spacious private office with French doors creates a refined work-from-home retreat.
The formal dining room flows seamlessly to the covered patio through French doors, inviting effortless indoor-outdoor living. Step outside to a tranquil backyard oasis with a flagstone patio and fire pit—perfect for enjoying Colorado evenings year-round.
Upstairs, the spacious primary suite offers a serene escape with its own fireplace and private walkout deck. The spa-inspired primary bath features a luxurious soaking tub and an oversized walk-in closet. The upper level is completed by two additional bedrooms connected by an oversized Jack-and-Jill bath.
The finished lower level is designed for entertaining and relaxation, offering a generous family room, wet bar, two additional bedrooms, and a full bath. Thoughtful details throughout include plantation shutters, crown molding, and timeless finishes, making this home as elegant as it is inviting.
Sold for $2,600,000
$2,600,000
4391 Preserve Parkway S, Greenwood Village, CO 80121
5beds
5,182sqft
Single Family Residence
Built in 1993
0.74 Acres Lot
$2,581,700 Zestimate®
$502/sqft
$7,505 Estimated rent
Home value
$2,581,700
$2.43M - $2.74M
$7,505/mo
Zestimate® history
Owner options
List your home for rent
$7,505/mo
Rent Zestimate®
Find your next renter with Zillow Rental Manager. Plus, with online applications, you can quickly screen prospective tenants – for free.
$7,505/mo
Rent Zestimate®
Refinance and save
$12,719/mo
Est. payment
Refinancing to a lower rate could help reduce your monthly payments and save thousands over the life of the loan.
$12,719/mo
Est. payment
Explore your selling options
Work with a Zillow partner agent
Leverage their expertise and Zillow's premium Showcase listings to get your home seen by more buyers.
Get startedList with your own agent
Get your home in front of millions of buyers by listing it on Zillow.
Learn how to do itSell it yourself
Take full control of how buyers see your home on Zillow by listing For Sale by Owner (FSBO).
List your homeWhat's special
Zillow last checked:
Listing updated:
Listed by:
Ann Durham 303-893-3200 adurham@livsothebysrealty.com,
LIV Sotheby's International Realty,
Katherine Durham 310-662-3108,
LIV Sotheby's International Realty
Bought with:
Fran Yeddis, 001279665
Compass - Denver
Source: REcolorado as distributed by MLS GRID,MLS#: 2519151
Facts & features
Interior
Bedrooms & bathrooms
- Bedrooms: 5
- Bathrooms: 4
- Full bathrooms: 3
- 1/2 bathrooms: 1
- Main level bathrooms: 1
Bedroom
- Features: Primary Suite
- Level: Upper
Bedroom
- Level: Upper
Bedroom
- Level: Upper
Bedroom
- Level: Basement
Bedroom
- Level: Basement
Bathroom
- Level: Upper
Bathroom
- Level: Upper
Bathroom
- Level: Main
Bathroom
- Level: Basement
Den
- Level: Main
Dining room
- Level: Main
Great room
- Level: Main
Kitchen
- Level: Main
Heating
- Forced Air
Cooling
- Central Air
Appliances
- Included: Dishwasher, Disposal, Dryer, Microwave, Oven, Range, Refrigerator, Washer
Features
- Eat-in Kitchen, Entrance Foyer, Five Piece Bath, Granite Counters, High Ceilings, High Speed Internet, Jack & Jill Bathroom, Kitchen Island, Open Floorplan, Pantry, Primary Suite
- Flooring: Carpet, Stone, Wood
- Windows: Window Coverings
- Basement: Finished,Partial
- Number of fireplaces: 3
- Fireplace features: Basement, Bedroom, Family Room
Interior area
- Total structure area: 5,182
- Total interior livable area: 5,182 sqft
- Finished area above ground: 3,347
- Finished area below ground: 1,798
Property
Parking
- Total spaces: 3
- Parking features: Garage - Attached
- Attached garage spaces: 3
Features
- Levels: Two
- Stories: 2
- Patio & porch: Covered, Front Porch, Patio
- Exterior features: Fire Pit, Private Yard
Lot
- Size: 0.74 Acres
- Features: Level
Details
- Parcel number: 033456408
- Special conditions: Standard
Construction
Type & style
- Home type: SingleFamily
- Architectural style: Traditional
- Property subtype: Single Family Residence
Materials
- Frame, Stucco
- Roof: Concrete
Condition
- Year built: 1993
Utilities & green energy
- Sewer: Public Sewer
- Water: Public
- Utilities for property: Cable Available, Electricity Connected, Natural Gas Not Available
Community & HOA
Community
- Subdivision: The Preserve At Greenwood Village
HOA
- Has HOA: Yes
- Amenities included: Pool, Tennis Court(s)
- Services included: Maintenance Grounds
- HOA fee: $600 quarterly
- HOA name: Advance HOA Management
- HOA phone: 303-482-2213
Location
- Region: Greenwood Village
Financial & listing details
- Price per square foot: $502/sqft
- Tax assessed value: $2,400,400
- Annual tax amount: $16,177
- Date on market: 1/9/2026
- Listing terms: Cash,Conventional,FHA,Other,VA Loan
- Exclusions: Seller's Personal Property
- Ownership: Individual
- Electric utility on property: Yes
- Road surface type: Paved
Price history
| Date | Event | Price |
|---|---|---|
| 6/16/2026 | Sold | $2,600,000-1.9%$502/sqft |
Source:  REcolorado as distributed by MLS GRID #2519151 Report a problem REcolorado as distributed by MLS GRID #2519151 Report a problem | ||
| 6/1/2026 | Pending sale | $2,650,000$511/sqft |
Source: REcolorado as distributed by MLS GRID #2519151 Report a problem | ||
| 4/6/2026 | Listed for sale | $2,650,000$511/sqft |
Source: REcolorado as distributed by MLS GRID #2519151 Report a problem | ||
| 3/26/2026 | Pending sale | $2,650,000$511/sqft |
Source: REcolorado as distributed by MLS GRID #2519151 Report a problem | ||
| 2/11/2026 | Price change | $2,650,000-3.6%$511/sqft |
Source: REcolorado as distributed by MLS GRID #2519151 Report a problem | ||
| 1/9/2026 | Listed for sale | $2,750,000+14.6%$531/sqft |
Source: REcolorado as distributed by MLS GRID #2519151 Report a problem | ||
| 8/16/2023 | Sold | $2,400,000+64.4%$463/sqft |
Source: Public Record Report a problem | ||
| 7/27/2017 | Sold | $1,460,000+1%$282/sqft |
Source: Public Record Report a problem | ||
| 11/1/2015 | Listing removed | $1,445,000$279/sqft |
Source: RE/MAX Professionals #6095028 Report a problem | ||
| 7/11/2015 | Price change | $1,445,000-1.6%$279/sqft |
Source: RE/MAX Professionals #6095028 Report a problem | ||
| 4/4/2015 | Listed for sale | $1,469,000+76.8%$283/sqft |
Source: RE/MAX Professionals #6095028 Report a problem | ||
| 9/10/2012 | Sold | $831,000+4%$160/sqft |
Source: Public Record Report a problem | ||
| 7/5/2012 | Pending sale | $799,000$154/sqft |
Source: Domaine Real Estate #1106697 Report a problem | ||
| 6/28/2012 | Listed for sale | $799,000-30.5%$154/sqft |
Source: foreclosure.com Report a problem | ||
| 7/1/2011 | Listing removed | $1,150,000$222/sqft |
Source: Kentwood Companies #902417 Report a problem | ||
| 7/2/2010 | Listed for sale | $1,150,000+114.3%$222/sqft |
Source: Kentwood Companies #902417 Report a problem | ||
| 3/15/1994 | Sold | $536,586$104/sqft |
Source: Public Record Report a problem | ||
Public tax history
| Year | Property taxes | Tax assessment |
|---|---|---|
| 2025 | $16,177 +10.2% | $150,025 -3.3% |
| 2024 | $14,676 +37% | $155,179 -3.3% |
| 2023 | $10,714 +0.3% | $160,405 +50.9% |
| 2022 | $10,687 | $106,329 -2.8% |
| 2021 | -- | $109,388 -2.1% |
| 2020 | $10,922 +34.8% | $111,776 |
| 2019 | $8,103 | $111,776 +25.6% |
| 2018 | $8,103 +7.7% | $88,985 |
| 2017 | $7,523 | $88,985 +21.7% |
| 2016 | -- | $73,102 |
| 2015 | -- | $73,102 -6.9% |
| 2014 | $6,432 -11.2% | $78,478 +6.1% |
| 2013 | $7,247 | $73,990 |
| 2012 | -- | $73,990 |
| 2011 | $7,878 +12.3% | $73,990 -15.3% |
| 2010 | $7,016 -9% | $87,330 |
| 2009 | $7,710 | $87,330 -8.3% |
| 2008 | -- | $95,217 |
| 2007 | -- | $95,217 +11.2% |
| 2006 | -- | $85,665 |
| 2005 | -- | $85,665 -1.6% |
| 2002 | $6,085 +22.6% | $87,060 +33.4% |
| 2001 | $4,965 | $65,280 |
Find assessor info on the county website
Neighborhood: 80121
Nearby homes
- $2,449,6003 bd6 ba3.5k sqft4361 Preserve Pkwy S, Greenwood Village, CO 80121Off Market
- $3,466,2006 bd8 ba4.6k sqft4461 Preserve Pkwy S, Greenwood Village, CO 80121Off Market
- $3,212,1005 bd8 ba7 sqft5791 Cherry Cir, Greenwood Village, CO 80121Off Market
- $2,656,0005 bd6 ba4.1k sqft5800 S Birch Ct, Greenwood Village, CO 80121Off Market
- $2,754,8004 bd5 ba5.6k sqft5761 S Elm St, Greenwood Village, CO 80121Off Market
- $2,878,0006 bd6 ba6k sqft5801 S Birch Ct, Greenwood Village, CO 80121Off Market
- $3,358,1006 bd6 ba6.8k sqft4280 E Plum Ct, Greenwood Village, CO 80121Off Market
- $2,840,4004 bd5 ba6.1k sqft4351 Preserve Pkwy S, Greenwood Village, CO 80121Off Market
Nearby schools
GreatSchools rating
- 8/10Lois Lenski Elementary SchoolGrades: K-5Distance: 0.7 mi
- 8/10Newton Middle SchoolGrades: 6-8Distance: 1.2 mi
- 8/10Littleton High SchoolGrades: 9-12Distance: 2.9 mi
Schools provided by the listing agent
- Elementary: Lois Lenski
- Middle: Newton
- High: Littleton
- District: Littleton 6
Source: REcolorado as distributed by MLS GRID. This data may not be complete. We recommend contacting the local school district to confirm school assignments for this home.
Get a cash offer in 3 minutes
Find out how much your home could sell for in as little as 3 minutes with a no-obligation cash offer.
Estimated market value
$2,581,700
Get a cash offer in 3 minutes
Find out how much your home could sell for in as little as 3 minutes with a no-obligation cash offer.
Estimated market value
$2,581,700
- Colorado
- Arapahoe County
- Greenwood Village
- 80121
- 4391 Preserve Parkway S
Nearby cities
Nearby zip codes
Other Greenwood Village Topics
- Apartments for Rent in 80121
- Houses for Sale in 80121
- Houses for Rent in 80121
- 80121 Real Estate
- Greenwood Village Condos
- Houses for Sale in Greenwood Village
- Newest Listings in Greenwood Village
- Greenwood Village Home Values
- Greenwood Village Real Estate Agents
- Greenwood Village Refinance
- Greenwood Village Mortgage Rates
