Skip main navigation
Off market
  • $2,866,000

    5801 S Birch Ct, Greenwood Village, CO 80121

    6beds
    6,063sqft
    SingleFamily
    Built in 1995
    0.8 Acres Lot
    $2,866,000 Zestimate®
    $473/sqft
    $7,717 Estimated rent

    Home value

    $2,866,000

    $2.58M - $3.21M

    $7,717/mo

    Zestimate® history
    Loading
    Loading...

    Owner options

    List your home for rent

    $7,717/mo

    Rent Zestimate®

    Find your next renter with Zillow Rental Manager. Plus, with online applications, you can quickly screen prospective tenants – for free.

    Learn more

    $7,717/mo

    Rent Zestimate®

    Refinance and save

    $16,937/mo

    Est. payment

    Refinancing to a lower rate could help reduce your monthly payments and save thousands over the life of the loan.

    See today's rates

    $16,937/mo

    Est. payment

    Explore your selling options

    Work with a Zillow partner agent

    Leverage their expertise and Zillow's premium Showcase listings to get your home seen by more buyers.

    Get started

    List with your own agent

    Get your home in front of millions of buyers by listing it on Zillow.

    Learn how to do it

    Sell it yourself

    Take full control of how buyers see your home on Zillow by listing For Sale by Owner (FSBO).

    List your home

    What's special

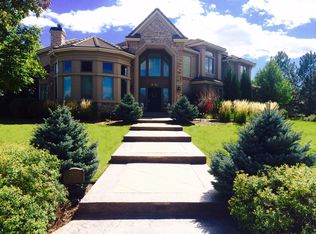
    Amazing opportunity to own this thoughtfully and tastefully updated modern mountain home located in the Preserve at Greenwood Village on a rare cul-de-sac. The open concept main floor boasts a soaring 2-story stone fireplace, raw timber beams, huge formal dining room, butler's pantry, formal living/study/music room, bedroom/office with murphy bed, and three bathrooms. Wide plank, hand-scraped oak hardwood floors throughout the main. The gourmet kitchen is complete with an oversized marble/quartzite island, Wolf convection oven with gas cooktop and separate wall oven, dishwasher, wine cooler, refrigerator, microwave, custom cabinetry, large pantry and casual dining area. The upper level has a large master suite with fireplace and a private balcony, 5-piece master bath and large walk-in closet. With plenty of spaces for home offices, this home can easily be used for buyers who have more than one family member working from home. Convenient upper level laundry as well as 3 spacious additional bedrooms and 2 full bathrooms - mountain views from all west facing rooms on both the upper and main floors. No need to go out! The basement is designed for indoor fun with a wet bar, a large 3D movie theater, rec room/craft area, and a true home gym. It also has an additional guest bedroom suite. Step out to the back patio to enjoy the gas firepit, pergola covered patio and enjoy your western facing views. Sprawling professionally landscaped backyard complete with a huge flat playing field (lacrosse nets mark southern property line), dedicated playscape area, raised garden beds, built in grilling station and natural gas fire pit. The large 3 stall garage includes a workshop and additional storage, along with electric car outlet. Take in all that the Preserve community offers including miles of trails with Highline Canal Trail access, a vibrant tennis community, beautiful pool, tennis and community center, and popular summer swim program.

    This property is off market, which means it's not currently listed for sale or rent on Zillow. This may be different from what's available on other websites or public sources.
    Facts & features

    Interior

    Bedrooms & bathrooms
    • Bedrooms: 6
    • Bathrooms: 6
    • Full bathrooms: 3
    • 3/4 bathrooms: 2
    • 1/2 bathrooms: 1
    Heating
    • Forced air, Gas
    Cooling
    • Central
    Appliances
    • Included: Dishwasher, Dryer, Garbage disposal, Microwave, Refrigerator, Washer
    • Laundry: In Unit
    Features
    • Wet Bar, Kitchen Island, Pantry, Walk-In Closet(s), Vaulted Ceiling(s), Breakfast Nook, Built-in Features, Open Floorplan, Quartz Counters, Master Suite, Marble Counters
    • Flooring: Tile, Carpet, Hardwood
    • Windows: Window Coverings, Window Treatments
    • Basement: Finished
    • Has fireplace: Yes
    • Fireplace features: Family Room, Master Bedroom, Outside
    Interior area
    • Total interior livable area: 6,063 sqft
    • Finished area below ground: 1981.00

    Property

    Parking
    • Total spaces: 3
    • Parking features: Garage - Attached
    Features
    • Patio & porch: Patio
    • Exterior features: Stone, Stucco
    • Has view: Yes
    • View description: Mountain
    Lot
    • Size: 0.8 Acres
    • Features: Level, Corner Lot, Cul-de-Sac, Landscaped, Sprinklers In Front, Sprinklers In Rear
    Details
    • Parcel number: 207518407002
    • Zoning description: GR1.0

    Construction

    Type & style
    • Home type: SingleFamily
    • Architectural style: Mountain Contemporary
    Materials
    • Wood
    • Roof: Tile
    Condition
    • Year built: 1995

    Utilities & green energy

    • Sewer: Public Sewer
    • Water: Public

    Community & HOA

    HOA
    • Has HOA: Yes
    • Amenities included: Pool, Tennis Court(s)
    • Services included: Snow Removal, Trash, Maintenance Grounds
    • HOA fee: $200 monthly
    Location
    • Region: Greenwood Village

    Financial & listing details

    • Price per square foot: $473/sqft
    • Tax assessed value: $2,892,100
    • Annual tax amount: $16,134
    • Road surface type: Paved

    Price history

    DateEventPrice
    12/2/2020Listing removed$1,775,000$293/sqft
    Source: Compass - Denver #4804668 Report a problem
    11/1/2020Pending sale$1,775,000$293/sqft
    Source: Compass - Denver #4804668 Report a problem
    10/23/2020Listed for sale$1,775,000+8.2%$293/sqft
    Source: Compass - Denver #4804668 Report a problem
    7/5/2018Sold$1,640,000-4.9%$270/sqft
    Source: Public Record Report a problem
    6/13/2018Pending sale$1,725,000$285/sqft
    Source: Kentwood DTC #7685066 Report a problem
    5/22/2018Price change$1,725,000-1.4%$285/sqft
    Source: Kentwood Real Estate #7685066 Report a problem
    5/5/2018Pending sale$1,750,000$289/sqft
    Source: Kentwood Real Estate #7685066 Report a problem
    4/24/2018Price change$1,750,000-2.5%$289/sqft
    Source: Kentwood Real Estate #7685066 Report a problem
    3/7/2018Listed for sale$1,795,000+45.1%$296/sqft
    Source: Owner Report a problem
    7/1/2015Sold$1,237,500-4.4%$204/sqft
    Source: Public Record Report a problem
    5/22/2015Pending sale$1,295,000$214/sqft
    Source: LIV Sotheby's International Realty #6648563 Report a problem
    4/17/2015Price change$1,295,000-1.1%$214/sqft
    Source: LIV Sotheby's International Realty #6648563 Report a problem
    4/4/2015Price change$1,309,000-1.2%$216/sqft
    Source: Kentwood City Properties #5909882 Report a problem
    10/29/2014Price change$1,325,000-3.2%$219/sqft
    Source: Kentwood City Properties #5909882 Report a problem
    10/11/2014Listed for sale$1,369,000+156%$226/sqft
    Source: Kentwood City Properties #5909882 Report a problem
    6/9/1995Sold$534,785$88/sqft
    Source: Public Record Report a problem

    Public tax history

    YearProperty taxesTax assessment
    2025$16,134 +7.4%$180,756 +13.8%
    2024$15,024 +22.4%$158,857 -3.2%
    2023$12,272 +0.3%$164,119 +34.8%
    2022$12,241 $121,785 -2.8%
    2021-- $125,290 +27.8%
    2020$9,577 +12%$98,012
    2019$8,550 $98,012 +4.4%
    2018$8,550 +7.7%$93,895
    2017$7,938 $93,895 -7.3%
    2016-- $101,323
    2015-- $101,323 +31.2%
    2014-- $77,252 -0.6%
    2013$7,134 $77,680
    2012-- $77,680
    2011$8,938 +12.3%$77,680 -21.6%
    2010$7,960 -3%$99,080
    2009$8,205 $99,080 -2.2%
    2008-- $101,331
    2007-- $101,331 +12.5%
    2006-- $90,083
    2005-- $90,083 +13.9%
    2002$5,529 +6.2%$79,110 +15.6%
    2001$5,204 $68,430
    Find assessor info on the county website

    Neighborhood: 80121

    Nearby schools

    GreatSchools rating
    Schools provided by the listing agent
    • Elementary: Lenski
    • Middle: Newton
    • High: Littleton
    • District: Littleton 6

    Source: The MLS. This data may not be complete. We recommend contacting the local school district to confirm school assignments for this home.

    Get a cash offer in 3 minutes
    Find out how much your home could sell for in as little as 3 minutes with a no-obligation cash offer.
    Estimated market value
    $2,866,000
    Get a cash offer in 3 minutes
    Find out how much your home could sell for in as little as 3 minutes with a no-obligation cash offer.
    Estimated market value
    $2,866,000