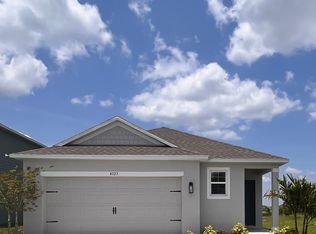
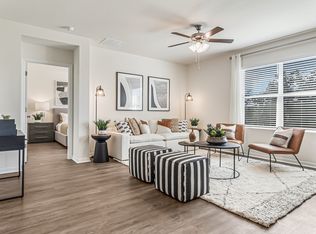
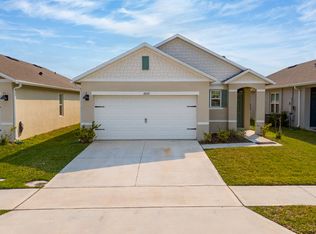
Beautiful 2024 built home with a relaxing lake view, located in a peaceful and growing community in Saint Cloud. This well-maintained property features 3 bedrooms, 2 full bathrooms, and a 2-car garage with a comfortable and functional layout. The open-concept design offers bright and spacious living areas with abundant natural light. The modern kitchen includes stainless steel appliances, ample cabinet space, and a practical layout that connects seamlessly with the dining and living areas. The primary bedroom features a walk-in closet and a private bathroom. The additional bedrooms are flexibility for family, guests, or a home office. The home also includes an interior laundry room and generous storage space. Enjoy beautiful lake views from the backyard, creating a peaceful setting for relaxing or entertaining. Residents also have access to a community pool. Conveniently located near major highways, shopping centers, restaurants, schools, Saint Cloud, and the Lake Nona area.
House for rent
$2,400/moFees may apply
4391 Sagefield Dr, Saint Cloud, FL 34773
3beds
1,415sqft
Price may not include required fees and charges. Learn more|
Singlefamily
Available now
Cats, dogs OK
Electric dryer hookup laundry
2 Parking spaces parking
What's special
Lake viewAbundant natural lightGenerous storage spaceModern kitchenOpen-concept designComfortable and functional layoutAmple cabinet space
- 8 days |
- -- |
- -- |
Zillow last checked:
Listing updated:
Travel times

Let’s turn your rent into credit progress
Build credit history with every on-time payment and get credit for the payment you’re already making.
Facts & features
Interior
Bedrooms & bathrooms
- Bedrooms: 3
- Bathrooms: 2
- Full bathrooms: 2
Appliances
- Laundry: Electric Dryer Hookup, Laundry Room, Washer Hookup
Features
- Ceiling Fan(s), High Ceilings, In Wall Pest System, Kitchen/Family Room Combo, Open Floorplan, Solid Wood Cabinets, Split Bedroom, Stone Counters, Thermostat, Walk In Closet, Walk-In Closet(s)
Interior area
- Total interior livable area: 1,415 sqft
Video & virtual tour
Property
Parking
- Total spaces: 2
- Details: Contact manager
Features
- Stories: 1
Details
- Parcel number: 3226323596000E0070
Construction
Type & style
- Home type: SingleFamily
- Property subtype: SingleFamily
Condition
- Year built: 2024
Utilities & green energy
- Utilities for property: Garbage
Community & HOA
Location
- Region: Saint Cloud
Financial & listing details
- Lease term: Contact For Details
Nearby apartments for rent


Price history
| Date | Event | Price |
|---|---|---|
| 7/24/2026 | Listed for rent | $2,400$2/sqft |
Source: Stellar MLS #S5154246 Report a problem | ||
| 7/23/2026 | Listing removed | $2,400$2/sqft |
Source: Zillow Rentals Report a problem | ||
| 7/15/2026 | Listed for rent | $2,400+4.3%$2/sqft |
Source: Zillow Rentals Report a problem | ||
| 5/31/2025 | Listing removed | $2,300$2/sqft |
Source: Zillow Rentals Report a problem | ||
| 4/23/2025 | Listed for rent | $2,300$2/sqft |
Source: Zillow Rentals Report a problem | ||
| 1/15/2025 | Sold | $364,900$258/sqft |
Source:  Stellar MLS #O6225996 Report a problem Stellar MLS #O6225996 Report a problem | ||
| 10/16/2024 | Pending sale | $364,900$258/sqft |
Source: Stellar MLS #O6225996 Report a problem | ||
| 7/23/2024 | Listed for sale | $364,900$258/sqft |
Source: Stellar MLS #O6225996 Report a problem | ||
Neighborhood: Harmony
Nearby schools
GreatSchools rating
- 9/10Harmony Community SchoolGrades: PK-5Distance: 2.1 mi
- 6/10Middle School AAGrades: 6-8Distance: 1.5 mi
- 5/10Harmony High SchoolGrades: 9-12Distance: 1.5 mi