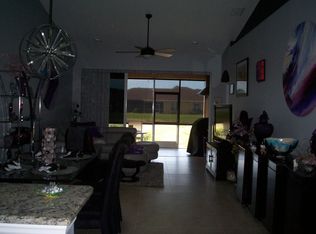
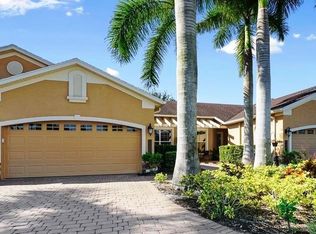
NEW ROOF 2024 to be installed - Here is your opportunity to own a beautiful move-in ready villa that is waiting for a new owner. Located in a small hidden, gated gem of a community called Villas of Turnberry Trace. Built-in 2014, this villa boasts 2 bedrooms, 2 full bathrooms, den/bonus room, & 2 car garage! Great curb appeal with paver driveway & sidewalks, lush landscaping, & exterior brick enhancements. Enter through the front entry w/ tile in the foyer, great room, kitchen and both baths. The great room/dining area has volume ceilings, & French doors opening to the screened lanai with peaceful views of the lake. The kitchen boasts volume ceilings with recessed lighting, a center island with pendant lighting and seating for four, granite countertops, a suite of stainless-steel appliances, wood cabinets and overlooks your dining and great room. The spacious master bedroom with carpet flooring features two walk-in closets, private lanai access and an en-suite bath with a Roman shower, expanded granite countertop vanity with his/her sinks, and commode in its own room. The guest suite is away from the main areas for privacy complete with a guest bedroom, and full bathroom featuring a jetted tub. French doors open to the flex room that would accommodate a third bedroom, office, den or sitting room. The oversized screened, partially covered lanai, with a vented barbecue hood is the ideal place to relax and take in the wonderful water and fountain views. The home also features a washer and dryer tucked away in the laundry area, a two-car garage with storage room, new A/C in 2021, water heater in 2020, and hurricane shutters. Grab your sunglasses and take a short stroll over to the community center that offers a heated swimming pool. No work to be done here, low monthly HOA fees include Cable, Water, Escrow Reserves, Insurance, Lawn, Grounds & Exterior Maintenance, Community Pool and Rec Facilities, Manager & Private Road. Schedule your showing today. Located within close proximity to I75 and US41, shopping centers, golf courses, restaurants, entertainment, and beaches.
Sold for $335,000
$335,000
4391 Turnberry Cir, North Port, FL 34288
3beds
1,471sqft
Villa
Built in 2014
4,250 Square Feet Lot
$291,000 Zestimate®
$228/sqft
$2,214 Estimated rent
Home value
$291,000
$276,000 - $306,000
$2,214/mo
Zestimate® history
Owner options
List your home for rent
$2,214/mo
Rent Zestimate®
Find your next renter with Zillow Rental Manager. Plus, with online applications, you can quickly screen prospective tenants – for free.
$2,214/mo
Rent Zestimate®
Refinance and save
$2,599/mo
Est. payment
Refinancing to a lower rate could help reduce your monthly payments and save thousands over the life of the loan.
$2,599/mo
Est. payment
Explore your selling options
Work with a Zillow partner agent
Leverage their expertise and Zillow's premium Showcase listings to get your home seen by more buyers.
Get startedList with your own agent
Get your home in front of millions of buyers by listing it on Zillow.
Learn how to do itSell it yourself
Take full control of how buyers see your home on Zillow by listing For Sale by Owner (FSBO).
List your homeWhat's special
Storage roomGuest suiteGreat roomGuest bedroomShopping centersLaundry areaCommunity pool
Zillow last checked:
Listing updated:
Listed by:
Christopher Grant 941-740-7053,
RE/MAX ANCHOR OF MARINA PARK 941-205-2004
Bought with:
Eric Caudy, 3473713
BERKSHIRE HATHAWAY HOMESERVICES FLORIDA REALTY
Source: Stellar MLS,MLS#: C7485460 Originating MLS: Port Charlotte
Originating MLS: Port Charlotte
Facts & features
Interior
Bedrooms & bathrooms
- Bedrooms: 3
- Bathrooms: 2
- Full bathrooms: 2
Rooms
- Room types: Den/Library/Office, Great Room
Primary bedroom
- Features: Walk-In Closet(s)
- Level: First
- Dimensions: 15x12
Bedroom 2
- Features: Built-in Closet
- Level: First
- Dimensions: 11x11
Balcony porch lanai
- Level: First
- Dimensions: 17x11
Den
- Level: First
- Dimensions: 13x11
Dining room
- Level: First
- Dimensions: 7x7
Great room
- Level: First
- Dimensions: 19x13
Kitchen
- Level: First
- Dimensions: 12x10
Heating
- Central
Cooling
- Central Air
Appliances
- Included: Dishwasher, Disposal, Dryer, Microwave, Range, Refrigerator, Washer
- Laundry: Laundry Closet
Features
- Ceiling Fan(s), High Ceilings, Living Room/Dining Room Combo, Open Floorplan, Solid Surface Counters, Stone Counters, Walk-In Closet(s)
- Flooring: Carpet, Ceramic Tile, Laminate
- Windows: Blinds, Hurricane Shutters, Hurricane Shutters/Windows
- Has fireplace: No
Interior area
- Total structure area: 2,075
- Total interior livable area: 1,471 sqft
Property
Parking
- Total spaces: 2
- Parking features: Driveway, Garage Door Opener, Off Street
- Attached garage spaces: 2
- Has uncovered spaces: Yes
Features
- Levels: One
- Stories: 1
- Patio & porch: Covered, Screened
- Exterior features: Irrigation System, Lighting, Private Mailbox, Rain Gutters, Sidewalk
- Pool features: Gunite, Heated, In Ground
- Has view: Yes
- View description: Water, Lake
- Has water view: Yes
- Water view: Water,Lake
Lot
- Size: 4,250 Square Feet
- Features: Landscaped, Sidewalk
- Residential vegetation: Mature Landscaping, Trees/Landscaped
Details
- Parcel number: 1141100570
- Zoning: PCDN
- Special conditions: None
Construction
Type & style
- Home type: SingleFamily
- Property subtype: Villa
Materials
- Block, Stucco
- Foundation: Slab
- Roof: Shingle
Condition
- New construction: No
- Year built: 2014
Utilities & green energy
- Sewer: Public Sewer
- Water: Public
- Utilities for property: BB/HS Internet Available, Cable Connected, Electricity Connected, Phone Available, Public, Water Connected
Community & HOA
Community
- Features: Buyer Approval Required, Clubhouse, Deed Restrictions, Fitness Center, Gated Community - No Guard, Pool
- Security: Gated Community, Smoke Detector(s)
- Pet fee: $0 monthly
- Subdivision: TURNBERRY TRACE
HOA
- Has HOA: Yes
- Amenities included: Gated, Pool
- Services included: Cable TV, Community Pool, Maintenance Structure, Maintenance Grounds, Manager, Pool Maintenance
- HOA fee: $410 monthly
- HOA name: Gateway Management
- HOA phone: 941-629-8190
Location
- Region: North Port
Financial & listing details
- Price per square foot: $228/sqft
- Tax assessed value: $251,100
- Annual tax amount: $4,120
- Date on market: 12/27/2023
- Cumulative days on market: 49 days
- Listing terms: Cash,Conventional,FHA,VA Loan
- Ownership: Fee Simple
- Total actual rent: 0
- Electric utility on property: Yes
- Road surface type: Paved
Price history
| Date | Event | Price |
|---|---|---|
| 3/13/2024 | Sold | $335,000-2.9%$228/sqft |
Source:  Stellar MLS #C7485460 Report a problem Stellar MLS #C7485460 Report a problem | ||
| 2/14/2024 | Pending sale | $345,000$235/sqft |
Source: Stellar MLS #C7485460 Report a problem | ||
| 2/6/2024 | Price change | $345,000-3.9%$235/sqft |
Source: Stellar MLS #C7485460 Report a problem | ||
| 12/27/2023 | Listed for sale | $359,000-2.7%$244/sqft |
Source: Stellar MLS #C7485460 Report a problem | ||
| 9/26/2023 | Listing removed | -- |
Source: Stellar MLS #C7477487 Report a problem | ||
| 7/3/2023 | Listed for sale | $369,000+67.7%$251/sqft |
Source: Stellar MLS #C7477487 Report a problem | ||
| 7/13/2015 | Sold | $220,000+10.1%$150/sqft |
Source: Public Record Report a problem | ||
| 4/15/2014 | Sold | $199,900$136/sqft |
Source: Public Record Report a problem | ||
Public tax history
| Year | Property taxes | Tax assessment |
|---|---|---|
| 2025 | $3,972 -14.8% | $251,100 +0.6% |
| 2024 | $4,665 +3.5% | $249,587 +10% |
| 2023 | $4,508 +5% | $226,897 +5.9% |
| 2022 | $4,293 +16.9% | $214,170 +10% |
| 2021 | $3,673 +7.8% | $194,700 +10% |
| 2020 | $3,409 +0.1% | $177,000 +1.1% |
| 2019 | $3,406 | $175,100 -5.2% |
| 2018 | $3,406 +0.1% | $184,800 +4.1% |
| 2017 | $3,403 +3.5% | $177,600 -5.7% |
| 2016 | $3,287 | $188,400 +12.7% |
| 2015 | $3,287 +369.1% | $167,100 +4963.6% |
| 2014 | $701 +169.1% | $3,300 |
| 2013 | $260 +42.7% | $3,300 |
| 2012 | $183 -1.6% | $3,300 -13.2% |
| 2011 | $186 -1.2% | $3,800 -2.6% |
| 2010 | $188 -13.9% | $3,900 -25% |
| 2009 | $218 | $5,200 -23.5% |
| 2008 | $218 -48.9% | $6,800 -69.5% |
| 2007 | $427 | $22,300 |
Find assessor info on the county website
Neighborhood: 34288
Nearby homes
- $308,0002 bd2 ba1.2k sqft4401 Turnberry Cir, North Port, FL 34288Sold

- $266,5003 bd2 ba1.4k sqft4381 Turnberry Cir, North Port, FL 34288Off Market
- $256,8002 bd2 ba1.3k sqft4411 Turnberry Cir, North Port, FL 34288Off Market
- $256,1002 bd2 ba1.3k sqft4371 Turnberry Cir, North Port, FL 34288Off Market
- $273,7002 bd2 ba1.4k sqft4421 Turnberry Cir, North Port, FL 34288Off Market
- $227,2002 bd2 ba1.1k sqft4361 Turnberry Cir, North Port, FL 34288Off Market
- $239,7002 bd2 ba1.1k sqft4361 Turnberry Cir, North Pt, FL 34288Off Market
- $211,3002 bd2 ba1.1k sqft4351 Turnberry Cir, North Port, FL 34288Off Market
Nearby schools
GreatSchools rating
- 6/10Atwater Elementary SchoolGrades: PK-5Distance: 3.1 mi
- 6/10Woodland Middle SchoolGrades: 6-8Distance: 3.6 mi
- 3/10North Port High SchoolGrades: PK,9-12Distance: 4.7 mi
Get a cash offer in 3 minutes
Find out how much your home could sell for in as little as 3 minutes with a no-obligation cash offer.
Estimated market value
$291,000
Get a cash offer in 3 minutes
Find out how much your home could sell for in as little as 3 minutes with a no-obligation cash offer.
Estimated market value
$291,000
- Florida
- Sarasota County
- North Port
- 34288
- 4391 Turnberry Cir
Nearby cities
Nearby neighborhoods
Nearby zip codes
Other North Port Topics
