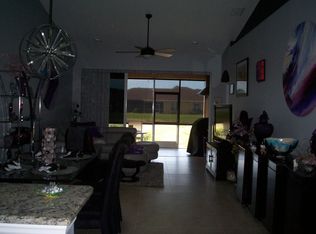
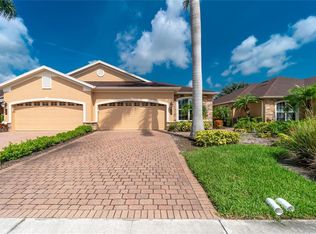
Discover unparalleled comfort and serenity in this meticulously designed one-floor home, gracefully positioned to offer breathtaking views of a tranquil pond. This residence, with its elegant shingle roof and thoughtful upgrades, is a sanctuary of peace and luxury within a vibrant, gated community. As you step inside, the warmth and inviting ambiance of the home are immediately evident. The heart of this residence is its spacious great room, an architectural marvel that combines the living, dining, and kitchen areas into a cohesive and open space. Enhanced by large sliding doors, natural light floods the interior, creating an airy and welcoming atmosphere that extends to the outdoor living space, complete with rain gutters for those rainy days. This home boasts two beautifully appointed bedrooms, each a serene retreat from the hustle and bustle of daily life. The master suite, in particular, offers an en-suite bathroom and ample closet space, ensuring privacy and comfort. An additional bedroom, along with a second bathroom, accommodates family and guests with ease. For the modern professional, the inclusion of a dedicated office space is a testament to the home's thoughtful design, providing a quiet and comfortable area for work or study. The kitchen is a chef's delight, outfitted with modern appliances, ample counter space, and storage solutions that make cooking and entertaining not just easy but enjoyable. Adjacent, the great room's sliding doors open to reveal the picturesque pond water view, allowing for an effortless blend of indoor and outdoor living. Homeowners will appreciate the convenience of a two-car garage and the comfort provided by central air conditioning throughout the year. Living in this community means access to an array of premium amenities. Stay fit and active with the fitness center, cool off in the community pool, or engage in the various recreational activities available. The gated community not only enhances security but also fosters a sense of belonging among residents. With deed restrictions in place, the beauty and tranquility of the neighborhood are preserved. The homeowners' association fee is a comprehensive package that covers cable TV, exterior maintenance, grounds keeping, repairs, community pool access, insurance, management, private road maintenance, recreational facilities, and contributes to the escrow reserves fund, ensuring a carefree lifestyle. Showings of this exquisite property are available by appointment only, ensuring personalized and exclusive viewing experiences. Please use the ShowingTime button to schedule your visit. This home is more than just a place to live; it's a lifestyle choice for those seeking comfort, convenience, and community in a beautiful setting. Don't miss the opportunity to make this your new home, where every day feels like a retreat.
Sold for $308,000
$308,000
4401 TURNBERRY CIRCLE, NORTH PORT, FL 34288
2beds
1,278sqft
Villa
Built in 2014
3,750 Square Feet Lot
$263,000 Zestimate®
$241/sqft
$2,001 Estimated rent
Home value
$263,000
$250,000 - $276,000
$2,001/mo
Zestimate® history
Owner options
List your home for rent
$2,001/mo
Rent Zestimate®
Find your next renter with Zillow Rental Manager. Plus, with online applications, you can quickly screen prospective tenants – for free.
$2,001/mo
Rent Zestimate®
Refinance and save
$2,396/mo
Est. payment
Refinancing to a lower rate could help reduce your monthly payments and save thousands over the life of the loan.
$2,396/mo
Est. payment
Explore your selling options
Work with a Zillow partner agent
Leverage their expertise and Zillow's premium Showcase listings to get your home seen by more buyers.
Get startedList with your own agent
Get your home in front of millions of buyers by listing it on Zillow.
Learn how to do itSell it yourself
Take full control of how buyers see your home on Zillow by listing For Sale by Owner (FSBO).
List your homeWhat's special
Modern appliancesCommunity pool accessAmple closet spaceCentral air conditioningThoughtful upgradesSpacious great roomOutdoor living space
Zillow last checked:
Listing updated:
Listed by:
Mary Jo Lobrutto 941-303-0449,
EPIQUE REALTY INC 888-893-3537
Bought with:
Mauri Blefeld, 3272592
DALTON WADE INC
Source: Stellar MLS,MLS#: C7489063 Originating MLS: Orlando Regional
Originating MLS: Orlando Regional
Facts & features
Interior
Bedrooms & bathrooms
- Bedrooms: 2
- Bathrooms: 2
- Full bathrooms: 2
Primary bedroom
- Features: Ceiling Fan(s), Built-in Closet
- Level: First
- Dimensions: 15x13
Bedroom 2
- Features: Ceiling Fan(s), Built-in Closet
- Level: First
- Dimensions: 11x11
Dining room
- Level: First
- Dimensions: 13x10
Great room
- Level: First
- Dimensions: 13x18
Kitchen
- Features: Pantry
- Level: First
- Dimensions: 8x16
Office
- Level: First
- Dimensions: 8x8
Heating
- Central
Cooling
- Central Air
Appliances
- Included: Dishwasher, Dryer, Refrigerator, Washer
- Laundry: Inside, Laundry Room
Features
- Primary Bedroom Main Floor
- Flooring: Carpet, Tile
- Doors: Sliding Doors
- Has fireplace: No
Interior area
- Total structure area: 1,913
- Total interior livable area: 1,278 sqft
Property
Parking
- Total spaces: 2
- Parking features: Garage - Attached
- Attached garage spaces: 2
- Details: Garage Dimensions: 21x19
Features
- Levels: One
- Stories: 1
- Patio & porch: Covered, Rear Porch, Screened
- Exterior features: Rain Gutters
- Has view: Yes
- View description: Pond
- Has water view: Yes
- Water view: Pond
Lot
- Size: 3,750 Square Feet
Details
- Parcel number: 1141100580
- Zoning: PCDN
- Special conditions: None
Construction
Type & style
- Home type: SingleFamily
- Architectural style: Florida
- Property subtype: Villa
- Attached to another structure: Yes
Materials
- Block, Stucco
- Foundation: Slab
- Roof: Shingle
Condition
- New construction: No
- Year built: 2014
Utilities & green energy
- Sewer: None
- Water: Public
- Utilities for property: Cable Available, Public
Community & HOA
Community
- Features: Clubhouse, Gated Community - No Guard, Pool
- Pet fee: $0 monthly
- Subdivision: TURNBERRY TRACE
HOA
- Has HOA: Yes
- Amenities included: Fitness Center, Pool
- Services included: Cable TV, Community Pool, Reserve Fund, Insurance, Maintenance Structure, Maintenance Grounds, Maintenance Repairs, Manager, Private Road, Recreational Facilities
- HOA fee: $404 monthly
- HOA name: Gateway Management/Angela Indico
- HOA phone: 941-629-8190
Location
- Region: North Port
Financial & listing details
- Price per square foot: $241/sqft
- Tax assessed value: $222,700
- Annual tax amount: $2,478
- Date on market: 3/2/2024
- Cumulative days on market: 121 days
- Ownership: Fee Simple
- Total actual rent: 0
- Road surface type: Asphalt
Price history
| Date | Event | Price |
|---|---|---|
| 5/7/2024 | Sold | $308,000-3.8%$241/sqft |
Source:  Stellar MLS #C7489063 Report a problem Stellar MLS #C7489063 Report a problem | ||
| 4/20/2024 | Pending sale | $320,000$250/sqft |
Source: Stellar MLS #C7489063 Report a problem | ||
| 3/2/2024 | Listed for sale | $320,000+52%$250/sqft |
Source: Stellar MLS #C7489063 Report a problem | ||
| 4/20/2017 | Sold | $210,500-1.6%$165/sqft |
Source: Public Record Report a problem | ||
| 3/24/2017 | Pending sale | $214,000$167/sqft |
Source: Michael Saunders & Company - Licensed Real Estate Broker Report a problem | ||
| 3/17/2017 | Listed for sale | $214,000+17.2%$167/sqft |
Source: Michael Saunders & Company - Licensed Real Estate Broker Report a problem | ||
| 4/4/2014 | Sold | $182,580+0.4%$143/sqft |
Source: Public Record Report a problem | ||
| 12/12/2013 | Price change | $181,900+7.1%$142/sqft |
Source: Key Realty Report a problem | ||
| 11/13/2013 | Price change | $169,900-5.6%$133/sqft |
Source: Key Realty #A3984784 Report a problem | ||
| 10/13/2013 | Price change | $179,900-1.1%$141/sqft |
Source: Key Realty #A3984784 Report a problem | ||
| 9/23/2013 | Listed for sale | $181,900$142/sqft |
Source: Key Realty #A3984784 Report a problem | ||
Public tax history
| Year | Property taxes | Tax assessment |
|---|---|---|
| 2025 | $4,121 +57.8% | $222,700 +32.5% |
| 2024 | $2,611 +5.3% | $168,038 +3% |
| 2023 | $2,479 -2.1% | $163,144 -0.8% |
| 2022 | $2,532 +1.3% | $164,392 +3% |
| 2021 | $2,500 +1% | $159,604 +1.4% |
| 2020 | $2,476 -2.9% | $157,400 -2.3% |
| 2019 | $2,551 | $161,100 -1.2% |
| 2018 | $2,551 +3.3% | $163,100 +7% |
| 2017 | $2,470 +5.5% | $152,371 -10.6% |
| 2016 | $2,342 | $170,500 +15% |
| 2015 | $2,342 +238.1% | $148,200 +4390.9% |
| 2014 | $693 +166.1% | $3,300 |
| 2013 | $260 +42.7% | $3,300 |
| 2012 | $183 -1.6% | $3,300 -13.2% |
| 2011 | $186 -1.2% | $3,800 -2.6% |
| 2010 | $188 -13.9% | $3,900 -25% |
| 2009 | $218 | $5,200 -23.5% |
| 2008 | $218 -47.7% | $6,800 -68.7% |
| 2007 | $417 | $21,700 |
Find assessor info on the county website
Neighborhood: 34288
Nearby homes
- $256,8002 bd2 ba1.3k sqft4411 Turnberry Cir, North Port, FL 34288Off Market
- $335,0003 bd2 ba1.4k sqft4391 Turnberry Cir, North Port, FL 34288Sold
- $273,7002 bd2 ba1.4k sqft4421 Turnberry Cir, North Port, FL 34288Off Market
- $265,6003 bd2 ba1.4k sqft4381 Turnberry Cir, North Port, FL 34288Off Market
- $255,1002 bd2 ba1.3k sqft4371 Turnberry Cir, North Port, FL 34288Off Market
- $226,1002 bd2 ba1.1k sqft4361 Turnberry Cir, North Port, FL 34288Off Market
- $240,8002 bd2 ba1.1k sqft4361 Turnberry Cir, North Pt, FL 34288Off Market
- $211,3002 bd2 ba1.1k sqft4351 Turnberry Cir, North Port, FL 34288Off Market
Nearby schools
GreatSchools rating
- 6/10Atwater Elementary SchoolGrades: PK-5Distance: 3.1 mi
- 6/10Woodland Middle SchoolGrades: 6-8Distance: 3.6 mi
- 3/10North Port High SchoolGrades: PK,9-12Distance: 4.7 mi
Get a cash offer in 3 minutes
Find out how much your home could sell for in as little as 3 minutes with a no-obligation cash offer.
Estimated market value
$263,000
Get a cash offer in 3 minutes
Find out how much your home could sell for in as little as 3 minutes with a no-obligation cash offer.
Estimated market value
$263,000
- Florida
- Sarasota County
- North Port
- 34288
- 4401 TURNBERRY CIRCLE
Nearby cities
Nearby neighborhoods
Nearby zip codes
Other North Port Topics
