Step into this beautifully cared-for ranch-style treasure in the heart of coveted Bow Mar Heights! Cherished by the same owners for 54 years, this 4-bedroom, 3-bath home blends timeless charm with thoughtful updates. The single-level circular floor plan offers easy living, while the spacious backyard and covered patio create the perfect backdrop for summer barbecues or cozy evenings with friends. Inside, you’ll find hardwood floors in the bedrooms, a sunlit kitchen with generous counter space and storage, and a welcoming living room highlighted by a bay window with brand-new blinds. The unfinished basement is brimming with possibilities—game room, home theater, guest suite, or teen retreat—all with built-in shelving for effortless organization.
This home has been meticulously updated for peace of mind: fresh paint and carpet, upgraded electrical (all outlets pigtailed and wiring serviced by a Master Electrician), a brand-new roof (2025), radon mitigation system (2025), newer water heater (2023), and a well-maintained furnace (2013). Other thoughtful touches include a new bathroom fan, serviced garage door, fresh mulch, built-in storage in both the basement and garage, and RV parking. Set on a quiet, south-facing street, the home enjoys abundant natural light and quick snow melt in winter. Outdoor enthusiasts will love being steps from Kaiser Elementary’s bike path and sledding hill, just blocks from Pinehurst Park, and minutes to nearby lakes and reservoirs like Marston, Bowles, Upper and Lower Tule, and Bowles Reservoir. Everyday shopping and conveniences are also right around the corner. Don’t miss this rare opportunity to own a move-in-ready Bow Mar Heights classic with endless potential. Visit www.4391WTuftsAve.com to explore the property and see why you’ll want to call it home!
Sold for $528,000
$528,000
4391 W Tufts Avenue, Denver, CO 80236
4beds
2,268sqft
Single Family Residence
Built in 1971
7,920 Square Feet Lot
$637,200 Zestimate®
$233/sqft
$2,932 Estimated rent
Home value
$637,200
$599,000 - $675,000
$2,932/mo
Zestimate® history
Owner options
List your home for rent
$2,932/mo
Rent Zestimate®
Find your next renter with Zillow Rental Manager. Plus, with online applications, you can quickly screen prospective tenants – for free.
$2,932/mo
Rent Zestimate®
Refinance and save
$3,241/mo
Est. payment
Refinancing to a lower rate could help reduce your monthly payments and save thousands over the life of the loan.
$3,241/mo
Est. payment
Explore your selling options
Work with a Zillow partner agent
Leverage their expertise and Zillow's premium Showcase listings to get your home seen by more buyers.
Get startedList with your own agent
Get your home in front of millions of buyers by listing it on Zillow.
Learn how to do itSell it yourself
Take full control of how buyers see your home on Zillow by listing For Sale by Owner (FSBO).
List your homeWhat's special
Zillow last checked:
Listing updated:
Listed by:
Heather Hankins 303-550-6671 heatherhankinshomes@gmail.com,
Novella Real Estate,
Shelly Nelson 303-994-0184,
Novella Real Estate
Bought with:
Keith Amorim, 100091874
NAV Real Estate
Source: REcolorado as distributed by MLS GRID,MLS#: 4946381
Facts & features
Interior
Bedrooms & bathrooms
- Bedrooms: 4
- Bathrooms: 3
- Full bathrooms: 1
- 3/4 bathrooms: 1
- 1/2 bathrooms: 1
- Main level bathrooms: 2
- Main level bedrooms: 3
Bedroom
- Description: 1 Of 3 Guest Bedrooms. Real Hardwood Flooring
- Level: Main
- Area: 100 Square Feet
- Dimensions: 10 x 10
Bedroom
- Description: 2 Of 3 Guest Bedrooms. Real Hardwood Flooring
- Level: Main
- Area: 100 Square Feet
- Dimensions: 10 x 10
Bedroom
- Description: Non-Conforming Bedroom
- Level: Basement
- Area: 190 Square Feet
- Dimensions: 10 x 19
Bathroom
- Description: Full Bathroom Usefully Located By Guest Bedrooms
- Level: Main
- Area: 40 Square Feet
- Dimensions: 8 x 5
Bathroom
- Description: Powder Room Located Between Primary Bedroom And Kitchen
- Level: Main
- Area: 20 Square Feet
- Dimensions: 4 x 5
Bathroom
- Description: Convenient 3/4 Bathroom In The Basement For Guests That May Stay Over, Or For A Teenager Hangout.
- Level: Basement
- Area: 40 Square Feet
- Dimensions: 5 x 8
Other
- Description: Primary Bedroom On Main Floor. Real Hardwood Flooring
- Level: Main
- Area: 132 Square Feet
- Dimensions: 11 x 12
Dining room
- Description: Dining Room Adjacent To The Kitchen, With Plenty Of Space For Entertaining
- Level: Main
- Area: 117 Square Feet
- Dimensions: 9 x 13
Game room
- Description: Massive Open Space To Design As You Wish. Game Room, Workshop, Teenager Apartment, Movie Room, Playroom...Options Are Endless! Built In Shelving Provides Lots Of Storage
- Level: Basement
- Area: 572 Square Feet
- Dimensions: 26 x 22
Kitchen
- Description: Large Kitchen With Tons Of Cupboard Storage
- Level: Main
- Area: 130 Square Feet
- Dimensions: 10 x 13
Laundry
- Description: Large Laundry Room With The Convenience Of A Utility Sink
- Level: Basement
- Area: 240 Square Feet
- Dimensions: 15 x 16
Living room
- Description: Spacious Living Room With Gorgeous Bay Window!
- Level: Main
- Area: 221 Square Feet
- Dimensions: 17 x 13
Heating
- Forced Air
Cooling
- Attic Fan, Central Air
Appliances
- Included: Dishwasher, Dryer, Range, Refrigerator, Self Cleaning Oven, Washer
- Laundry: In Unit
Features
- Ceiling Fan(s), No Stairs, Primary Suite, Quartz Counters
- Flooring: Carpet, Laminate, Vinyl, Wood
- Windows: Bay Window(s)
- Basement: Cellar,Full,Unfinished
- Common walls with other units/homes: No Common Walls
Interior area
- Total structure area: 2,268
- Total interior livable area: 2,268 sqft
- Finished area above ground: 1,134
- Finished area below ground: 0
Property
Parking
- Total spaces: 1
- Parking features: Garage - Attached
- Attached garage spaces: 1
Features
- Levels: One
- Stories: 1
- Patio & porch: Covered, Patio
- Exterior features: Private Yard, Rain Gutters
- Fencing: Full
Lot
- Size: 7,920 Square Feet
- Features: Landscaped, Level, Many Trees, Near Public Transit, Sprinklers In Front, Sprinklers In Rear
Details
- Parcel number: 807301010
- Zoning: S-SU-D
- Special conditions: Standard
Construction
Type & style
- Home type: SingleFamily
- Architectural style: Traditional
- Property subtype: Single Family Residence
Materials
- Brick
- Foundation: Slab
- Roof: Composition
Condition
- Year built: 1971
Utilities & green energy
- Sewer: Public Sewer
- Water: Public
- Utilities for property: Cable Available, Electricity Connected, Natural Gas Connected
Community & HOA
Community
- Security: Carbon Monoxide Detector(s), Smoke Detector(s)
- Subdivision: Bow Mar Heights
HOA
- Has HOA: No
Location
- Region: Denver
Financial & listing details
- Price per square foot: $233/sqft
- Tax assessed value: $513,200
- Annual tax amount: $1,883
- Date on market: 8/21/2025
- Listing terms: Cash,Conventional,FHA,VA Loan
- Exclusions: Any Staging Materials And Seller's Personal Property
- Ownership: Estate
- Electric utility on property: Yes
- Road surface type: Paved
Price history
| Date | Event | Price |
|---|---|---|
| 9/26/2025 | Sold | $528,000-1.9%$233/sqft |
Source:  REcolorado as distributed by MLS GRID #4946381 Report a problem REcolorado as distributed by MLS GRID #4946381 Report a problem | ||
| 9/11/2025 | Pending sale | $538,000$237/sqft |
Source: REcolorado as distributed by MLS GRID #4946381 Report a problem | ||
| 8/21/2025 | Listed for sale | $538,000$237/sqft |
Source: REcolorado as distributed by MLS GRID #4946381 Report a problem | ||
Public tax history
| Year | Property taxes | Tax assessment |
|---|---|---|
| 2025 | $2,414 +2.2% | $36,180 +18.7% |
| 2024 | $2,362 +7.4% | $30,480 -9% |
| 2023 | $2,198 +3.6% | $33,490 +21.2% |
| 2022 | $2,121 +54.2% | $27,640 -2.8% |
| 2021 | $1,376 +2.9% | $28,430 +10.7% |
| 2020 | $1,337 +15.6% | $25,683 -0.7% |
| 2019 | $1,157 | $25,862 +16.8% |
| 2018 | $1,157 +0.3% | $22,150 |
| 2017 | $1,153 +36.5% | $22,150 +18% |
| 2016 | $845 +36.7% | $18,770 |
| 2015 | $618 0% | $18,770 +26.1% |
| 2014 | $618 -5.5% | $14,880 |
| 2013 | $654 -41% | $14,880 -4.3% |
| 2012 | $1,109 -3.4% | $15,550 |
| 2011 | $1,148 +2.2% | $15,550 -9.8% |
| 2010 | $1,123 +114.5% | $17,240 |
| 2009 | $524 -0.2% | $17,240 +10% |
| 2008 | $524 +0.1% | $15,670 |
| 2007 | $524 -49.4% | $15,670 +0.1% |
| 2006 | $1,036 -4.1% | $15,650 |
| 2005 | $1,081 +24.1% | $15,650 -9.3% |
| 2003 | $871 +1.9% | $17,250 +18.6% |
| 2002 | $855 | $14,550 +9.8% |
| 2001 | -- | $13,250 |
Find assessor info on the county website
Neighborhood: Fort Logan
Nearby homes
- $523,0003 bd3 ba1.6k sqft4401 W Tufts Ave, Denver, CO 80236Off Market
- $470,4003 bd2 ba894 sqft4351 W Tufts Ave, Denver, CO 80236Off Market
- $566,1003 bd3 ba2.7k sqft4499 S Tennyson St, Denver, CO 80236Off Market
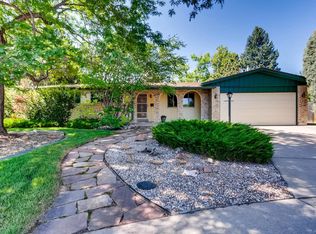
- $680,0005 bd2 ba2.3k sqft4580 S Utica St, Denver, CO 80236Sold
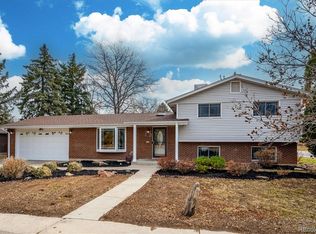
- $547,0003 bd3 ba2.2k sqft4301 W Tufts Ave, Denver, CO 80236Off Market
- $535,8003 bd2 ba2k sqft4540 S Utica St, Denver, CO 80236Off Market
- $595,3003 bd2 ba1.6k sqft4392 W Tufts Ave, Denver, CO 80236Off Market
- $520,8003 bd2 ba1k sqft4495 S Tennyson St, Denver, CO 80236Off Market
Nearby schools
GreatSchools rating
- 4/10Kaiser Elementary SchoolGrades: PK-5Distance: 0.2 mi
- 3/10Bear Valley International SchoolGrades: 6-8Distance: 2 mi
- 2/10John F Kennedy High SchoolGrades: 9-12Distance: 2.3 mi
Schools provided by the listing agent
- Elementary: Kaiser
- Middle: Bear Valley International
- High: John F. Kennedy
- District: Denver 1
Source: REcolorado as distributed by MLS GRID. This data may not be complete. We recommend contacting the local school district to confirm school assignments for this home.
Get a cash offer in 3 minutes
Find out how much your home could sell for in as little as 3 minutes with a no-obligation cash offer.
Estimated market value
$637,200
Get a cash offer in 3 minutes
Find out how much your home could sell for in as little as 3 minutes with a no-obligation cash offer.
Estimated market value
$637,200
- Colorado
- Denver County
- Denver
- 80236
- Fort Logan
- 4391 W Tufts Avenue
