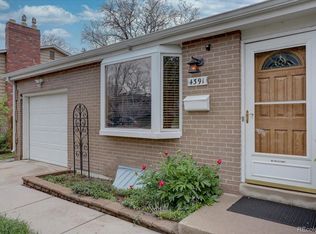
Completely remodeled in 2023. 5 bedroom 2 bath tri-level home with basement on a beautiful corner lot. Open floor plan with multiple living areas that offer tons of living space. Could be a great multi generational home or house-hack. Light & bright with lots of high end Renewal By Anderson windows and skylights. Enter the main floor that has brand new refinished hardwood floors to the family room w/custom built ins & large bay window, dining room with large patio doors to the back yard, soft close built in cabinets with glass upper cabinet doors, quartz countertop & designer tiled backsplash. Brand new kitchen with center island seating, soft close cabinets, custom tile backsplash, quartz countertops & new stainless steel appliances. Upstairs is a fully remodeled bathroom with new cabinets, dual vanities, designer tiled floor & tub/shower surround. 2 secondary bedrooms with mountain views & refinished hardwood floors. Large primary bedroom. The lower level has a unique forced walk out lower level door to the back yard, new bathroom with new vanity, quartz countertop, shower with poured tiled pan & custom tiled floors and surround with shower niche & glass barn door shower door. Lower level bedroom with new LVP flooring that is also perfect for a study. Large family room with garden windows, new LVP flooring that is a great place for a second area for family gatherings. The basement offers a flex space, laundry room including newer washer & dryer & large bedroom with walk in closet. All new interior & exterior paint. New plumbing fixtures, New electrical panel & lighting fixtures, new hardware (2 panel doors, trim & baseboards) fixtures throughout. New window blinds. New swamp cooler. Newer roof. Radon mitigation system. Insulated/fully drywalled 2 car garage w/large picture window & door. Professionally landscaped on large flat lot with lots of mature trees, bushes & grasses, front & back sprinkler system. Fenced in yard, storage shed. Close to everything
Sold for $680,000
Zillow last checked:
Listing updated:
Bought with:
Brooks Carveth, 100077649
Perch Real Estate
Source: REcolorado as distributed by MLS GRID,MLS#: 8419317
Price history
| Date | Event | Price |
|---|---|---|
| 4/5/2024 | Sold | $680,000+0.7%$291/sqft |
Source:  REcolorado as distributed by MLS GRID #8419317 Report a problem REcolorado as distributed by MLS GRID #8419317 Report a problem | ||
| 3/16/2024 | Pending sale | $675,000$289/sqft |
Source: REcolorado as distributed by MLS GRID #8419317 Report a problem | ||
| 3/8/2024 | Listed for sale | $675,000+107.7%$289/sqft |
Source: REcolorado as distributed by MLS GRID #8419317 Report a problem | ||
| 2/8/2024 | Listing removed | -- |
Source: Zillow Rentals Report a problem | ||
| 1/21/2024 | Price change | $3,250-3%$1/sqft |
Source: Zillow Rentals Report a problem | ||
| 1/14/2024 | Price change | $3,350-4.1%$1/sqft |
Source: Zillow Rentals Report a problem | ||
| 1/4/2024 | Listed for rent | $3,495+12.7%$1/sqft |
Source: Zillow Rentals Report a problem | ||
| 1/31/2023 | Listing removed | -- |
Source: Zillow Rentals Report a problem | ||
| 1/18/2023 | Listed for rent | $3,100$1/sqft |
Source: Zillow Rentals Report a problem | ||
| 9/30/2022 | Sold | $325,000+29%$139/sqft |
Source: Public Record Report a problem | ||
| 12/6/2004 | Sold | $252,000$108/sqft |
Source: Public Record Report a problem | ||

Get a cash offer in 3 minutes
Find out how much your home could sell for in as little as 3 minutes with a no-obligation cash offer.
Estimated market value
$665,800
