Skip main navigation
Sold for $550,000
  • $550,000

    43911 Centergate Dr, Ashburn, VA 20148

    3beds
    2baths
    2,702sqft
    SingleFamily
    Built in 2012
    -- sqft lot
    $577,900 Zestimate®
    $204/sqft
    $3,061 Estimated rent

    Home value

    $577,900

    $549,000 - $607,000

    $3,061/mo

    Zestimate® history
    Loading
    Loading...

    Owner options

    List your home for rent

    $3,061/mo

    Rent Zestimate®

    Find your next renter with Zillow Rental Manager. Plus, with online applications, you can quickly screen prospective tenants – for free.

    Learn more

    $3,061/mo

    Rent Zestimate®

    Refinance and save

    $3,321/mo

    Est. payment

    Refinancing to a lower rate could help reduce your monthly payments and save thousands over the life of the loan.

    See today's rates

    $3,321/mo

    Est. payment

    Explore your selling options

    Work with a Zillow partner agent

    Leverage their expertise and Zillow's premium Showcase listings to get your home seen by more buyers.

    Get started

    List with your own agent

    Get your home in front of millions of buyers by listing it on Zillow.

    Learn how to do it

    Sell it yourself

    Take full control of how buyers see your home on Zillow by listing For Sale by Owner (FSBO).

    List your home

    What's special

    Beautiful hardwoodsLarge pantrySpaGourmet eat-in kitchen
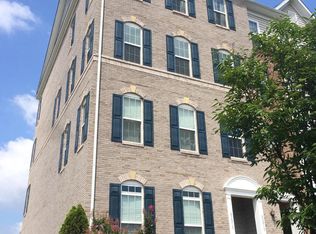
    Luxury living! Best value pricing. Over 2700 S/F of gorgeous open living space in this brick front garage townhome. This immaculate home offers all the upgrades you expect and deserve. Beautiful hardwoods through out the entire main living level. Gourmet eat-in kitchen : granite, high end stainless steel appliances, beautiful 42" cabinets, large granite island and large pantry. The sleek kitchen designs opens to a large family/ gathering room. A balcony is off the kitchen. An open dining and large living room make for a great entertaining space. The large master suite boost 2 substantially sized walk in closets. The ensuite custom master bath is your own private spa. Two secondary good sized bedrooms and a full bath are on the upper level. For your convenience an upper level laundry room. If that's not enough this home boost location, location. Commuter friendly, close to major routes , minutes to toll road ramp. In walking distance to up coming metro station. Schedule an appointment to view this home and you will be vowed!

    Facts & features

    Interior

    Bedrooms & bathrooms
    • Bedrooms: 3
    • Bathrooms: 2.5
    Heating
    • Forced air
    Cooling
    • None
    Appliances
    • Included: Dishwasher, Garbage disposal, Microwave, Range / Oven, Refrigerator, Washer
    Features
    • Flooring: Tile, Hardwood
    • Basement: None
    Interior area
    • Total interior livable area: 2,702 sqft

    Property

    Parking
    • Total spaces: 1
    • Parking features: None, Garage
    Features
    • Exterior features: Brick
    Details
    • Parcel number: 089176515006

    Construction

    Type & style
    • Home type: SingleFamily
    Materials
    • masonry
    • Foundation: Concrete
    • Roof: Asphalt
    Condition
    • Year built: 2012

    Community & HOA

    Location
    • Region: Ashburn

    Financial & listing details

    • Price per square foot: $204/sqft
    • Tax assessed value: $580,200
    • Annual tax amount: $5,831

    Price history

    DateEventPrice
    3/19/2024Sold$550,000+34.1%$204/sqft
    Source: Public Record Report a problem
    11/10/2021Listing removed--
    Source: RE/MAX International Report a problem
    10/30/2021Listed for rent$2,400+9.1%$1/sqft
    Source: RE/MAX International #VALO2010258 Report a problem
    10/15/2020Listing removed$2,200$1/sqft
    Source: RE/MAX Premier #VALO421862 Report a problem
    9/27/2020Listed for rent$2,200+10%$1/sqft
    Source: RE/MAX Premier #VALO421862 Report a problem
    9/15/2017Listing removed$2,000$1/sqft
    Source: RE/MAX PREMIER #LO10039992 Report a problem
    8/24/2017Listed for rent$2,000$1/sqft
    Source: RE/MAX Premier #LO10039992 Report a problem
    8/8/2015Listing removed$2,000$1/sqft
    Source: RE/MAX Premier Report a problem
    7/7/2015Listed for rent$2,000$1/sqft
    Source: RE/MAX PREMIER #LO8685584 Report a problem
    3/26/2015Sold$410,000+26.2%$152/sqft
    Source: Public Record Report a problem
    4/27/2012Sold$325,000$120/sqft
    Source: Public Record Report a problem

    Public tax history

    YearProperty taxesTax assessment
    2025$5,831 -2.9%$580,200 +2.9%
    2024$6,007 +43.7%$564,080 +18.1%
    2023$4,180 -15.2%$477,750 +5.6%
    2022$4,931 +1.1%$452,350 +9.4%
    2021$4,878 -3.2%$413,430 +1.3%
    2020$5,039 0%$408,030 +5.8%
    2019$5,039 +23.9%$385,730 +2.9%
    2018$4,068 -18.1%$374,920
    2017$4,968 +11.9%$374,920 -4.1%
    2016$4,439 $391,130 +23.7%
    2015$4,439 +3.3%$316,130 +6.4%
    2014$4,299 $297,220
    Find assessor info on the county website

    Neighborhood: Moorefield

    Nearby schools

    GreatSchools rating
    Get a cash offer in 3 minutes
    Find out how much your home could sell for in as little as 3 minutes with a no-obligation cash offer.
    Estimated market value
    $577,900
    Get a cash offer in 3 minutes
    Find out how much your home could sell for in as little as 3 minutes with a no-obligation cash offer.
    Estimated market value
    $577,900