Skip main navigation
Off market
  • $494,700

    43915 Centergate Dr, Ashburn, VA 20148

    3beds
    1,584sqft
    SingleFamily
    Built in 2012
    -- sqft lot
    $494,700 Zestimate®
    $312/sqft
    $2,871 Estimated rent

    Home value

    $494,700

    $470,000 - $519,000

    $2,871/mo

    Zestimate® history
    Loading
    Loading...

    Owner options

    List your home for rent

    $2,871/mo

    Rent Zestimate®

    Find your next renter with Zillow Rental Manager. Plus, with online applications, you can quickly screen prospective tenants – for free.

    Learn more

    $2,871/mo

    Rent Zestimate®

    Refinance and save

    $3,002/mo

    Est. payment

    Refinancing to a lower rate could help reduce your monthly payments and save thousands over the life of the loan.

    See today's rates

    $3,002/mo

    Est. payment

    Explore your selling options

    Work with a Zillow partner agent

    Leverage their expertise and Zillow's premium Showcase listings to get your home seen by more buyers.

    Get started

    List with your own agent

    Get your home in front of millions of buyers by listing it on Zillow.

    Learn how to do it

    Sell it yourself

    Take full control of how buyers see your home on Zillow by listing For Sale by Owner (FSBO).

    List your home

    What's special

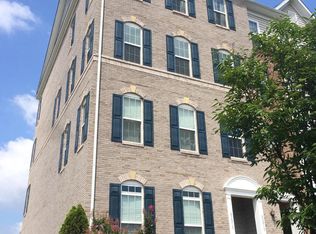
    A Place to Call Home! Location, convenience, and charm seamlessly intersect for this 2-level condo ideally situated in the sought-after community of Residences at Dulles Parkway Center. The nearby Loudoun Valley Station offers a variety of shopping and dining options along with a movie theater and central plaza. Commuting will be a breeze with easy access to the Dulles Greenway and Loudoun County Parkway and mere steps to the new Silver Line Metro Loudoun Station. When you are not busy experiencing all the activities available with this Loudoun County location you can retreat to the manicured and welcoming streets that house your ground level corner condo. This home features 3 bedrooms, 2.5 bathrooms, nearly 1,600 square feet, and a private driveway leading to the 1-car garage. Upon entry, the warmth and open concept of the main level is on full display as the natural light from the front windows fills the space. The entire main level is tied together nicely by the upgraded wide-plank hardwood floors which run throughout. The family room area to the front offers an ideal space for entertaining or relaxing. The dining area sits in the center of the main level and is highlighted by a modern lighting fixture which pairs perfectly with the pendent lighting in the kitchen. The pendent lights sit over a spacious center island which offers countertop seating for casual dining. The upgraded kitchen features 42-inch cabinetry, stainless-steel appliances, a quartz countertop, and a tile backsplash. The main level is completed by a powder room and entrance to the garage. Escape upstairs to find the spacious owners suite which features two customized walk-in closets and bonus windows. The owners bath has vinyl flooring, a double bowl vanity, and a spa shower with tile surround and glass enclosure. There are 2 additional full-size bedrooms on the upper level, one of which also features a bonus side window. The upper level is completed by an additional full bathroom and a laundry area off the hallway. The entire condo is wired for sound with speakers installed on the ceilings to enjoy while entertaining or simply doing chores. The warm and welcoming feel of this charming condo combined with all the conveniences offered by an ideal location in Loudoun County make this the perfect place to make memories for years to come, so don't delay in visiting the home you have been waiting for!

    This property is off market, which means it's not currently listed for sale or rent on Zillow. This may be different from what's available on other websites or public sources.
    Facts & features

    Interior

    Bedrooms & bathrooms
    • Bedrooms: 3
    • Bathrooms: 3
    • Full bathrooms: 2
    • 1/2 bathrooms: 1
    Heating
    • Forced air, Heat pump
    Cooling
    • Central
    Appliances
    • Included: Dishwasher, Dryer, Garbage disposal, Microwave, Range / Oven, Refrigerator, Washer
    Features
    • Ceiling Fan(s), Kitchen Island, Window Treatments, Recessed Lighting, Walk-In Closet(s), Dining Area, Carpet, Open Floorplan, Wood Floors, Breakfast Area, Upgraded Countertops, Kitchen - Gourmet, Family Room Off Kitchen, Combination Kitchen/Dining, Stall Shower
    • Flooring: Hardwood
    • Basement: None
    Interior area
    • Total interior livable area: 1,584 sqft
    • Finished area below ground: 0

    Property

    Parking
    • Total spaces: 1
    • Parking features: Garage - Attached
    Accessibility
    • Accessibility features: Level Entry - Main
    Features
    • Exterior features: Stone
    • Pool features: Community
    Details
    • Parcel number: 089176515007
    • Special conditions: Standard

    Construction

    Type & style
    • Home type: SingleFamily
    • Architectural style: Other
    Materials
    • masonry
    • Foundation: Concrete
    • Roof: Asphalt
    Condition
    • Year built: 2012

    Community & HOA

    Location
    • Region: Ashburn

    Financial & listing details

    • Price per square foot: $312/sqft
    • Tax assessed value: $482,490
    • Annual tax amount: $4,849

    Price history

    DateEventPrice
    10/16/2020Sold$400,000+1.3%$253/sqft
    Source: Public Record Report a problem
    9/29/2020Pending sale$394,990$249/sqft
    Source: Keller Williams Realty/Lee Beaver & Assoc. #VALO420334 Report a problem
    9/3/2020Price change$394,9900%$249/sqft
    Source: Keller Williams Realty/Lee Beaver & Assoc. #VALO420334 Report a problem
    8/22/2020Listed for sale$395,000+29%$249/sqft
    Source: Owner Report a problem
    4/30/2012Sold$306,274$193/sqft
    Source: Public Record Report a problem

    Public tax history

    YearProperty taxesTax assessment
    2025$4,849 -4.3%$482,490 +1.4%
    2024$5,065 +31.3%$475,630 +7.9%
    2023$3,858 -11.2%$440,960 +10.6%
    2022$4,347 -2.7%$398,780 +5.3%
    2021$4,470 +0.6%$378,780 +5.3%
    2020$4,443 $359,780 +5.7%
    2019$4,443 +25.6%$340,370 +4.4%
    2018$3,538 -18.1%$326,110
    2017$4,321 +16.7%$326,110
    2016$3,701 $326,110 +22.5%
    2015$3,701 +3.3%$266,110 +6.3%
    2014$3,584 $250,270
    Find assessor info on the county website

    Neighborhood: Moorefield

    Nearby schools

    GreatSchools rating
    Schools provided by the listing agent
    • Elementary: MOOREFIELD STATION
    • Middle: STONE HILL
    • High: ROCK RIDGE
    • District: LOUDOUN COUNTY PUBLIC SCHOOLS

    Source: The MLS. This data may not be complete. We recommend contacting the local school district to confirm school assignments for this home.

    Get a cash offer in 3 minutes
    Find out how much your home could sell for in as little as 3 minutes with a no-obligation cash offer.
    Estimated market value
    $494,700
    Get a cash offer in 3 minutes
    Find out how much your home could sell for in as little as 3 minutes with a no-obligation cash offer.
    Estimated market value
    $494,700