Skip main navigation
Sold for $654,000
  • $654,000

    43911 Eastgate View Dr, Chantilly, VA 20152

    3beds
    2,000sqft
    Townhouse
    Built in 2012
    2,178 Square Feet Lot
    $661,300 Zestimate®
    $327/sqft
    $3,073 Estimated rent

    Home value

    $661,300

    $628,000 - $694,000

    $3,073/mo

    Zestimate® history
    Loading
    Loading...

    Owner options

    List your home for rent

    $3,073/mo

    Rent Zestimate®

    Find your next renter with Zillow Rental Manager. Plus, with online applications, you can quickly screen prospective tenants – for free.

    Learn more

    $3,073/mo

    Rent Zestimate®

    Refinance and save

    $4,032/mo

    Est. payment

    Refinancing to a lower rate could help reduce your monthly payments and save thousands over the life of the loan.

    See today's rates

    $4,032/mo

    Est. payment

    Explore your selling options

    Work with a Zillow partner agent

    Leverage their expertise and Zillow's premium Showcase listings to get your home seen by more buyers.

    Get started

    List with your own agent

    Get your home in front of millions of buyers by listing it on Zillow.

    Learn how to do it

    Sell it yourself

    Take full control of how buyers see your home on Zillow by listing For Sale by Owner (FSBO).

    List your home

    What's special

    Fresh interior paintTwo-car-garage townhomeNew dishwasherNew refrigeratorNatural lightAbundant visitor parking
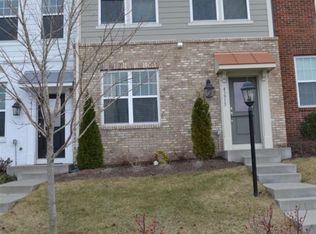
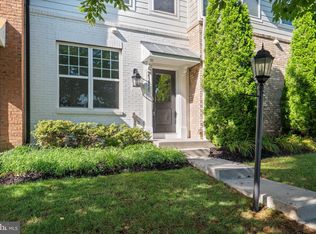
    A beautifully upgraded two-car-garage townhome with abundant visitor parking and over $20K in seller improvements—an exceptional value under $660K in a prime location. Welcome to this beautifully refreshed three-bedroom, two-full-bath, two-half-bath townhome, where style, space, and convenience come together seamlessly. Recent updates include fresh interior paint (2025), a new refrigerator (2024), new dishwasher (2024), upgraded bathroom mirrors, faucets, and lighting (2025), plus recessed lighting throughout—creating a crisp, modern atmosphere filled with natural light. Large windows on every level enhance the home’s bright, open feel. Ideally located just a short walk from East Gate Marketplace, you’ll enjoy effortless access to Harris Teeter, restaurants, banking services, and a nearby pharmacy—everything you need right at your doorstep. Community amenities further elevate your lifestyle with a clubhouse and sparkling pool just steps away, perfect for relaxing, unwinding, or connecting with neighbors. Spanning three thoughtfully designed levels, this home offers the ideal blend of comfort and functionality. Commuters will appreciate the close proximity to Dulles Airport, the Ashburn Metro and the Herndon Metro, and major routes including Route 50, Route 28, and the Toll Road, ensuring smooth travel in any direction. Conveniently located, this home is just 12 minutes from Dulles Airport, 13 minutes from the Herndon Metro, and 17 minutes from the Ashburn Metro. You’ll also enjoy quick access to popular destinations, including 15 minutes to Fair Oaks Mall, 18 minutes to both Reston Town Center and Dulles Town Center, and 30 minutes to Tysons Corner. Daily essentials are only a short stroll away, with Harris Teeter, Walgreens, Dairy Queen, and Starbucks just minutes from your doorstep. Don’t miss your opportunity to make this vibrant, move-in-ready townhome your next home!

    Zillow last checked:

    Listing updated:

    Listed by:

    Johnathan Lujan 571-591-8941,

    Keller Williams Realty

    Bought with:

    Danny Lee, 0225208430

    Samson Properties

    Source: Bright MLS,MLS#: VALO2111380MLS Logo

    Facts & features

    Interior

    Bedrooms & bathrooms
    • Bedrooms: 3
    • Bathrooms: 4
    • Full bathrooms: 2
    • 1/2 bathrooms: 2
    • Main level bathrooms: 1
    Primary bedroom
    • Level: Upper
    Bedroom 2
    • Level: Upper
    Bedroom 3
    • Level: Upper
    Primary bathroom
    • Level: Upper
    Kitchen
    • Level: Main
    Living room
    • Level: Main
    Recreation room
    • Level: Lower
    Heating
    • Forced Air, Natural Gas
    Cooling
    • Central Air, Electric
    Appliances
    • Included: Microwave, Dryer, Washer, Dishwasher, Disposal, Refrigerator, Ice Maker, Oven/Range - Gas, Gas Water Heater
    Features
    • Windows: Window Treatments
    • Has basement: No
    • Has fireplace: No
    Interior area
    • Total structure area: 2,000
    • Total interior livable area: 2,000 sqft
    • Finished area above ground: 2,000
    • Finished area below ground: 0

    Property

    Parking
    • Total spaces: 1
    • Parking features: Garage Faces Rear, Garage Door Opener, Attached
    • Attached garage spaces: 1
    Accessibility
    • Accessibility features: None
    Features
    • Levels: Three
    • Stories: 3
    • Pool features: Community
    Lot
    • Size: 2,178 sqft
    Details
    • Additional structures: Above Grade, Below Grade
    • Parcel number: 097280799000
    • Zoning: R8
    • Special conditions: Standard

    Construction

    Type & style
    • Home type: Townhouse
    • Architectural style: Colonial
    • Property subtype: Townhouse
    Materials
    • Combination
    • Foundation: Slab
    Condition
    • New construction: No
    • Year built: 2012

    Utilities & green energy

    • Sewer: Public Sewer
    • Water: Public

    Community & neighborhood

    Location
    • Region: Chantilly
    • Subdivision: East Gate One

    HOA & financial

    HOA
    • Has HOA: Yes
    • HOA fee: $130 monthly
    • Amenities included: Pool, Common Grounds, Clubhouse
    • Services included: Common Area Maintenance, Management, Pool(s), Snow Removal, Trash

    Other

    Other facts
    • Listing agreement: Exclusive Right To Sell
    • Ownership: Fee Simple

    Price history

    DateEventPrice
    1/20/2026Sold$654,000-0.8%$327/sqft
    Source: Bright MLS #VALO2111380 Report a problem
    12/29/2025Contingent$659,000$330/sqft
    Source: Bright MLS #VALO2111380 Report a problem
    11/28/2025Price change$659,000-2.4%$330/sqft
    Source: Bright MLS #VALO2111380 Report a problem
    11/24/2025Listed for sale$675,000+96.3%$338/sqft
    Source: Bright MLS #VALO2111380 Report a problem
    12/28/2012Sold$343,892$172/sqft
    Source: Public Record Report a problem

    Public tax history

    YearProperty taxesTax assessment
    2025$5,065 -1.7%$629,130 +5.6%
    2024$5,154 +8.2%$595,830 +9.5%
    2023$4,763 +1.6%$544,330 +3.3%
    2022$4,688 +4.5%$526,760 +15.1%
    2021$4,487 +3.3%$457,810 +9.1%
    2020$4,343 0%$419,630 +2.6%
    2019$4,343 -0.3%$408,860 +1.8%
    2018$4,357 -1.2%$401,570 +2.4%
    2017$4,411 +1.6%$392,120 +6.3%
    2016$4,342 $369,030 +43.3%
    2015$4,342 +7.2%$257,570 +9.2%
    2014$4,052 $235,830

    Find assessor info on the county website

    Neighborhood: 20152

    Nearby schools

    GreatSchools rating
    Schools provided by the listing agent
    • Elementary: Cardinal Ridge
    • Middle: Mercer
    • High: John Champe
    • District: Loudoun County Public Schools

    Source: Bright MLS. This data may not be complete. We recommend contacting the local school district to confirm school assignments for this home.

    Get a cash offer in 3 minutes
    Find out how much your home could sell for in as little as 3 minutes with a no-obligation cash offer.
    Estimated market value
    $661,300
    Get a cash offer in 3 minutes
    Find out how much your home could sell for in as little as 3 minutes with a no-obligation cash offer.
    Estimated market value
    $661,300